Latest stories

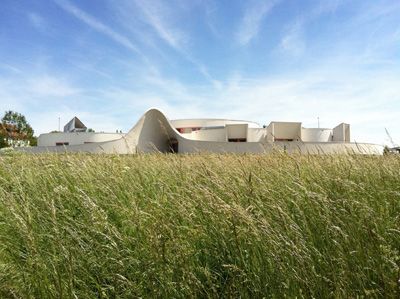
  • Sarreguemines Nursery by Paul Grasso and Michel Le Quernec Associate

    Project: Sarreguemines Nursery Designed by Paul Grasso and Michel Le Quernec Associate  Capacity: 60 children Area: 1350 sqm Client: Communauté d’Agglomération Sarreguemines Confluences Location: Sarreguemines, France Website: paul-le-quernec.fr & michelgrasso.fr Many researches presented the idea of irregular forms as an integral part in children education, following the sentiment is design by Paul Grasso and Michel Le Quernec Associate for Sarreguemines Nursery in France. In various […] More
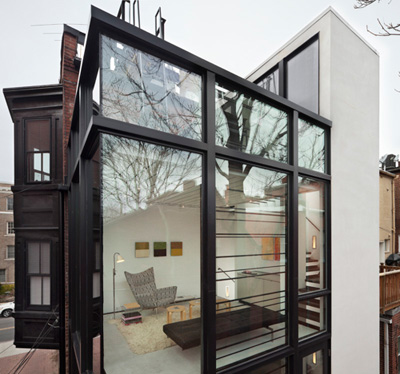
  • Barcode House by David Jameson

    Project: Barcode House Designed by David Jameson Architect Inc. Location: Washington, USA Website: www.davidjamesonarchitect.com Transparency becomes the main element of David Jameson's design of Barcode House in Washington, but by optioning the same only to higher levers the designer still leaves a certain level of privacy for this family house. More of this project is after the jump: More


  • Revitalization of the Chernobyl Zone by ZA Architects

    Project: Revitalization of the Chernobyl Zone and Development of the Tourist Infrastructure Designed by ZA Architects Architect: Ageeva Arina Consultants: Konstantin Bondarenko, Dmitry Zhuikov Location: Chernobyl zone, Ukraine Area: 2252 sqkm Website: zaarchitects.com ZA Architects create an interesting project for the Revitalization of the Chernobyl Zone and Development of the Tourist Infrastructure, project covers the massive area of 2252 square kilometers. For more […] More

  • Winning Proposal of Taipei City Museum of Art

    Project: Taipei City Museum of Art Designed by Jean-loup BALDACCI & Atelier BORONSKI Design Team: Peter Boronski and Jean-loup Baldacci; Assisted by: AKio Takatsuka, Nicolas Wehrung, Machi Ikuta Rush Hour Extra Team: Christophe Atamaniuk, Matthieu Bonato, Michael Pepper, Luke Jackson, Atsuki Ayama Special Thanks: Lyli Chung, Shih-Yuan Wang, Yuki UCHIDA Client: New Taipei City Government Location: Taipei, Taiwan Website: baldaman.free.fr & www.atelier-boronski.com One of the competitions to mark the now closing year […] More

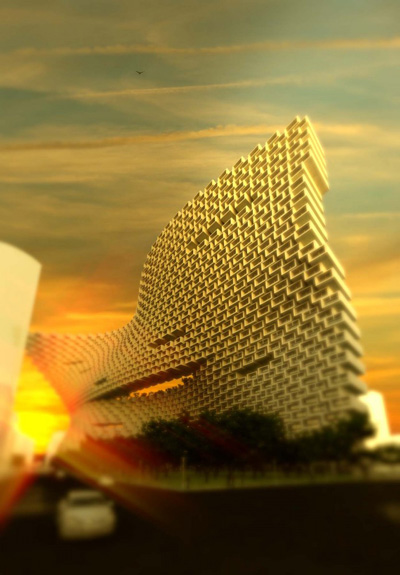
  • CTBUH11 by Ajmona Hoxha, Elis Vathi & Klodiana Millona

    Project: CTBUH11 Designed by Ajmona Hoxha, Elis Vathi, Klodiana Millona Location: New Delhi, India Motive: Competition entry This groundbreaking project by Ajmona Hoxha, Elis Vathi and Klodiana Millona might be a concept but it creates a series of valuable solutions for the city of New Delhi. For more images and info continue after the jump: More

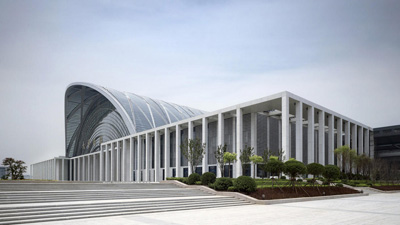
  • Tianjin West Railway Station by GMP Architekten

    Project: Tianjin West Railway Station Designed by GMP Architekten Design: Meinhard von Gerkan and Stephan Schütz with Stephan Rewolle Project managers: Stephan Rewolle, Jiang Lin Lin Design teams, phase 1 to 3: Stephan Rewolle, Iris Belle, Shi Liang, Du Peng, Chunsong Dong, Nico Pomränke, Jochen Sültrup, Clemens Ahlgrimm, Christian Dorndorf, Bernd Gotthardt, Clemens Kampermann, Kian Lian, Sabine Stage, Cai Wei  […] More

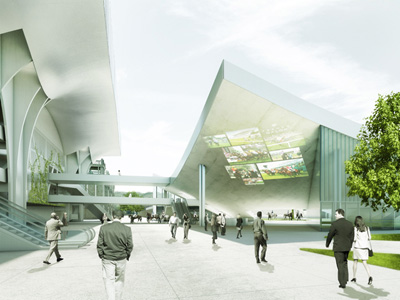
  • Moscow Polytechnic Museum by Leeser Architecture

    Project: Moscow Polytechnic Museum Designed by Leeser Architecture Consultant: Strelka Institute for Media, Architecture and Design Location: Moscow, Russia Website: www.leeser.com Leeser Architecture's design for Moscow Polytechnic Museum takes the 2nd prize in the internationally run competition for the project proposal. For more images and architects description continue after the jump: More

  • Hippodrome de Longchamp by Marc Anton Dahmen & Studio DMTW

    Project: Hippodrome de Longchamp Designed by Marc Anton Dahmen & Studio DMTW Project Team: Marc Anton Dahmen, Ulrich Merres, Maximilian Schmitz, Bettina Lemoine, Laura Kell, Mint Penpisuth Wallace Collaboration: Tilke & Partners Location: Paris, France Website: work.marcdahmen.de & studio-dmtw.blogspot.com Tilke & Partners takes the sentiment of contemporary while delivering their proposal design for the renovation and extension of the famed Hippodrome de Longchamp in Paris. […] More

  • Roll House by Christopher Daniel


    Project: Roll House Designed by Christopher Daniel Location: California, LA, USA For his Roll House project Christopher Daniel explores both new forms and new materials creating a modern day energy efficient household. Christopher uses easy to assemble prefabricated elements, energy saving materials such as panels reflecting heat from the sun while depending on the amount of sunlight glass openings […] More

  • Cool Bubble Chairs by Rousseau


    Project: Cool Bubble Chairs Designed by Rousseau Website: www.rousseau.co.uk Rousseau takes a new approach to the design of bubble chairs, commissioned for a private project the chairs are enhanced with RGB LED colour light system. For more images continue after the jump: More

  • Media Complex by CAAT Studio Architecture

    Project: Media Complex Designed by CAAT Studio Architecture Project Team: Mahdi Kamboozia, Helena Ghanbari; Partner architects: Nasim Ghafari, Khatereh Lotfi, Semiramis, Ghorbani, Negar Vahdati, Anahita Tabrizi Location: Tehran, Iran CAAT Studio Architecture brings this vast media complex project by delivering a different perception when it comes to design of this type of buildings. For more images and architects description continue after the jump: More

  • Transitlager in Switzerland by Bjarke Ingels Group

    Project: Transitlager  Designed by Bjarke Ingels Group (BIG) Partner in Charge: Bjarke Ingels Group, Andreas Klok Pedersen Project Leader: Jakob Henke Design Team: Gul Ertekin, Ioannis Gio, Ricardo Palma, Alexandra Gustafson, Bara Srpkova, Marcelina Kolasinska, Ryohei Koike Client: Nuesch Development RG, UBS Fund Management, Christoph Merian Stiftung Collaborators: Bollinger+Grohmann, HL- Technik Size: 30,000 sqm Location: Basel, Switzerland Website: www.big.dk BIG's groundbreaking ideas help the noted practice […] More

Load More
Congratulations. You've reached the end of the internet.