Latest stories

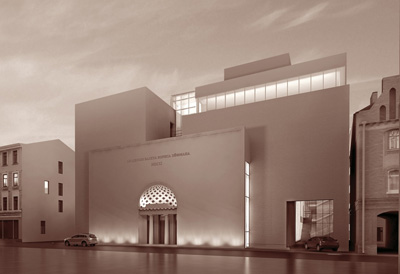
  • Boris Eifman Dance Academy by Studio 44

    Project: Boris Eifman Dance Academy Designed by Studio 44 Architects: Nikita Yavein, Valery Kulachenkov, George Snezhkin, Sergey Aksenov, Matina Goryachkina Project consultants: Nikolay Smolin, Yanina Smolina Model: Yakov Itzikson Structural engineer: Vladimir Gerstein Client: St. Petersburg Committee for City Planning and Architecture Location: 2 Lisa Chaykina Street, St. Petersburg, Russia Scope: 4 852 sq. m Footprint: 3 […] More
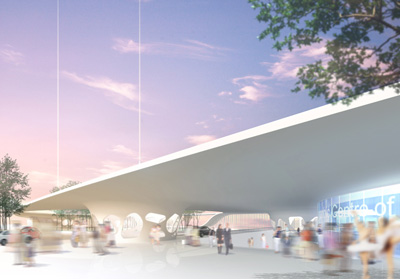
  • Choreographic Center of Georgia by Shin Takamatsu Architect

    Project: Choreographic Center Designed by Shin Takamatsu Architect & Associates Location: Tbilisi, Georgia Website: www.takamatsu.co.jp Investing in fine arts Georgia is set to build Choreographic Center in the honor of legendary ballerina Nina Ananiashvili hired for the design task are Shin Takamatsu Architect & Associates. For more images of the design and architects description continue after the jump: More

  • Shanghai International Design Center by AM Progetti and TJAD

    Project: Shanghai International Design Center Location: Shanghai, China Designed by AM Progetti and Tongji Architectual Design Institute (TJAD) Website: www.amprogetti.it After initial changes AM Progetti finalizes its design for the Shanghai International Design Center combining Chinese and Western Italian tradition in one project. For more images and architects description continue after the jump: More

  • Wolfe Center for the Collaborative Arts by Snohetta

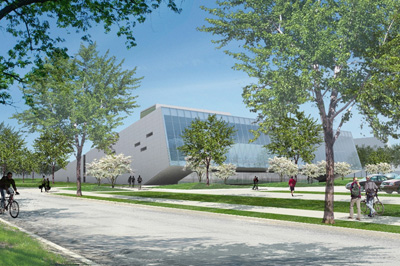
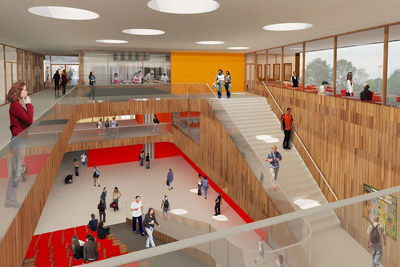
    Project: Wolfe Center for the Collaborative Arts Designed by Snohetta Location: Ohio, USA Size: 98,000 ft2 Typology: Collaborative Arts Center Status: In Progress Website: www.snoarc.no World renowned practice Snohetta delivers the project for the Wolfe Center for the Collaborative Arts in Ohio by creating an inviting and engaging space for the students which will use the space. The center will […] More

  • Botanical Garden in Arhus by Svendborg Architects

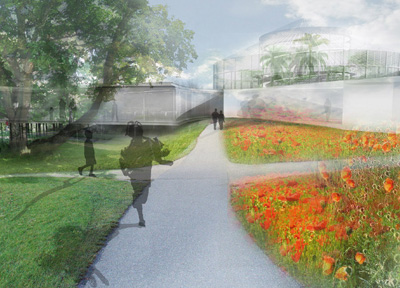
    Project: Botanical Garden Location: Arhus, Denmark Client: Universitets- og Bygningsstyrelsen  Architect: Svendborg Architects Website: www.svendborgarchitects.dk Practice ran by renowned Danish architect Johnny Svendborg based in Copenhagen designs a project for the Competition of Redevelopment of Botanical Garden in Arhus, sequential movement throughout the garden is the core of the project.  For more images and architects words continue after the jump: More

  • Noorderpoort College by Mecanoo

    Project: Noorderpoort College Designed by Mecanoo Location: Stadskanaal, Netherlands Client: College in Stadskanaal Website: www.mecanoo.nl Dutch Mecanoo architects proudly describe their Noordeport College project as a villa on water and they are right to do so, construction of their winning design will begin in 2012 with completion expected for 2014. For more images and Mecanoo's description of the design continue after […] More

  • New Physics CL2 Redevelopment by HawkinsBrown

    Project: New Physics CL2 Redevelopment Designed by HawkinsBrown Client: University of Oxford Value: £30m Location: Oxford, United Kingdom Website: www.hawkinsbrown.co.uk Oxford University gains yet another new building, with the permission in place HawkinsBrown will design the New Physics CL2 Redevelopment located in the northwest corner of university's science area. This project will take the scope of 6000 square meters, also the new […] More

  • Chemistry Laboratory for University of Oxford by FJMT

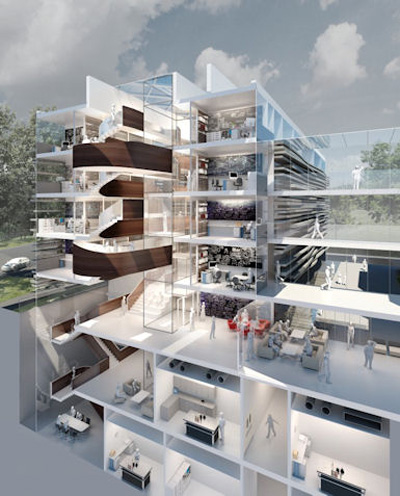
    Project: Chemistry Laboratory for University of Oxford Designed by Francis-Jones Morehen Thorp Location: Oxford, United Kingdom Client: University of Oxford Website: www.fjmt.com.au By receiving all the permits University of Oxford is set to start construction on an impressive £170m Chemistry Laboratory complex designed by Francis-Jones Morehen Thorp. More

  • Paris Descartes University Project by Atelier Zündel & Cristea

    Project: Lecture Halls for Paris Descartes University Architect: Atelier Zündel & Cristea Location:  Paris, France Website: www.zundelcristea.com Atelier Zündel & Cristea is commissioned by Paris Descartes University to design two new lecture halls for the prestige University, the project will cost 2.8 million euro and will have a scope of 906 square meters. Already under construction with consulting help of Forgue, […] More

  • Arts Campus at Umeå University by Henning Larsen Architects

    Project: Arts Campus at Umeå University Designed by Henning Larsen Architects Location: Umeå, Sweden Client: Baltic Group Gross floor area: 15,000 m2 Year of construction: 2008 – 2012 Website: www.henninglarsen.com We are very much mesmerized by the flawless renderings coming form Henning  Larsen Architects but here are images of an already constructred Arts Campus at Umeå […] More

  • Moscow University Campus Master Plan by Mecanoo

    Project: New Moscow University Campus Master Plan Designed by Mecanoo Location: Moscow, Russia Website: www.mecanoo.nl Dutch Mecanoo Architects wins yet another competition, this time for the new New University Campus Master Plan in Moscow, the immense project will house 10,000 students and 3,000 academics. More

  • Chu Hai College in Hong Kong by OMA

    Project: Chu Hai College of Higher Education Location: Hong Kong, China Designed by OMA Website: www.oma.eu The new campus building for Chu Hai College in Hong Kong designed by world renowned practice OMA will provide an excellent study environment for 4000 students and it is set for completion in 2013. More

Load More
Congratulations. You've reached the end of the internet.