Latest stories

  • London’s New Multi Runway Hub Airport by Zaha Hadid Architects

    Project: London's New Multi Runway Hub Airport Designed by Zaha Hadid Architects Location: London, United Kingdom Website: www.zaha-hadid.com There is no doubt that Zaha Hadid and her team of architects will leave their own signature of creativity with a London's New Multi Runway Hub Airport. Here is a short news piece about the project after the jump: More

  • The Collins Park Garage by Zaha Hadid Architects

    Project: The Collins Park Garage Designed by Zaha Hadid Architects Design: Zaha Hadid with Patrik Schumacher Project Director: Chris Lépine Project Architects: Tyen Masten, Eva Tiedemann Project Team: Eva Tiedemann, Brandon Gehrke, Matthew Engele Competition Team: Tyen Masten, Celina Auterio, Matthew Engele, Brandon Gehrke, Evelyn Gono, Martin Pfleger, Eva Tiedemann, Leo Wu Size: 24 100 m2 Location: Miami Beach, Florida, USA Website: www.zaha-hadid.com There's […] More

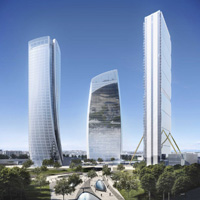
  • Citylife in Milano by Zaha Hadid Architects

    Project: Citylife in Milano Designed by Zaha Hadid Architects Office Tower: 65 000 m2 Retail Galleria: 25 000 m2 Housing Complex: 45 000 m2 and 300 units Location: Milan, Italy Website: www.zaha-hadid.com The impressive Citylife in Milano towers project set to reshape the skyline of Italian fashion capital comes from the drawing board of the prolific Zaha Hadid […] More

  • Beko Masterplan by Zaha Hadid Architects

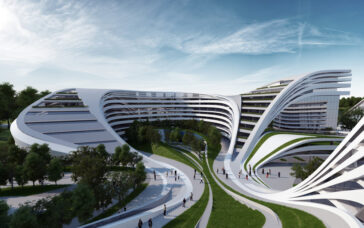
    Zaha Hadid Architects, have designed the winning proposal of the Beko Masterplan complex set to accommodate a hotel, retail area as well as a residential area and a specially designed surrounding green area.  Here’s everything you need to know about the project:  The Zaha Hadid-designed project in Belgrade redefines the relationship between urbanism and architecture, […] More

  • Japanese National Stadium by Zaha Hadid Architects

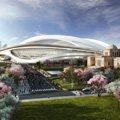
    Project: Japanese National Stadium Designed by Zaha Hadid Architects Size: 290 000 m2 Capacity: 80 000 people Location: Tokyo, Japan Website: www.zaha-hadid.com Zaha Hadid Architects' solution for the Japanese National Stadium in Tokyo wins the first award in the competition for the design. More

  • Liquid Glacial Table by Zaha Hadid Architects

    Project: Liquid Glacial Table Designed by Zaha Hadid Architects Designer: Zaha Hadid & David Gill Galleries Material: Polished Plexiglas Clear Website: www.zaha-hadid.com Embodying the true sentiment behind Zaha Hadid's designs, the Liquid Glacial coffee table wins ‘2012 Contemporary Design Piece’ award at Pavilion of Art + Design. See more of the design after the jump: More

  • Innovation Tower at Hong Kong Polytechnic University by Zaha Hadid Architects

    Project: Innovation Tower at Hong Kong Polytechnic University Designed by Zaha Hadid Architects Client: Hong Kong Polytechnic University Site Area: 15 000m2 Height: 76 m2 Location: Hong Kong, China Website: www.zaha-hadid.com The world renowned Zaha Hadid Architects are behind the design of Innovation Tower at Hong Kong Polytechnic University shaped in practice's signature lines. More

  • Sheikh Zayed Bridge by Zaha Hadid Architects

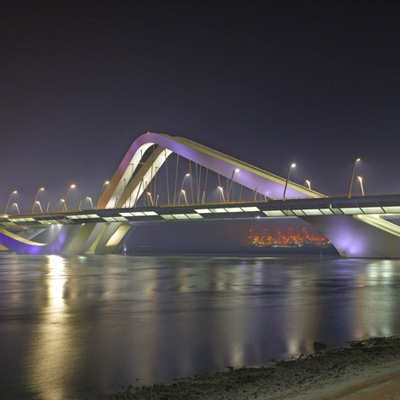
    Project: Sheikh Zayed Bridge Designed by Zaha Hadid Architects Project Architect: Graham Modlen Project Team: Garin O’Aivazian, Zahira Nazer, Christos Passas, Sara Klomps, Steve Power Project Engineer: Joe Barr, Mike King, Mike Davies Highpoint Rendel Client: Abu Dhabi Municipality Dimensions: 842m long, 64m high, 61m wide Location: Abu Dhabi, United Arab Emirates Photography: Roland Halbe Website: www.zaha-hadid.com Zaha Hadid Architects ads […] More

  • ROCA by Zaha Hadid Architects

    Project: ROCA London Gallery Designed by Zaha Hadid Architects Scope: 1,100 sqm Client: ROCA Location: London, United Kingdom Website: www.zaha-hadid.com Both interior and exterior of ROCA London Gallery's newly opened space get the quintessential Zaha Hadid treatment. For more of the project continue after the jump:  More

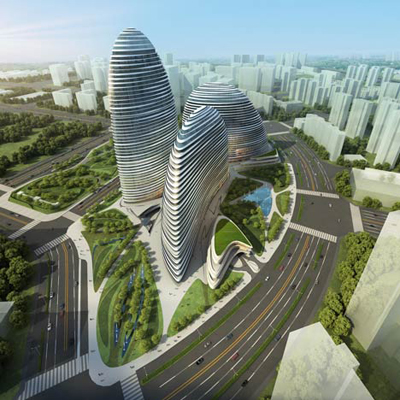
  • Wangjing Soho by Zaha Hadid Architects & Patrik Schumacher

    Project: Wangjing Soho Designed by Zaha Hadid Architects with Patrik Schumacher Design Team: Bianca Cheung, Yu Du, Ed Gaskin, Sally Harris, Chao-Ching Wang, Feng Lin, Yikai Lin, Oliver Malm, Rashiq Muhamadali Matthew Richardson, Yichi Zhang, Yan Guangyuan, Ma Xinyue Zhang Zhe Client: SOHO China Ltd. Location: Beijing, China Website: www.zaha-hadid.com The final design version by Zaha Hadid Architects & Patrik Schumacher for […] More

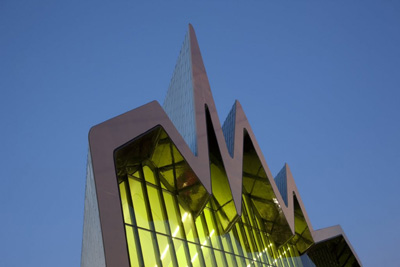
  • Riverside Museum by Zaha Hadid Architects

    Project: Riverside Museum Designed by  Zaha Hadid Architects Project Architect: Johannes Hoffman Project Director: Jim Heveri Client: Glasgow City Council Exhibition Area: 7,000sqm Site Area: 22,400sqm Footprint Area: 7,800sqm Location: Glasgow, United Kingdom Website: www.zaha-hadid.com A closer look at the project for Glasgow's Riverside Museum designed by Zaha Hadid Architects, after more than four years of construction the museum has opened its […] More

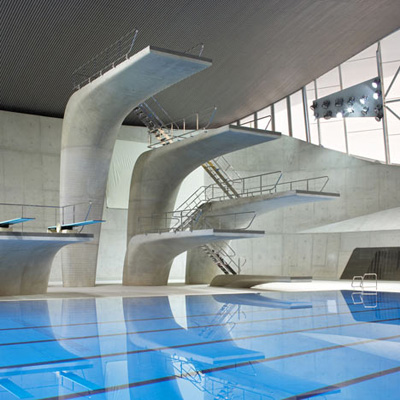
  • London Aquatics Centre by Zaha Hadid

    Project: London Aquatics Centre Designed by Zaha Hadid Location: London, United Kingdom Photographer: Hufton + Crow Website: www.zaha-hadid.com Photographers Hufton + Crow have a closer look of the newly opened London Aquatics Centre designed by Zaha Hadid Architects. More

Load More
Congratulations. You've reached the end of the internet.