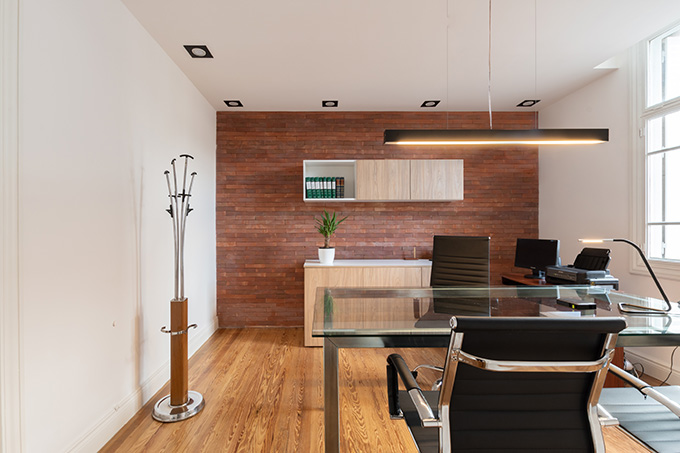
Escribanía by MZ Arquitectos
EMZ Arquitectos designed this innovative office located in Córdoba, Argentina. Take a look at the complete story after the jump. More


EMZ Arquitectos designed this innovative office located in Córdoba, Argentina. Take a look at the complete story after the jump. More
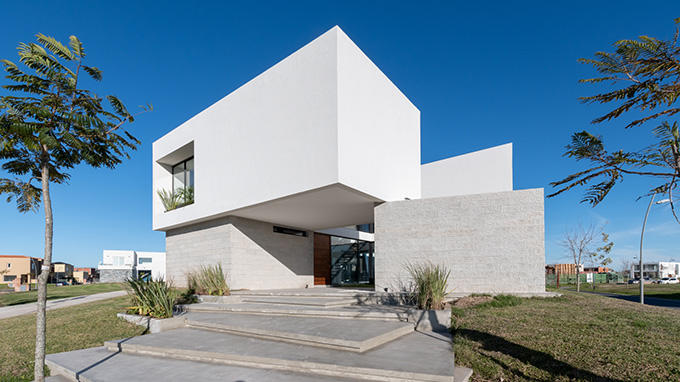
Barrionuevo Villanueva Architects designed this minimalist residence located in Tigre, Buenos Aires, Argentina, in 2019. Take a look at the complete story after the jump. More
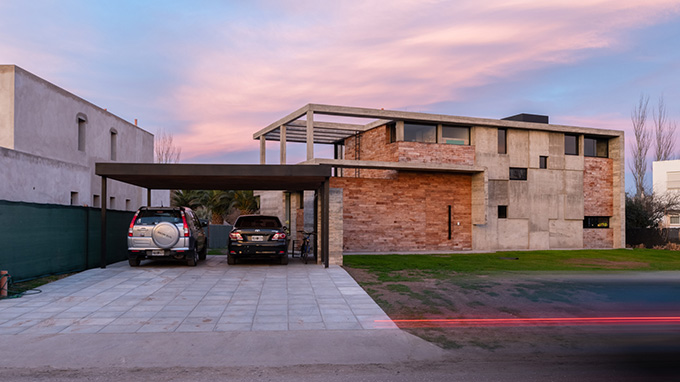
Pinasco/Pinasco Arquitectos designed this stunning private residence located in Córdoba, Argentina. Designed as a compact volume, with a facade closed to the street and a large main facade, with several rooms of the house overlooking the garden. Take a look at the complete story after the jump. More
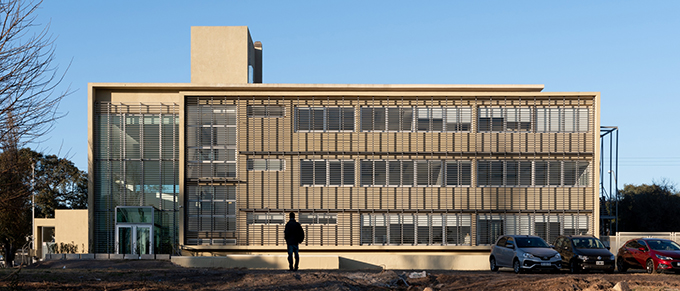
Architect Santiago Viale designed the University Institute of Biomedical Sciences in Cordoba, Argentina. Take a look at the complete story after the jump. More
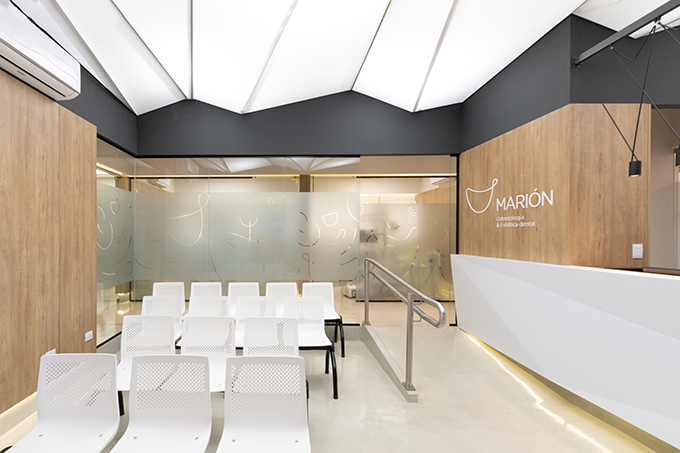
Baremberg Bass Estudio de Arquitectura designed this stunning 200 m2 dental office located in the heart of southern Córdoba, Aergentina, in 2019. The space was designed with functionality in mind. Chromatic neutral colours were chosen throughout the office to accentuate the healthcare character of the interior. An creative origami like ceiling design serves as an eye […] More
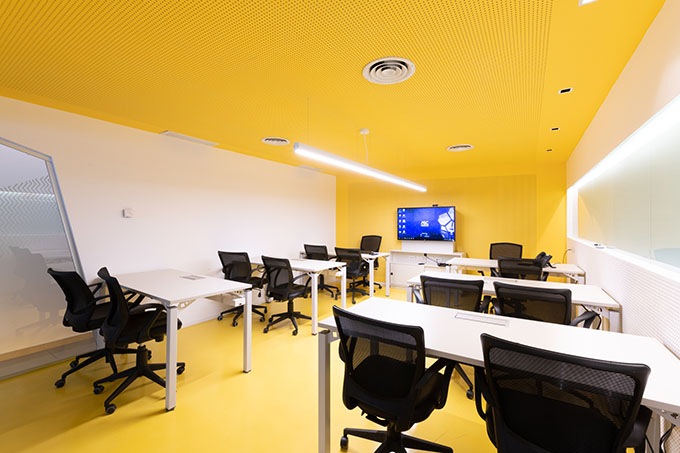
Baremberg Bass Estudio de Arquitectura designed the offices for Ascentio Technologies located in Cordoba, Argentina. The office building boasts two operations rooms for more than 40 workers, two meetings rooms, a multipurpose room, an exclusive area for the executive management, a coffee area, as well as common areas. The architects aimed to marry the the […] More
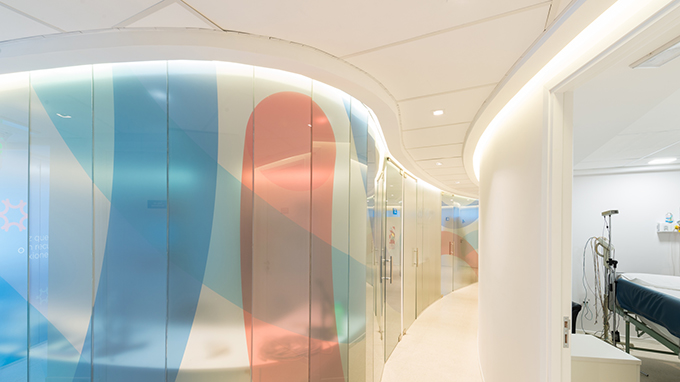
Baremberg Bass Estudio de Arquitectura designed this health center for CETES,a respectable health provider that specializes in pediatric neurology, in Cordoba, Argentina. With functional design in mind, the architects aimed to design two differentiated corridors to improve the traffic between doctors and patients. The offices are designed to optimize natural lighting and air circulation. Take a look […] More
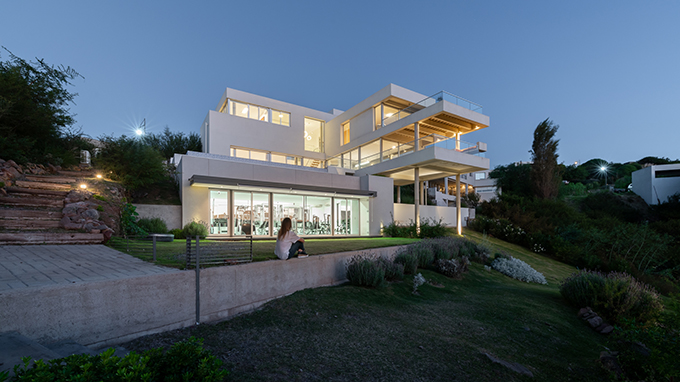
eypaa | Eguia y Papera arquitectos asociados designed this stunning private residence is located in the foothills of the Sierras Chicas of the Province of Córdoba, Argentina. The architects aimed to connect the landscape with the different enviroments of the house. Take a look at the complete story after the jump. More

ARIAS RANEA ARCHITECTS designed this innovative apartment building in Córdoba, Argentina. The building consists of 10 apartments and two common use areas. An open space used as a gallery and meeting area forms a connection between the building and the public space. Take a look at the complete story after the jump. More

Luciano Kruk Arquitectos designed this stunning modern concrete two-family residence located in Buenos Aires, Argentina, in 2016. The house is built entirely out of exposed concrete, with minimalist interior spaces and little maintenance requirements. The house boasts two en suite bedrooms with their own closets and two cabin-like minimum rooms sharing a bathroom. Take a […] More
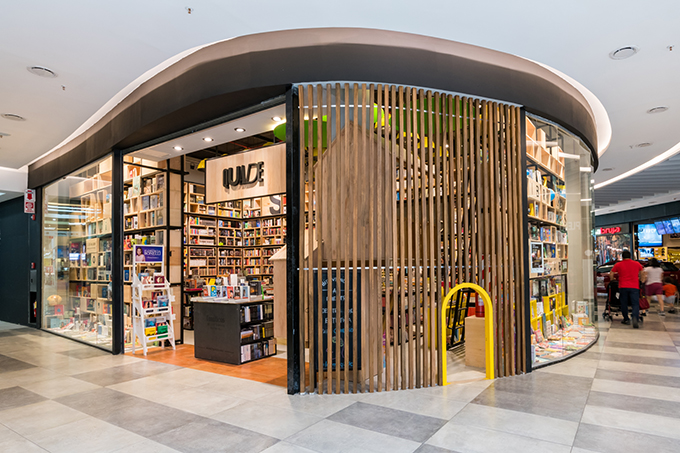
Estudio Montevideo designed this innovative bookstore located in Córdoba, Argentina, in 2018. The architects deconstructed the space with different sized cubes that could be combined and generating different exposure situations. Applications of different typographies and characters were made in the lids of the cubes. Take a look at the complete story after the jump. More
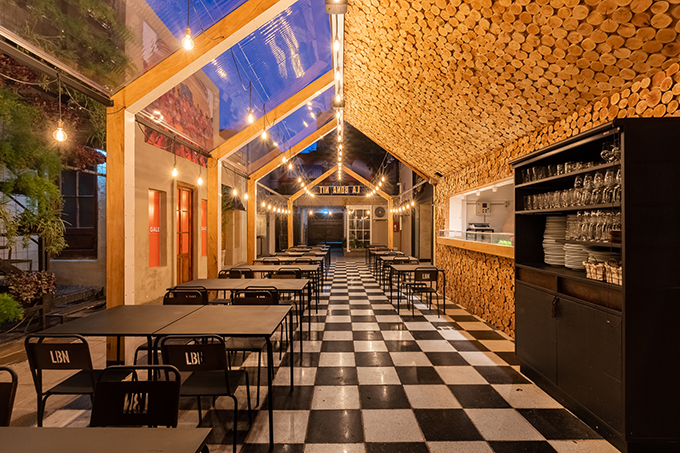
Architects Gastón Péndola & María José Péndola designed this stunning Pizza Restaurant located in the Güemes neighborhood, Córdoba, Argentina, in 2019. The architects aimed to create a warm and welcoming dining space by using wood as the main material in various forms. Take a look at the complete story after the jump. More