
Glebe Residence by Batay-Csorba Architects
Impressive project design of Glebe Residence in Canadian town of Ottawa comes from the drawing board of Batay-Csorba Architects, who share with us their project. More


Impressive project design of Glebe Residence in Canadian town of Ottawa comes from the drawing board of Batay-Csorba Architects, who share with us their project. More

Practice Bjarke Ingels Group has designed a 58-storey skyscraper named Telus Sky Tower for telecommunications company Telus in downtown Calgary, Canada. More

One Yonge is a mixed-use development located in Toronto, consisted of six high rise towers designed by Hariri Pontarini Architects. More

Hariri Pontarini Architects are sure Claridge Homes tower will become Ottawa’s tallest residential tower with its 45-storeys. For more images continue after the jump: More

Altius Architecture studio has designed the Beech House located in Toronto, Canada with a contemporary interior space. More

MacKay-Lyons Sweetapple Architects have designed the Two Hulls House in Nova Scotia, Canada providing the residents a remarkable view. More

The Drift House proposal was designed by Neeraj Bhatia of The Open Workshop, for a location in the North part of Canada which has a large potential of natural resources available for energy harvesting, providing an eco-friendly sentiment to the design. More
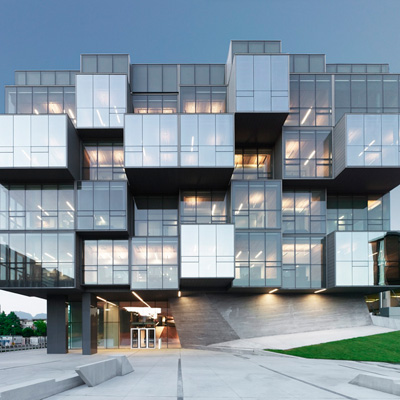
Project: UBC Faculty of Pharmaceutical Sciences Designed by Saucier + Perrotte Architects, Hughes Condon Marler Architects Project Architect: Bill Uhrich (HCMA) / Craig Lane (HCMA) Architectural Concept And Design: Gilles Saucier (S+P) Managing Principals: André Perrotte (S+P), Roger Hughes (HCMA) Design Coordinator: David Moreaux (S+P) Area: 27 311 sqm Location: Vancouver, British Columbia, Canada Website: www.saucierperrotte.com & hcma.ca Collaborators Saucier + Perrotte Architects and Condon Marler Architects create the project for UBC […] More
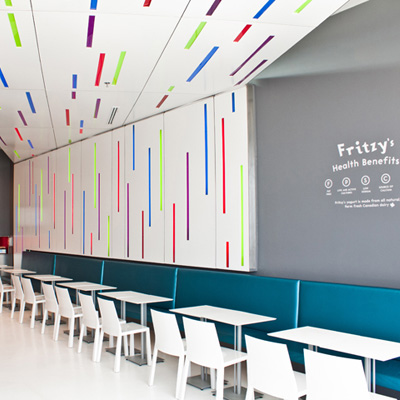
Project: Fritzy's a Frozen Yogurt and Bulk Candy Shop Designed by PrototypeDesignLab Total Floor Area: 800 sqf Location: Toronto, Canada Website: www.pdlab.ca Check out the solution for Fritzy's Frozen Yogurt and Bulk Candy Shop in Toronto, Canada by PrototypeDesignLab designers who shared with us their engaging design. For more images as well as the architects' description continue after the jump: More

Project: 'Iron Lace' Mansion Designed by Gestion René Desjardins Location: Montreal, Canada Website: www.rdesjardins.com A three-story mansion project shaped for a couple who enjoys parties and contemporary art, and also parents three young adults. Family asked Gestion René Desjardins practice to help them with the design of their living space. Jewel of this entire interior space is an 'Iron Lace' staircase. For […] More

Project: BLUE Communication Office Designed by Jean Guy Chabauty, Anne Sophie Goneau Area: 2750 sqf Location: Montreal, Canada Website: www.goneaudesign.com Photography: Stéphane Groleau Jean Guy Chabauty and Anne Sophie Goneau had won Grand Prix du Design in 2012 for the office under 5000 sqf. BLUE Communication office space is their rewarded design shaped for a company specialized in web development based in Montreal and blue is […] More
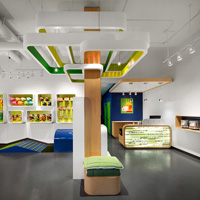
Project: My Fluffy Friend’s Pet Shop Designed by MCM Interiors Size: 950 sqf Location: Vancouver, Canada Website: mcminteriors.com It's obvious that MCM Interior's architects are animal lovers and if you are as well, then you are certainly welcome to the new pet shop called My Fluffy Friend in Vancouver, Canada. More images and architects’ description after the break. More