Latest stories

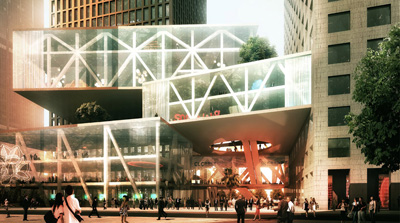
  • Two Towers by ADEPT & Urbanus

    Project: Two Towers Designed by ADEPT & Urbanus Location: Shenzhen, China Website: www.adeptarchitects.com& www.urbanus.com.cn The winning proposal for Two Towers project in Chinese city of Shenzen comes from a joined effort by ADEPT and Urbanus practices. For more images of the project and architects description continue after the jump: More
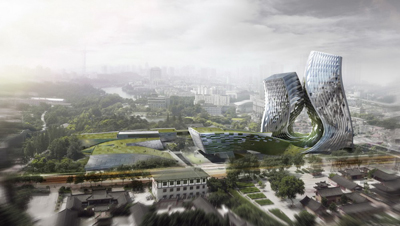
  • Nanjing Jianning Highrise Complex by W2Y2L

    Project: Nanjing Jianning Highrise Complex Designed by W2Y2L Team Members: Xinyu Wan, Dingliang Yang, Keming Wang, Jialong Lai, Jie Li Location: Nanjing, China W2Y2L shapes the remarkable Nanjing Jianning Highrise Complex in China, design for this mixed use development finds inspiration in the traditional Chinese garden. For more images and architects description continue after the jump: More
  • Masterplan for a CBD in Pingtan by 10 Design


    Project: Masterplan Designed by 10 Design Design Partner: Gordon Affleck Architecture Team: Brian Fok, Francisco Fajardo, Frisly Colop Morales, Laura Rusconi Clerici, Lukasz Wawrzenczyk, Maciej Setniewski, Mike Kwok, Ryan Leong, Shane Dale Landscape Team: Ewa Koter, Fabio Pang Site Area: 93 hectare GFA: 2,315,000 sqm Function: China-Taiwan Cross Strait Forum Venue, Theatre, Convention Centre, Exhibition Centre, Auxiliary Commercial & Cultural Facilities, […] More

  • Shenzhen Clubhouse by Richard Meier Architects

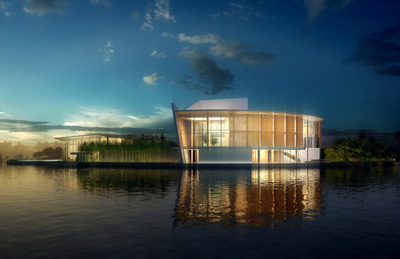
    Project: Shenzhen Clubhouse Designed by Richard Meier Architects Scope: 11 000sqm Location: Shenzhen, China Website: www.richardmeier.com Located on a spectacular bay location Shenzhen Clubhouse project has the noted aesthetic of its designers, the Richard Meier Architects practice. For more images and architects description continue after the jump: More
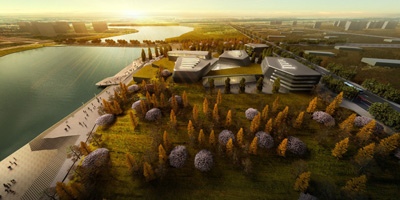
  • Ordos Museum by bynSTUDIO

    Project: Ordos Museum Designed by bynSTUDIO Principals: Nicolas Salto Del Giorgio & Bittor Sanchez-Monasterio Team: Duan Jun, Huang QiShan, Audrius Liugmaninas & Li Min Client: Ordos Government at DongSheng District Area: 38,000 sqm Maximum Height: 20m Building Gross Area: 38,000 sqm Location: Ordos, China Website: www.bynstudio.com With its distinct design Ordos Museum project created by bynSTUDIO is set to become a new landmark for the city […] More

  • Straights Forum Convention Center by HKS, Inc.

    Project: Straights Forum Convention Center Designed by HKS, Inc. Location: Dadeng Island, Xiamen, China Website: hksinc.com The remarkable design for Straights Forum Convention Center in Dadeng Island is work of HKS.inc., integral part of the design was the symbolic in the changing relations between Taiwan and the mainland China. For more info and images continue after the jump: More

  • 18 Kowloon East by Aedas

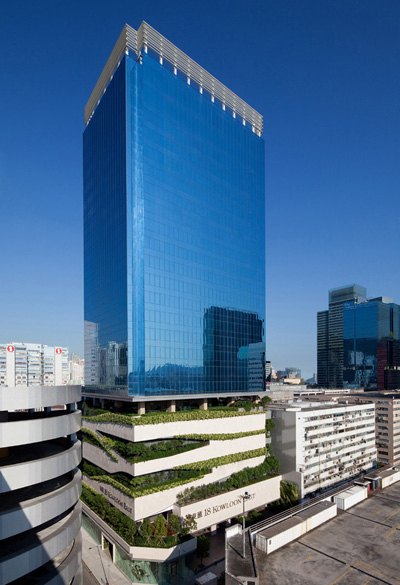
    Project: 18 Kowloon East Designed by Aedas Location: Hong Kong, China No. of storey: 28 Website: www.aedas.com A touch of green goes a long way for the Aedas' design of the 28 storey 18 Kowloon East building in Hong Kong. For more images and architects description continue after the jump: More
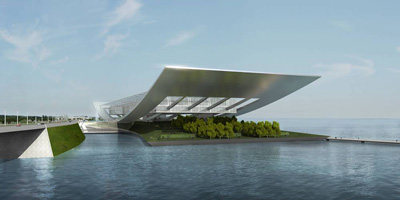
  • Eco Bridge by Taranta Creations

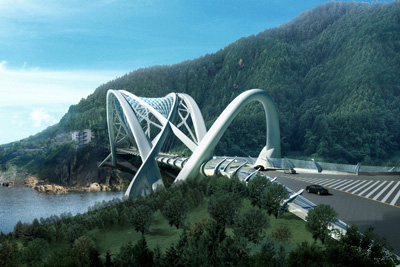
    Project: Eco Bridge Designed by Taranta Creations Location: Chongqing, China Website: www.enrico-taranta.com Shaped with an avant-garde sentiment Eco-Bridge design for Chongqing district in China is work of  Taranta Creations. For more images and info continue after the jump: More
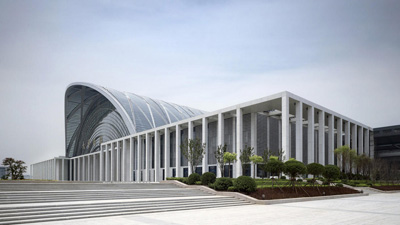
  • Dalian Minzhu Plaza by Leigh & Orange Design

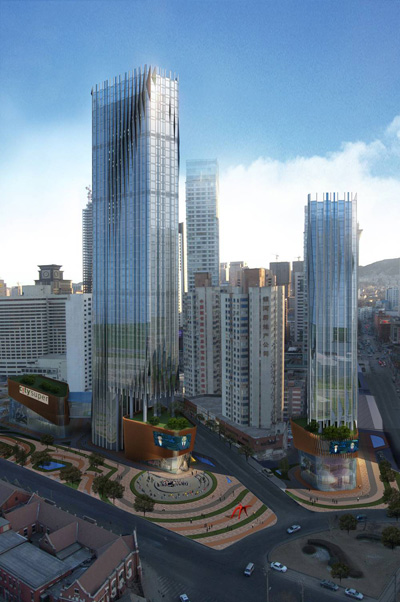
    Project: Dalian Minzhu Plaza Designed by Leigh & Orange Design Location: Dalian, China Website: web.leighorange.com Leigh & Orange Design with their project for Dalian Minzhu Plaza create a new landmark for this fast-growing Chinese City. For more of the project continue after the jump: More
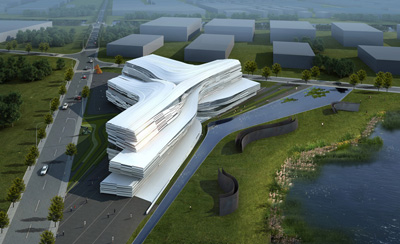
  • Linkong Block 10-1 by Aedas

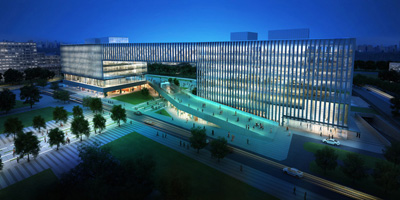
    Project: Linkong Block 10-1  Designed by Aedas Site Area: 24,678 sm GFA: 49,536 sm Building Height: 35.5m  Number of Floors: 8 stories Location: Shanghai, China Website: www.aedas.com By making a massive mixed use development project, the Linkong Block 10-1 architects at the world renowned Aedas have created a new city hub accommodating office, retail, gallery, conference and plaza space. For more images and architects […] More

  • Tianjin West Railway Station by GMP Architekten

    Project: Tianjin West Railway Station Designed by GMP Architekten Design: Meinhard von Gerkan and Stephan Schütz with Stephan Rewolle Project managers: Stephan Rewolle, Jiang Lin Lin Design teams, phase 1 to 3: Stephan Rewolle, Iris Belle, Shi Liang, Du Peng, Chunsong Dong, Nico Pomränke, Jochen Sültrup, Clemens Ahlgrimm, Christian Dorndorf, Bernd Gotthardt, Clemens Kampermann, Kian Lian, Sabine Stage, Cai Wei  […] More

  • Yellow River Art Centre by We Architech Anonymous

    Project: Yellow River Art Centre Designed by We Architech Anonymous Location: Yinchuan,Ningxia province, China Area: 10 000sqm Website: www.w-a-a.cn The10,000 square meter extraordinary shaped solution for the Yellow River Art Centre is work of We Architech Anonymous. For more continue after the jump: More

Load More
Congratulations. You've reached the end of the internet.