Located 400 meters from the Baltic Sea, Wave 4 and Wave 5 complete another stage of the ECR Health Care Complex in Sopot. Designed by Warsaw-based studio FAAB, the two buildings support patients before and after medical procedures while expanding the campus with rehabilitation facilities, supervised accommodation, and public amenities. Rather than treating healthcare architecture as a purely clinical exercise, the project considers how space, light, landscape, and material choices contribute to physical recovery.
MEDICAL BUILDINGS
The two buildings join an established medical campus that already includes an analytical laboratory, an outpatient clinic and day surgery hospital, and a specialist hospital. Wave 4 and Wave 5 introduce 44 supervised patient rooms alongside a rehabilitation center equipped with movement therapy, laser therapy, cryotherapy, and hyperbaric treatment. A restaurant on the ground floor of Wave 4 also opens the complex to the wider community, reducing the separation between healthcare facilities and everyday public life.
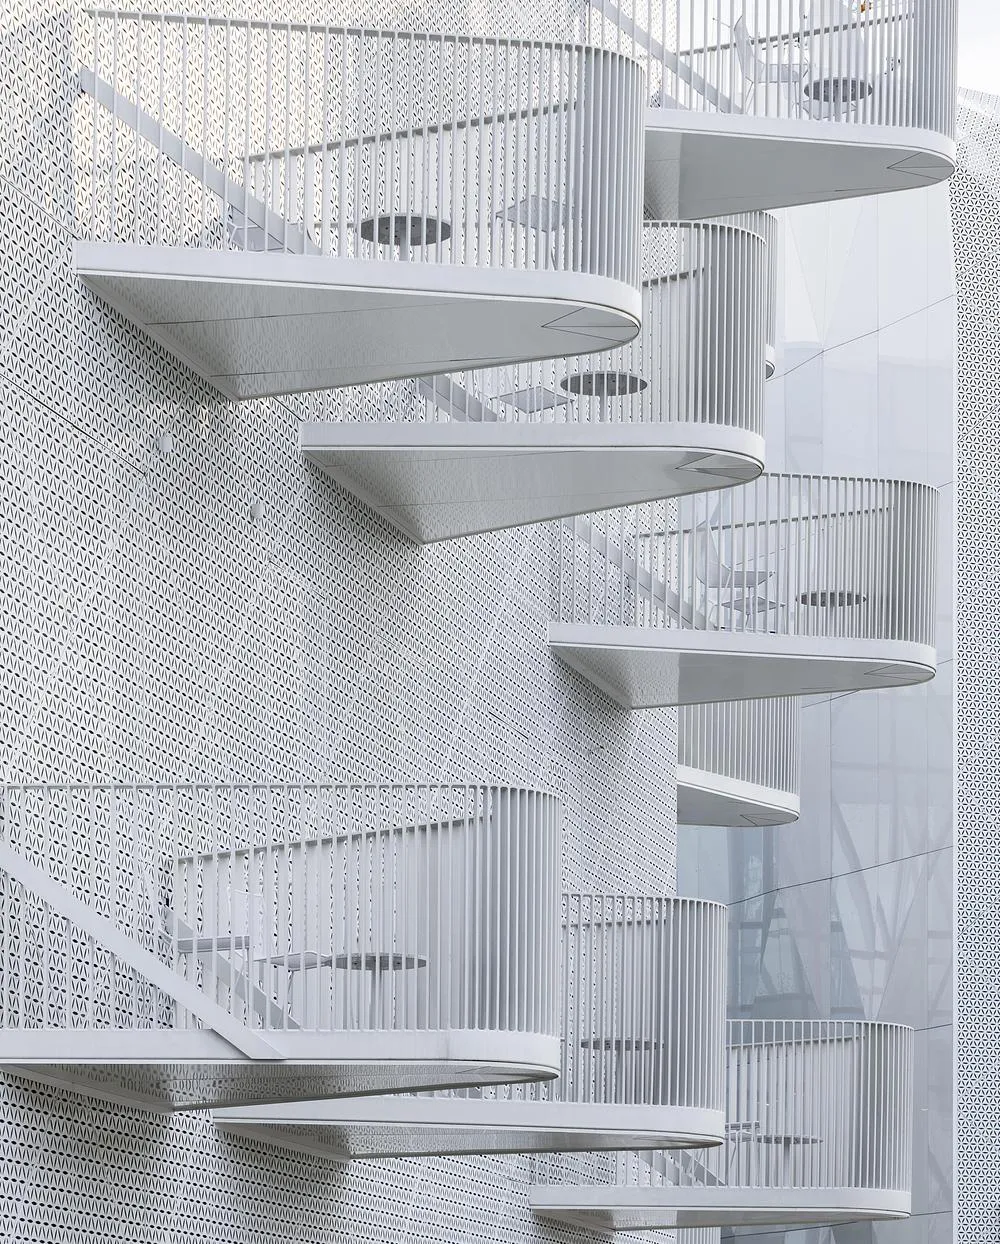
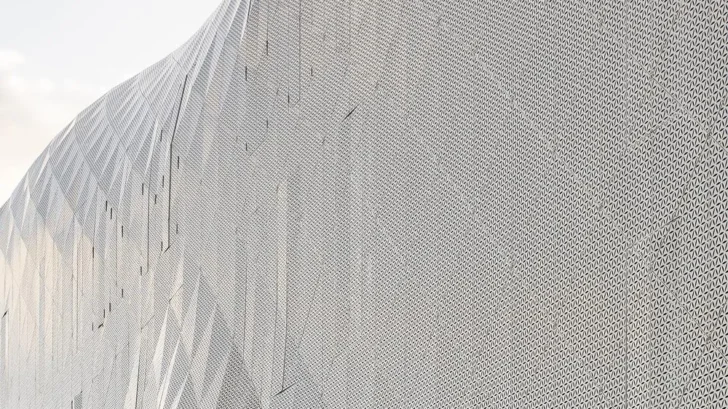
FAAB draws formal inspiration from Pierre Carreau’s AquaViva photography series, translating close-up views of moving seawater into architecture. The influence appears most clearly in the sculptural entrance canopies and the upper building volumes, whose curved geometry introduces movement without overwhelming the buildings’ functional requirements. As daylight moves across the facades, the changing shadows reinforce this reference to water through subtle shifts in depth and texture.
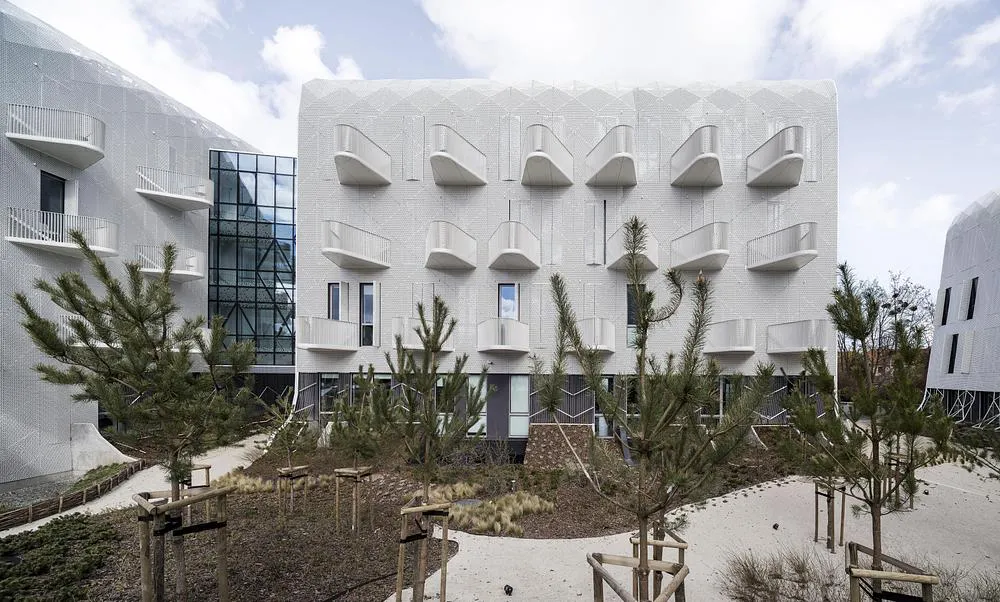
The facade system balances visual identity with environmental performance. White ceramic cladding reflects sunlight, helping reduce heat gain across the southern, eastern, and western elevations. Adjustable perforated aluminum shutters provide additional solar protection while allowing patients to maintain privacy. Their perforation incorporates the “Flower of Life” motif, a geometric pattern historically associated with healing traditions across several cultures. FAAB treats the pattern as both ornament and environmental device, extending it continuously across flat panels, folded surfaces, and operable shutters to create a unified architectural skin.
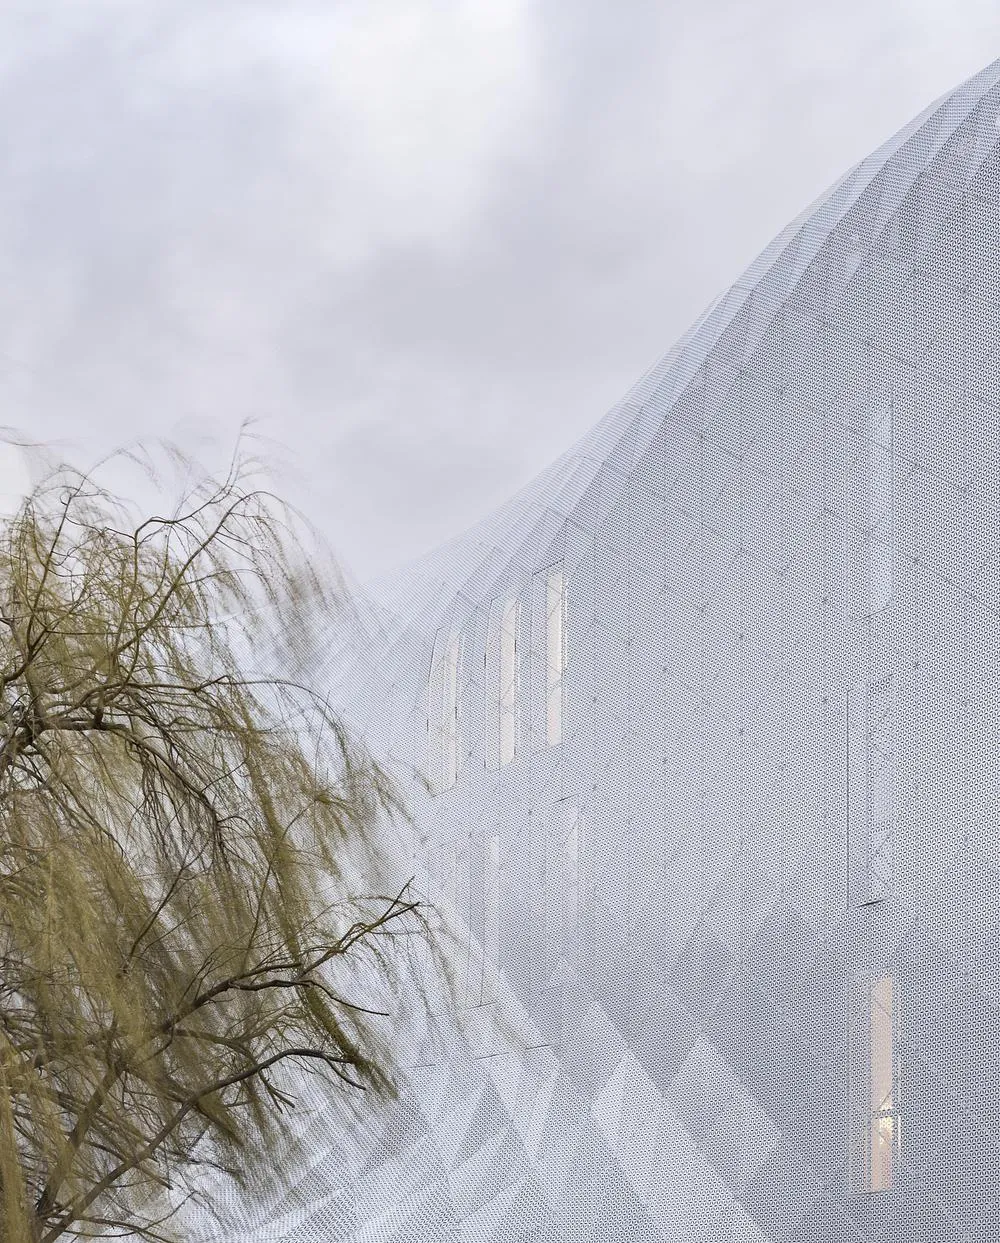
The project’s strongest architectural decision lies in this combination of performance and restraint. Instead of relying on expressive form alone, the buildings use relatively simple volumes enhanced through carefully developed facade systems. Physical 1:1 mock-ups allowed the architects to refine the balance between openings and solid panels, ensuring rooms remain comfortable even when shutters remain closed during periods of intense summer sun. This passive strategy reduces cooling demand while improving patient comfort.
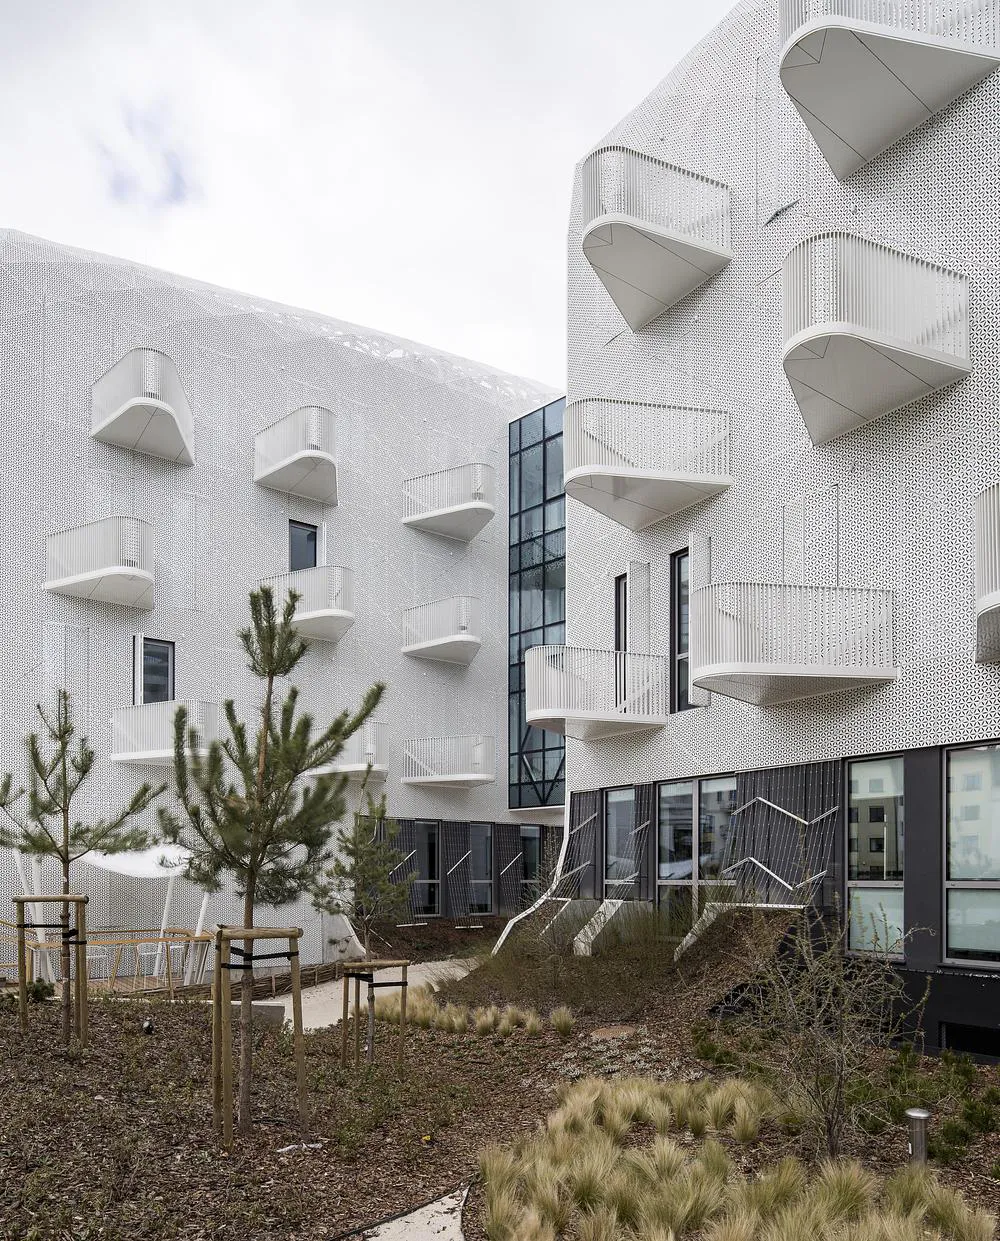
Prefabricated balconies further animate the elevations. Their placement creates changing patterns of light and shadow while providing private outdoor space for patients. Solid balcony railings protect privacy without isolating occupants from views toward the landscaped grounds.
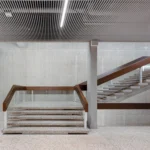
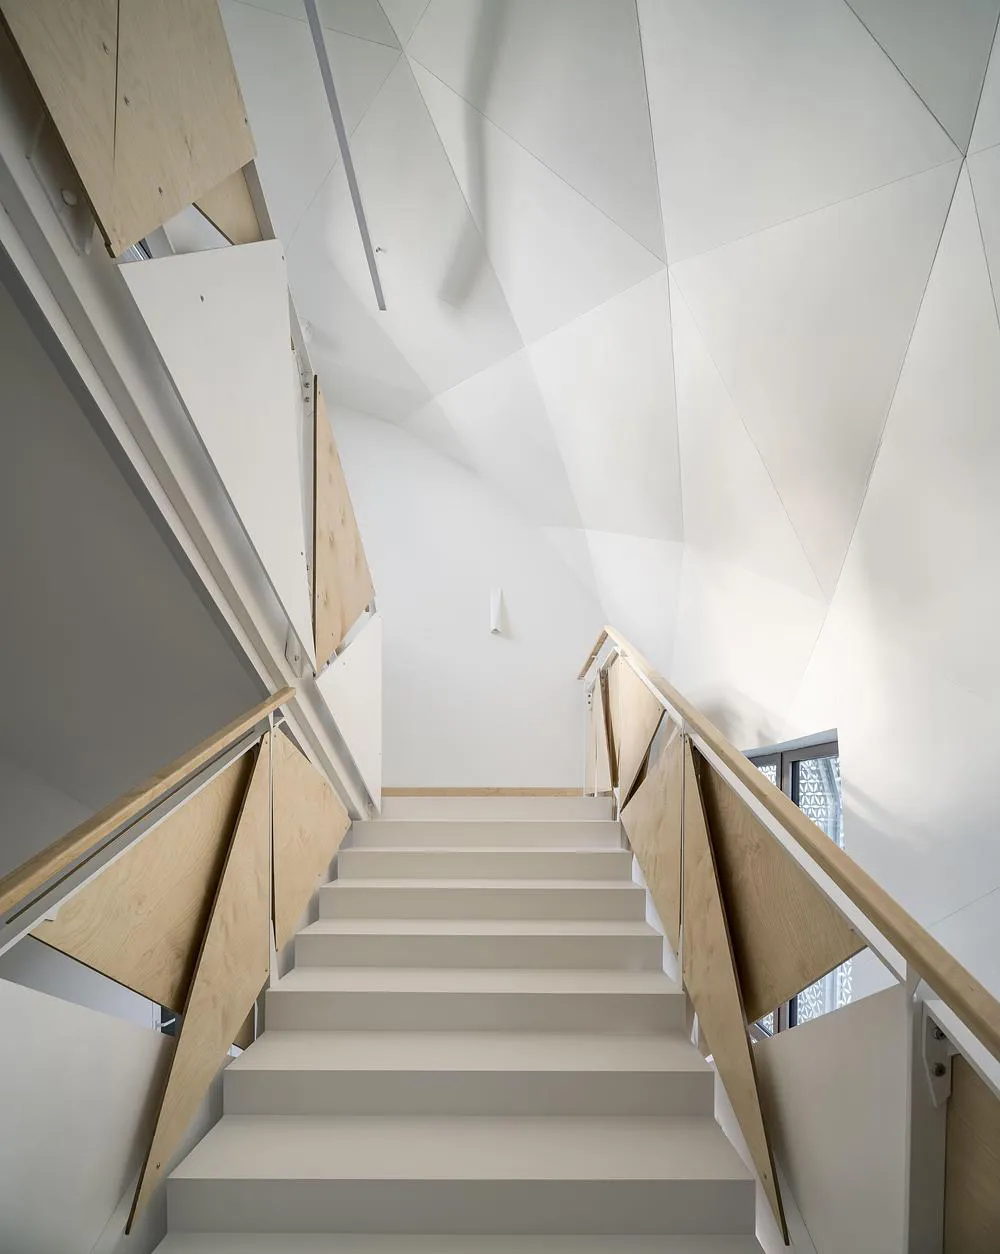
Inside, the interiors avoid the visual language often associated with institutional healthcare. Medical systems such as nurse call equipment integrate discreetly into calm, residential-inspired spaces. Materials, lighting, and furniture support an atmosphere intended to reduce stress before and after treatment, allowing clinical functions to operate without dominating the patient experience.
Landscape plays an equally significant role. The Seaside Garden fills the space between the buildings with native dune vegetation, creating therapeutic views from patient rooms, balconies, and circulation spaces. Even bedridden patients maintain visual access to greenery, reinforcing growing evidence that contact with natural environments contributes positively to recovery.
The project also demonstrates a thoughtful environmental strategy beyond the buildings themselves. Constructed on five hectares of previously degraded brownfield land, the development restores the site through connected parks and green spaces. Integrated rainwater harvesting systems reduce pressure on municipal stormwater infrastructure while strengthening the site’s ecological performance.
Advanced digital modelling supported every stage of the project. Separate three-dimensional models for the concrete structure, steel framework, and facade system helped coordinate construction, optimize material use, and shorten building time without compromising precision.
Wave 4 and Wave 5 demonstrate that healthcare architecture succeeds when medical expertise and environmental quality develop together. FAAB delivers buildings where rehabilitation extends beyond specialized equipment to include daylight, landscape, materiality, privacy, and spatial clarity. The result places recovery within an architectural framework that recognizes healing as both a medical and environmental experience.