Latest stories

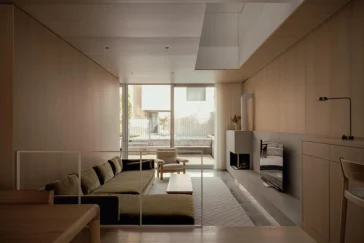
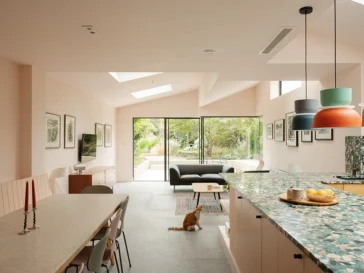
  • Sawtooth House Reworks a Victorian Home in Kingston

    Francesco Pierazzi Architects completes Sawtooth House in Kingston upon Thames, transforming an aging rear extension into a contemporary addition that responds to the owners’ environmental priorities and changing domestic needs. Completed in November 2024, the project increases the house from 165 to 180 square meters while refurbishing 125 square meters of the existing property. HOUSING […] More
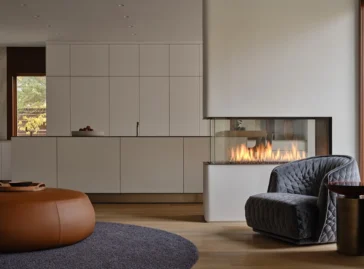
  • Reigo & Bauer Renovates Glasgow Residence in Ontario

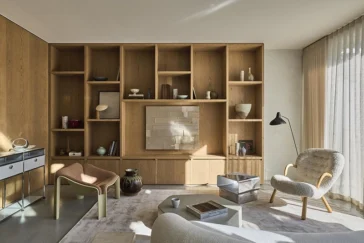
    Reigo & Bauer transforms Glasgow, a multilevel residence in Kitchener, Ontario, replacing its dark mahogany interiors with a lighter contemporary scheme shaped by sculptural architectural elements, natural materials and carefully connected rooms. Completed in 2024, the 470 square metre renovation responds to the owners’ modern aesthetic and their desire for spaces that support both entertaining […] More

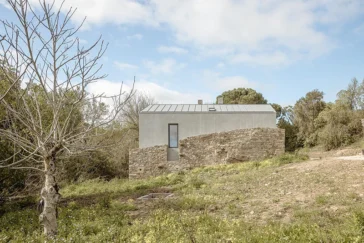
  • Casa da Azenha by (umtodo) Revives a Former Watermill in Portugal

    (umtodo) transforms the ruins of a former watermill in Sobral de Monte Agraço, Portugal, into Casa da Azenha, a private residence that retains the site’s historic stone structure while introducing a contemporary dwelling within its boundaries. Completed in 2025, the project follows the footprint of the original mill and uses the surviving masonry as the […] More

  • Carter Williamson Adapts Brise Soleil House for Accessible Living

    More than fifteen years after completing Brise Soleil in 2009, Carter Williamson returned to the house to adapt its interiors to the changing needs of its owners. The residents wanted to remain in the home they knew, prompting an architectural response focused on accessibility, circulation and everyday use without replacing the qualities that had shaped […] More

  • Ryuichi Sasaki Architecture Completes SHIN NAKANO in Tokyo

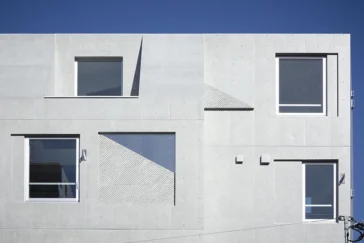
    Ryuichi Sasaki Architecture completes SHIN NAKANO trapezoidal, a residential building in the Chuo district of Nakano, Tokyo. Officially named GRANTAGE SHIN NAKANO, the reinforced concrete structure contains eleven residences within 416.68 square metres of total floor area. Five levels rise above the street, while one basement level extends below a compact 152.27 square metre site. […] More

  • Waechter Architecture Frames the Oregon Coast With Dune House

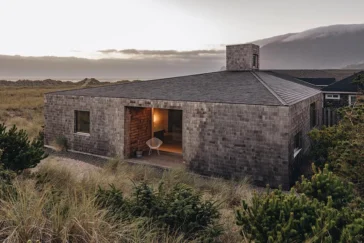
    Set along the northern Oregon Coast, Dune House by Waechter Architecture responds to its coastal setting through restraint, material clarity and a carefully organized plan. Rather than imposing itself on the landscape, the residence draws from local building traditions while presenting a contemporary architectural identity defined by proportion, light and a refined material palette. HOUSING […] More

  • The Dip Pavilion Connects Architecture, Water and Landscape

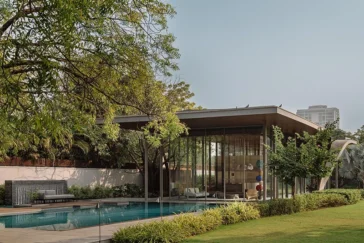
    Designed by andblack design studio, The Dip Pavilion introduces a restrained architectural addition to an existing residence in Ahmedabad, India. Positioned alongside a swimming pool, the project functions as an evening retreat that balances openness with privacy while strengthening the relationship between the house, the landscape and water. RESIDENIAL Rather than competing with the existing […] More

  • Bonsar Architects Transforms an Abandoned Structure in Tehran

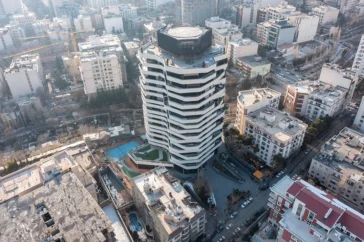
    Bonsar Architects gives new purpose to a long-abandoned concrete structure in Tehran through the Artiman Residential Building. The original project proposed a fifteen-storey building with a classical architectural language. Construction stopped before completion and left an exposed frame disconnected from its surroundings and unsuited to contemporary residential life. RESIDENTIAL The studio treated the existing structure […] More

  • HK Associates Designs Casa Ala Blanca for the Arizona Desert

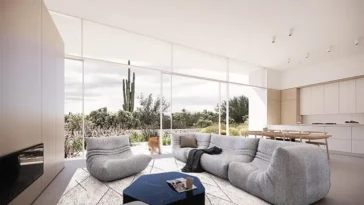
    Casa Ala Blanca by HK Associates explores compact desert living through one architectural gesture that supports shade, rainwater collection, solar energy and daily life. HK Associates designed the residence in Oro Valley, Arizona, for empty nesters who wanted a modest home with strong environmental performance and low maintenance materials. The project won the 2026 Architizer […] More

  • Jacobsen Studio on Designing AMS House in Response to Nature

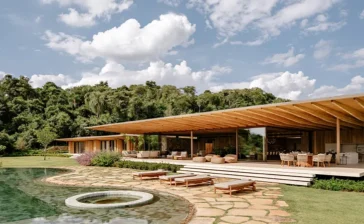
    Jacobsen Studio approaches AMS House through a close reading of its sloping site and surrounding native forest. Set on the highest point of the plot, the residence unfolds through three connected volumes that divide social and private functions while maintaining a continuous relationship with the garden. Laminated wood, rammed earth, travertine and copper establish a […] More

  • Hérault Arnod Gives Collective Housing the Qualities of a House

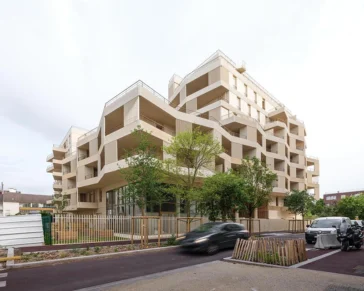
    In Rueil-Malmaison, Hérault Arnod Architectures approaches collective housing through a direct question: why do so many people prefer a house to a flat? Paysage Habité, also known as Résidence Harmonie, responds by bringing several house-like qualities into a dense residential building. The project gives residents a garden, outdoor space, personal storage, easier bike access, and […] More

  • StudioAC Shapes Bellwoods Residence Around Light and Material

    Many contemporary homes rely on open plans and expansive glazing to create generous living environments. Bellwoods Residence, designed by Toronto-based StudioAC, takes a more deliberate approach. Instead of allowing light to enter from every direction, the house concentrates daylight into a single architectural gesture that organizes the entire project. A vertical light slot cuts through […] More

Load More
Congratulations. You've reached the end of the internet.