Located in São João do Estoril, close to Praia da Poça and the coastal route formed by Avenida Marginal, The Frame – Praia da Poça is a residential project by ARX Portugal in co-authorship with Boost Studio. The intervention combines the rehabilitation of an existing 1921 house with the construction of two new semi-detached residences, creating four independent homes across a 1,600-square-meter site.
HOUSING
The original building, known as Casal São João Batista, forms the historical anchor of the project. Identified in the Municipal Architectural Heritage Inventory Catalogue, the house represents the seaside holiday architecture that developed along this part of the Estoril coast during the early 20th century. Years of limited maintenance had left the structure in poor condition, making restoration and adaptation central to the project.
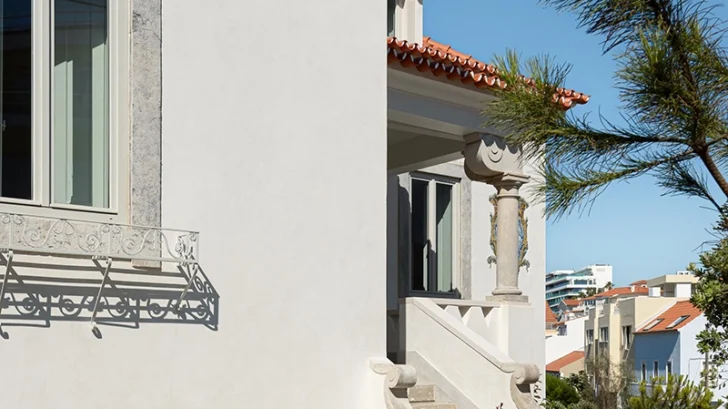
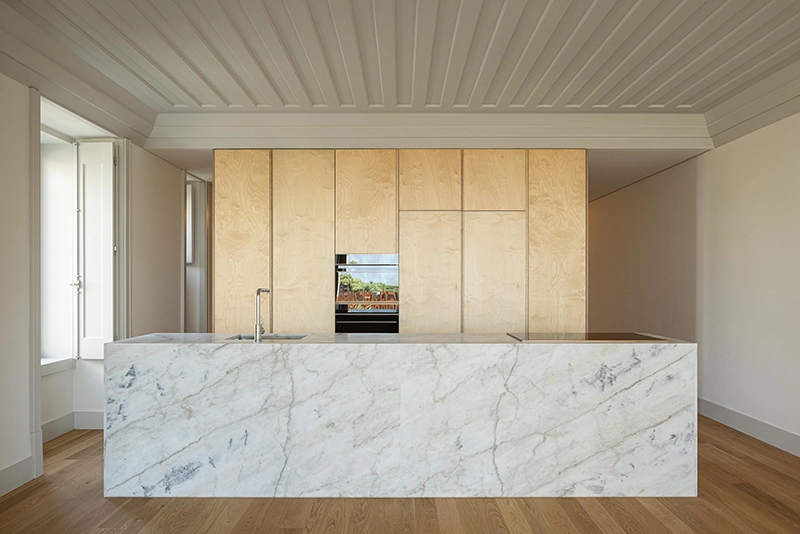
ARX Portugal and Boost Studio retain the architectural presence of the original house while reorganizing its interior for contemporary residential use. The restored building now contains two independent three-bedroom units arranged across two principal floors with converted attic space.
The intervention focuses on recovering key exterior features, including the ceramic tile roof, stone elements and rendered façades. These preserved components maintain the building’s recognizable identity from the street while allowing the interior to respond to current expectations of comfort, circulation and privacy.
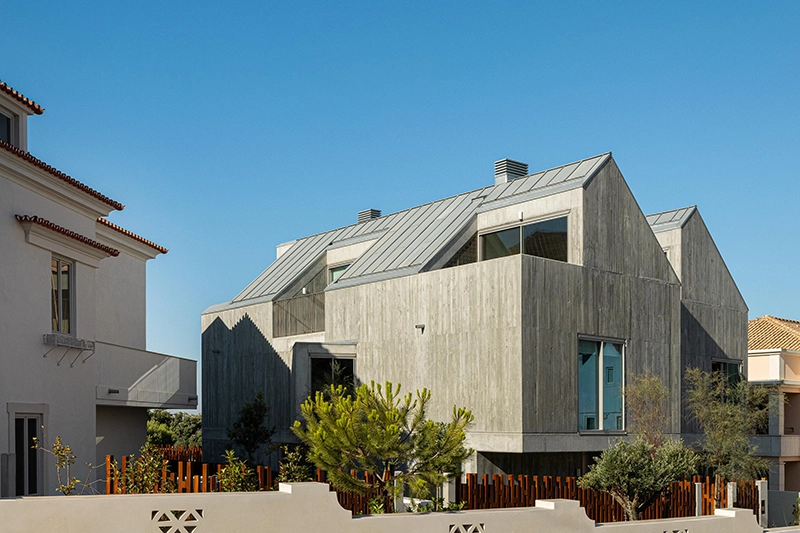
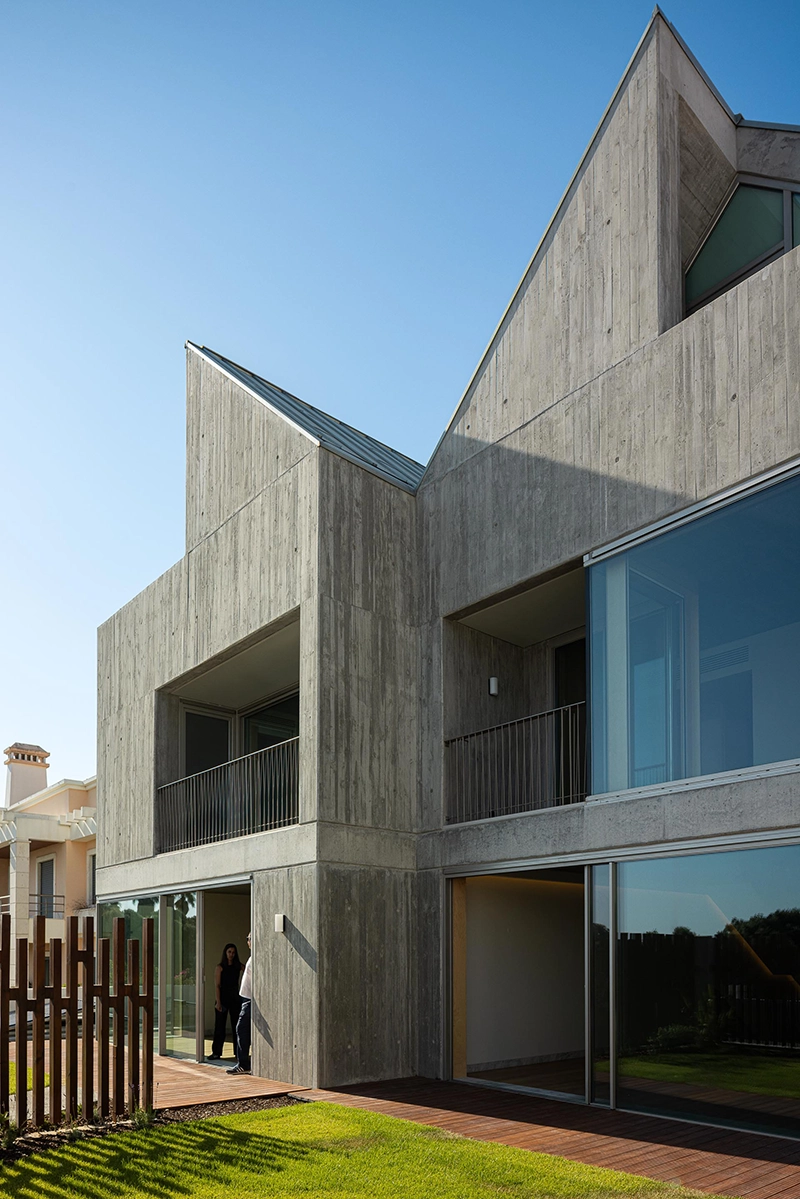
A new volume occupies the western part of the property. It contains two semi-detached four-bedroom houses, each distributed across two floors with attic accommodation and direct access to private basement parking.
The placement and scale of this new structure respond to an analysis of the surrounding urban fabric. Its height, setbacks and overall massing follow the established patterns of neighboring buildings while maintaining a clear architectural distinction from the restored house.
Material choices reinforce that separation. While the original building retains traditional finishes, the new residences use exposed concrete and a zinc roof, establishing a more contemporary architectural expression without attempting to imitate the existing structure.
Below ground, a shared basement connects the four residences and accommodates parking, storage and technical areas. Moving these functions underground allows the exterior spaces above to remain largely pedestrian and landscaped.
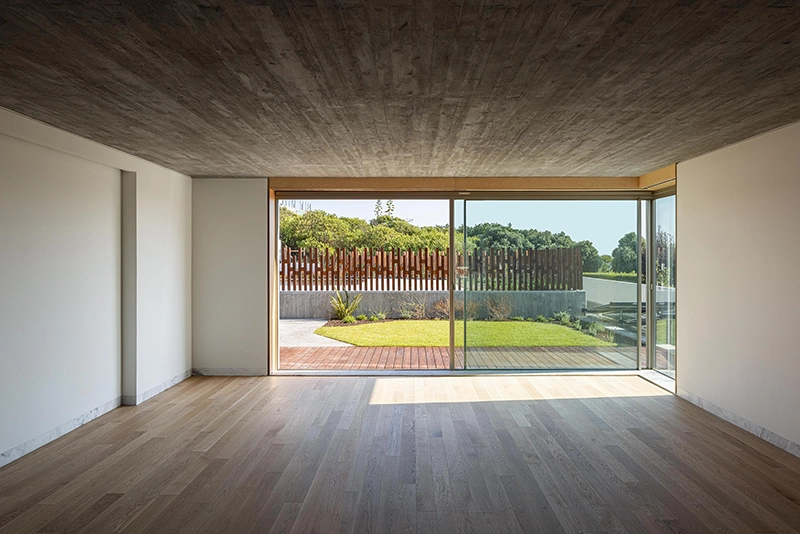
The southern portion of the site contains shared green areas and a swimming pool, positioned to take advantage of the property’s relationship with the nearby seafront. The sloping site, which runs east to west, also informs the organization of the development and the transition between the restored structure, new housing and exterior areas.
The Frame – Praia da Poça uses the contrast between old and new as the main organizing idea of the project. The original house retains its historical presence, while the new construction introduces a distinct architectural language suited to contemporary residential use.
Rather than treating preservation and development as competing objectives, ARX Portugal and Boost Studio organize both within a single residential complex. The result updates a deteriorated coastal property while maintaining the architectural character that made the original 1921 residence relevant to São João do Estoril’s built history.