Industrial headquarters rarely receive the same architectural attention as museums, cultural institutions, or residential projects. Offices typically present the company’s public image, while warehouses remain anonymous structures hidden behind them. With the new Gambit Office and Warehouse in Gliwice, Robert Konieczny and KWK Promes challenge that familiar hierarchy. Instead of separating representation from production, they create a building where every part contributes equally to the company’s identity.
INDUSTRIAL ARCHITECTURE
Gambit, a specialist pipe distribution company, approached KWK Promes with two clear objectives. The building had to function as the company’s public showcase while remaining as economical as possible. Rather than viewing the limited budget as a restriction, the architects used it as the starting point for the entire design process.
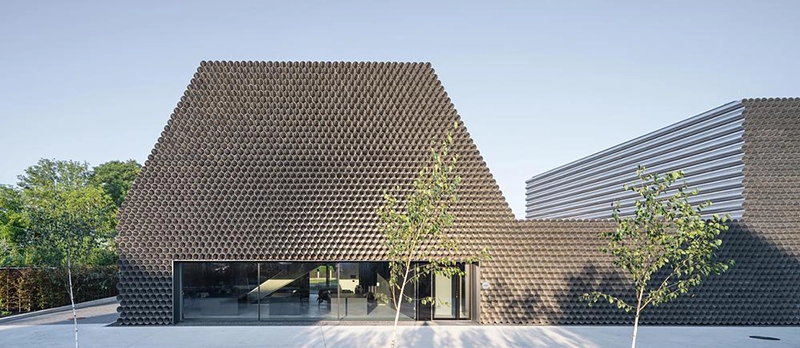
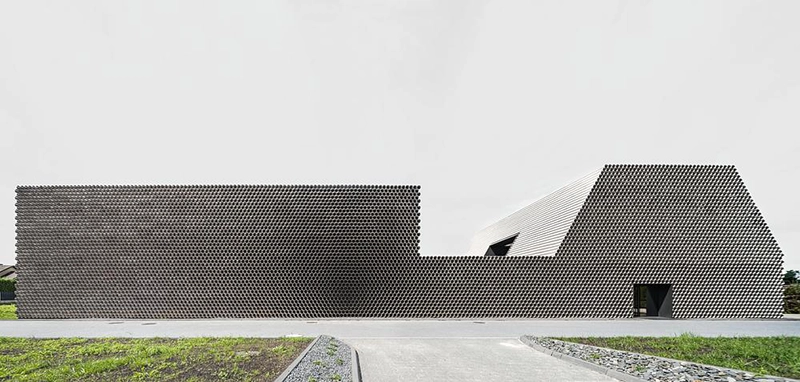
Their initial proposal involved constructing the façade from the same pipes Gambit distributes, allowing the client to source the material at cost. Although technical testing revealed that the pipes were unsuitable for exterior use because they oxidized under ultraviolet exposure and failed to meet fire safety standards, the concept established the project’s architectural direction. The building would communicate the client’s business through its form rather than through branding or decoration.
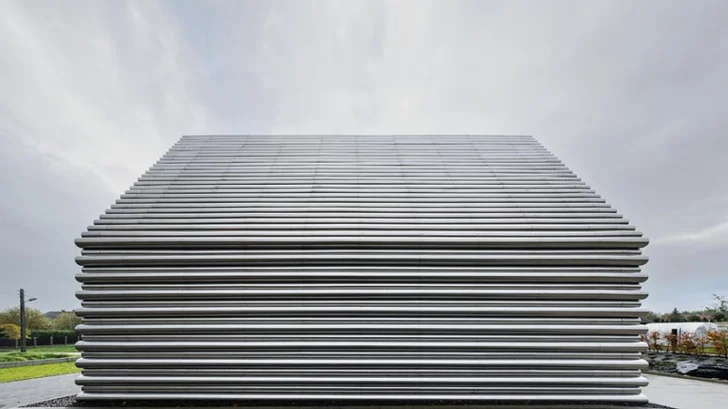
The completed headquarters resembles a stack of industrial pipes, immediately expressing the company’s activity. The gesture feels direct without becoming literal. Instead of relying on corporate graphics or oversized logos, KWK Promes transforms the building itself into an architectural representation of Gambit’s business.
The surrounding context also informed the design. The site previously contained a simple production hall, while neighboring residential streets feature detached houses with pitched roofs accompanied by elongated utility buildings. Rather than introducing a singular industrial object, the architects fragmented the composition into three connected volumes that respond to both programs and context.
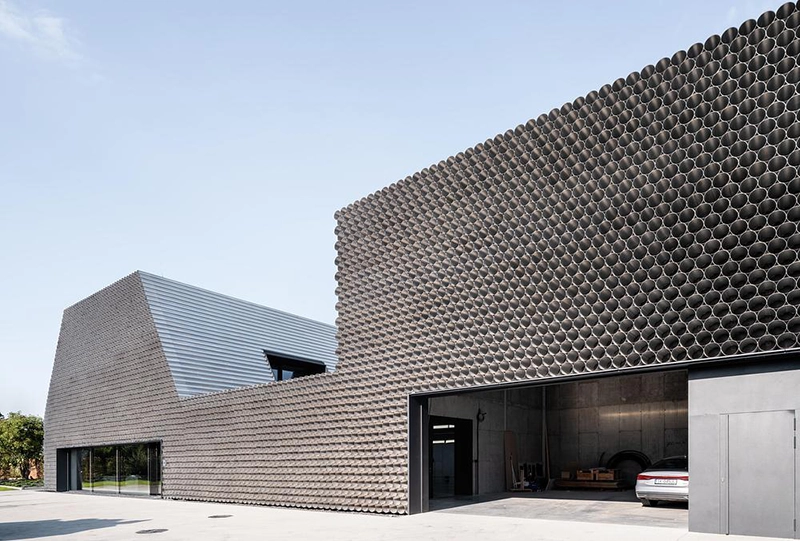
Each section reflects one of the building’s principal functions. The office occupies a two story volume with sloping walls that establishes the public face of the headquarters. A lower workshop links administration with logistics, while a taller warehouse provides unheated storage space. Together, the three elements read as a unified composition instead of separate buildings attached to one another.
Even the roof geometry follows practical reasoning. The architects derived its inclination from the natural angle created when pipes are stacked together. At the same time, the upper office floor steps back to satisfy local zoning regulations without generating unnecessary enclosed space. The result demonstrates how functional decisions can produce a distinctive architectural language without relying on formal gestures alone.
Material selection reinforces that disciplined approach. After abandoning the original pipe façade, KWK Promes selected untreated aluminium sheeting, a material previously used in projects including OUTrial House, Unikato, and Konieczny’s Ark. Over time, the aluminium develops a muted patina that recalls raw concrete while requiring almost no maintenance.
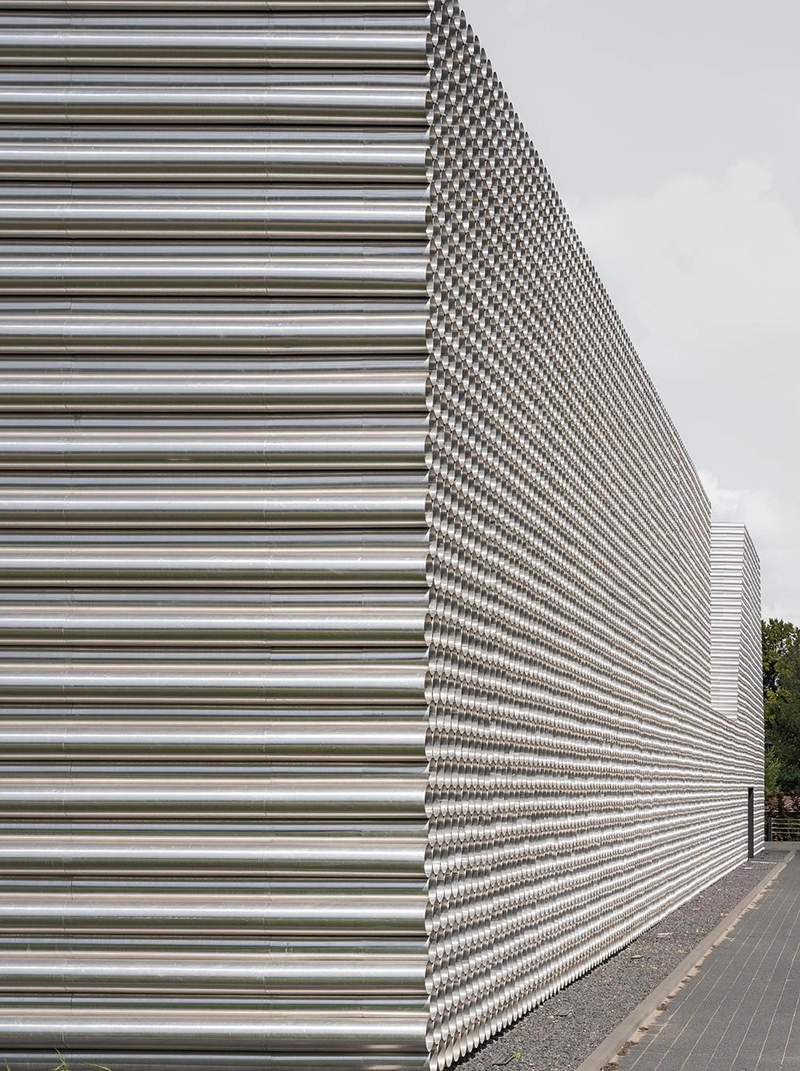
For the practice, durability carries environmental significance. KWK Promes argues that the operational phase of buildings contributes substantially to carbon emissions, making longevity and ease of maintenance important architectural decisions. Choosing a robust material reduces future interventions while extending the building’s lifespan.
The architects applied the same thinking to smaller details. Pipes incorporated into the façade terminate with protective caps that prevent wind from creating unwanted noise. More unexpectedly, the team abandoned plans to install bird nets. Although the investors initially expressed concern about wildlife inhabiting the building, the architects successfully argued that allowing birds to occupy the structure could add ecological value while simultaneously reducing construction costs.
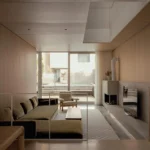
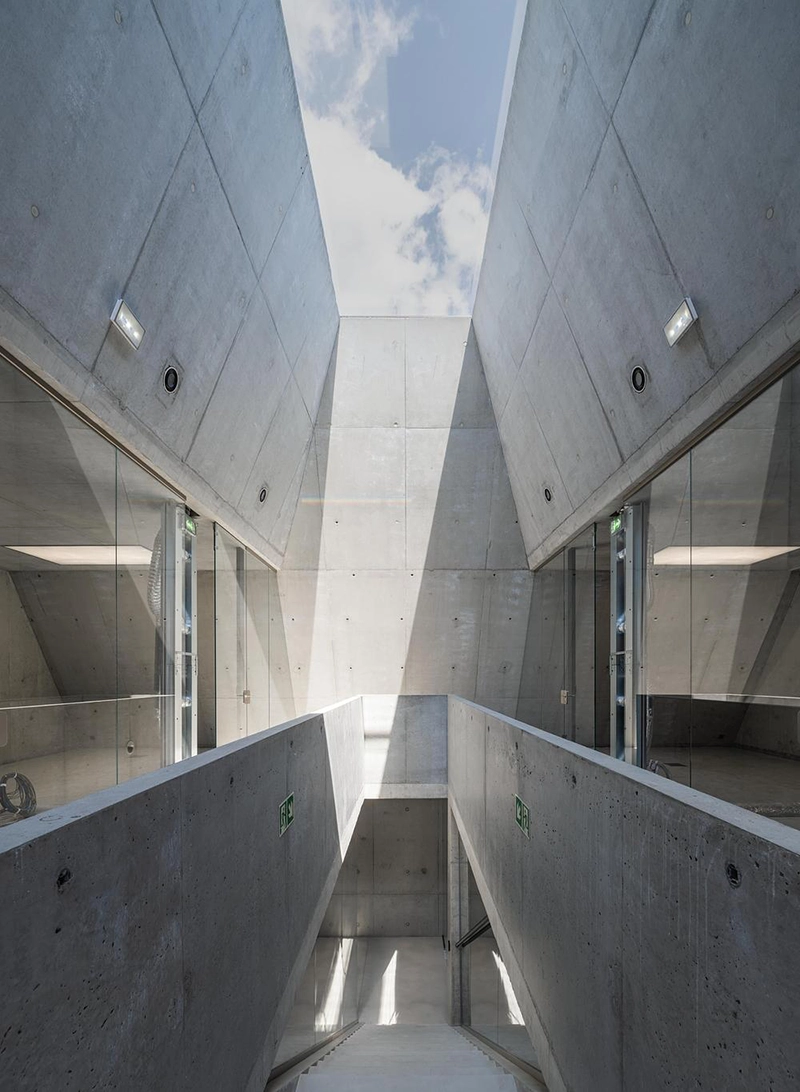
Inside, daylight organizes the different working environments according to their needs. Office spaces on the ground floor receive conventional glazing overlooking a small landscaped garden carved from the parking area. Storage areas and auxiliary rooms rely on skylights, allowing uninterrupted wall space for shelving and operational flexibility.
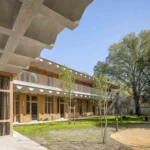
Despite the site’s industrial character, dominated by truck circulation and parking, KWK Promes introduces a rooftop terrace above the lower volume to provide employees with an outdoor space for breaks and informal gatherings.
What ultimately distinguishes the Gambit Office is its consistency. Every design decision follows the same line of reasoning, from massing and roof geometry to material selection and environmental performance. The office never attempts to disguise the warehouse, and the warehouse never becomes secondary to the office. Instead, both functions contribute equally to a single architectural identity.