Many contemporary homes rely on open plans and expansive glazing to create generous living environments. Bellwoods Residence, designed by Toronto-based StudioAC, takes a more deliberate approach. Instead of allowing light to enter from every direction, the house concentrates daylight into a single architectural gesture that organizes the entire project. A vertical light slot cuts through the residence from the roof to the ground floor, becoming both the spatial and conceptual center of the home.
HOUSING
Located in Toronto’s West End, the residence explores how carefully selected materials respond to changing natural light. Rather than treating finishes as decorative elements, StudioAC assigns each one a specific architectural role. Wood creates warmth and enclosure, concrete anchors the primary living spaces, white surfaces define areas touched by daylight, and brick establishes continuity between the exterior and interior.
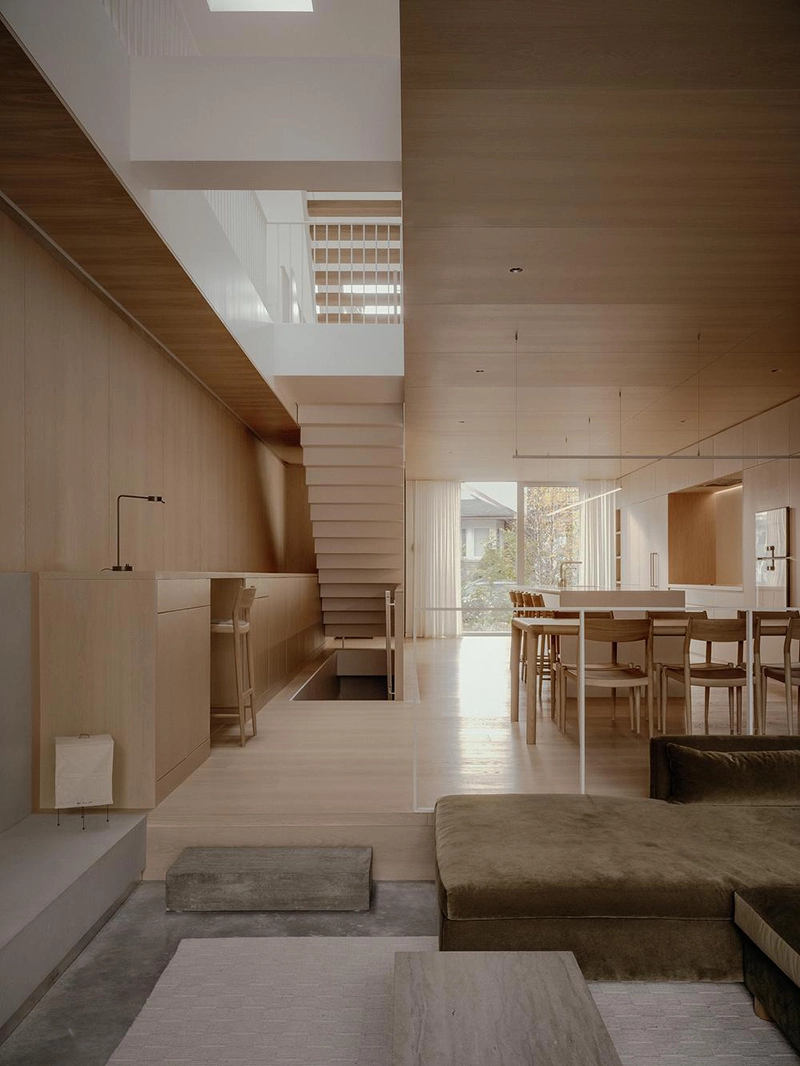
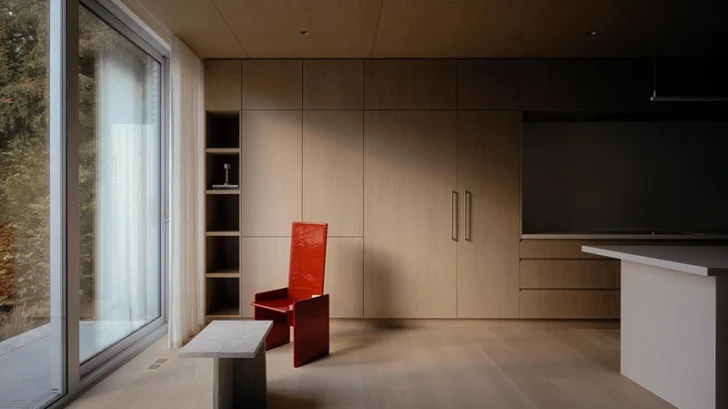
The experience begins on the ground floor, where timber wraps the principal living areas in a continuous enclosure. Instead of dividing rooms through walls or changes in plan, the architects allow material to establish the identity of each space. The wood surfaces create a calm and cohesive interior, while polished concrete floors introduce a sense of permanence and weight.
The sunken living room reinforces that relationship. Positioned slightly below the main floor level, it extends toward a similarly recessed outdoor patio, visually connecting interior and exterior. Concrete becomes the common element between both environments, strengthening the transition without relying on large architectural gestures.
Running through the center of the house, the vertical light slot interrupts this warm material palette with crisp white surfaces. The contrast between wood and white clearly distinguishes solid from void while emphasizing the path of daylight as it moves through the building. As sunlight shifts throughout the day, shadows travel across timber walls and concrete floors, allowing the architecture to change continuously without altering its physical form.
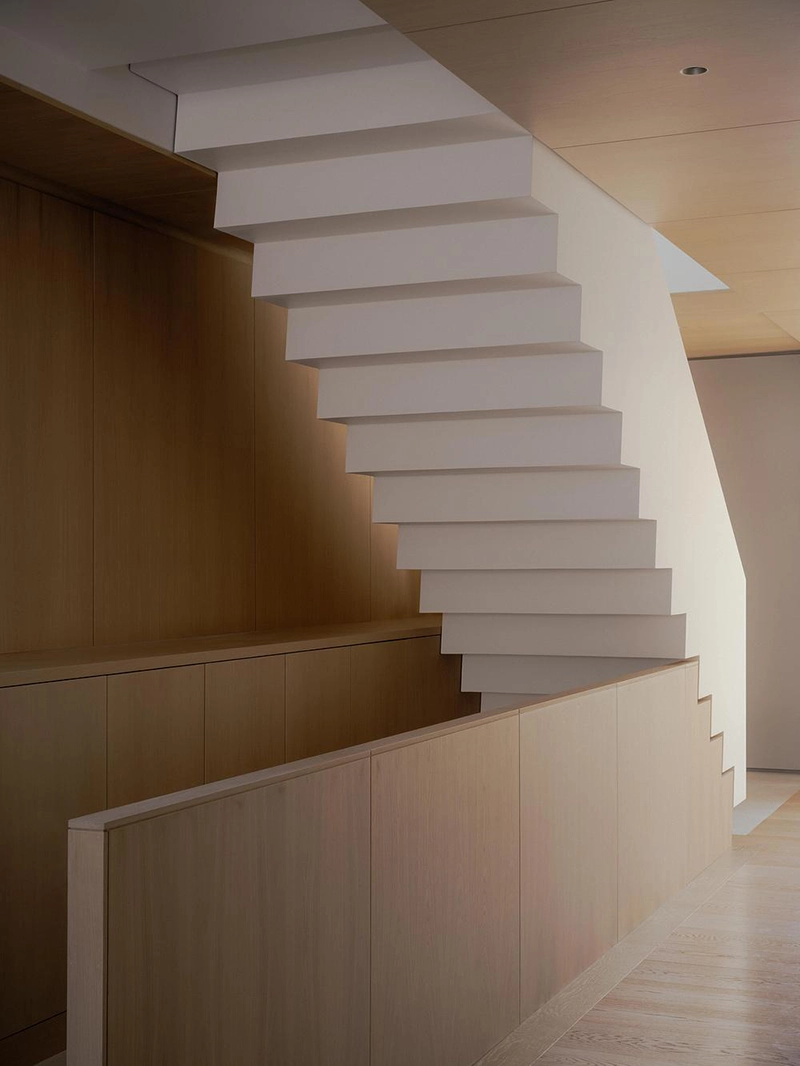
The staircase transforms this central opening into a sculptural composition. Fabricated from white metal, it descends through the light slot before interlocking with the timber guard below. The sawtooth connection between both elements makes the transition between materials visible rather than concealed. Instead of hiding construction details, StudioAC allows them to become part of the architectural expression.
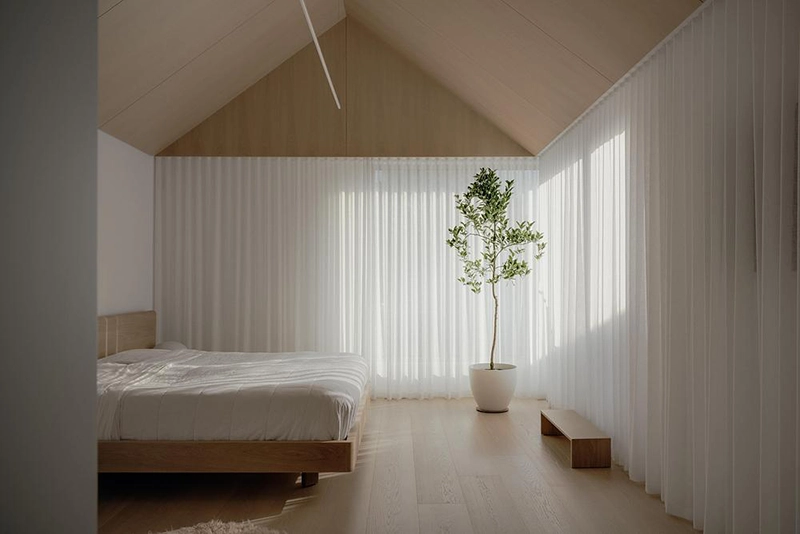
The same material language continues on the upper floors. In the primary bedroom, a timber ceiling recreates the sense of enclosure established on the ground level, while soft white curtains surround the room, filtering daylight and introducing privacy without heavy partitions. The atmosphere remains restrained and tactile, relying on texture and filtered light instead of decorative additions.
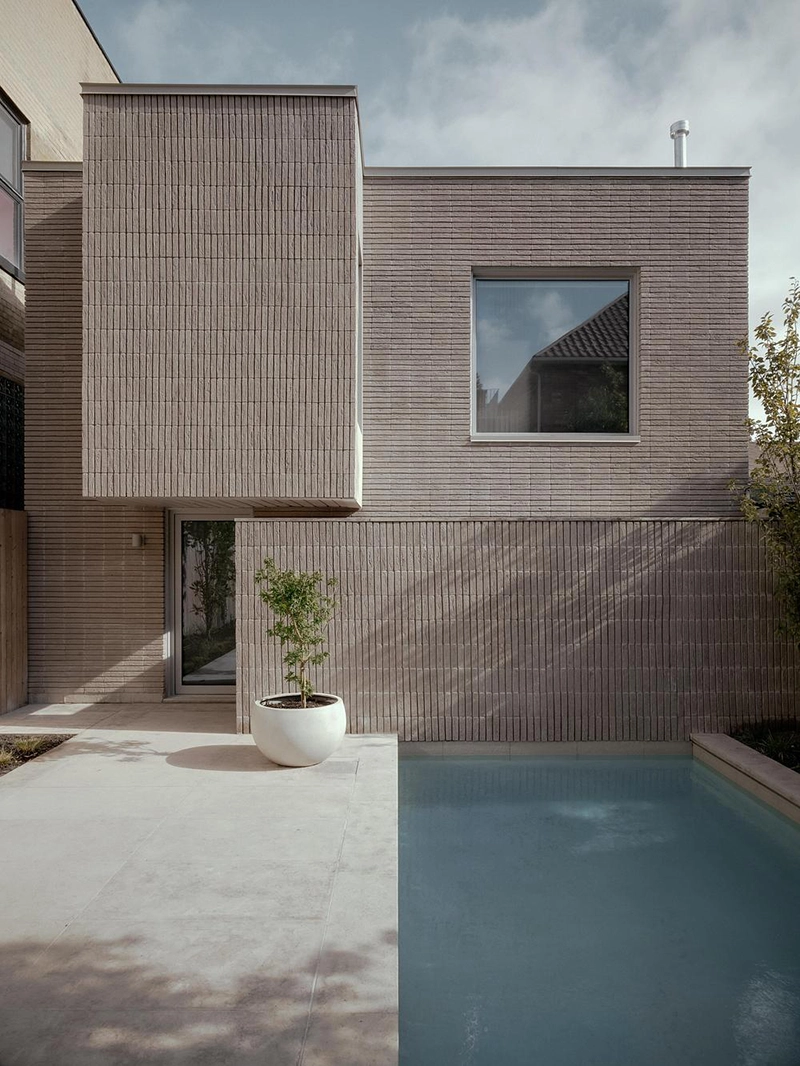
The exterior extends these ideas through brick. Rather than applying the material uniformly, StudioAC varies its orientation across the façade, creating subtle shifts in depth, texture, and shadow. These changes reflect the spatial organization inside while giving the exterior a quiet sense of movement as daylight changes throughout the day.
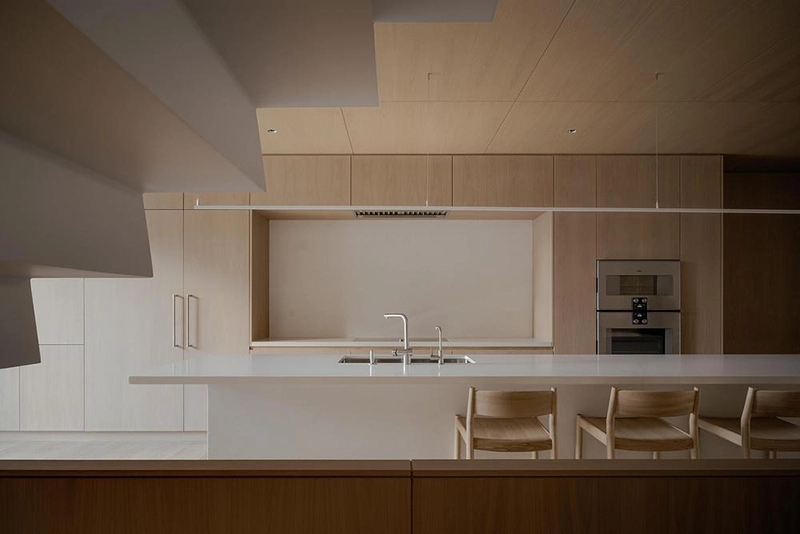
Brick also appears unexpectedly inside the primary bathroom, where its rough texture contrasts with smooth flooring and countertops. A high triangular window introduces daylight from above, while a smaller opening beside the bathtub provides ventilation and carefully framed views outward. Together, the openings maintain privacy while allowing natural light to shape the room’s atmosphere.
The project extends beyond the main residence through a separate laneway house positioned at the rear of the property. Sharing the same brick palette and sculptural massing, it creates a dialogue between both structures while maintaining its own identity. A garden wall conceals the pool equipment and becomes an architectural element in its own right, its textured surface catching the western sun and providing a composed setting for the outdoor pool.
Bellwoods Residence succeeds because it resists unnecessary complexity. StudioAC builds the entire project around a single architectural idea and allows every decision to reinforce it. The light slot organizes circulation, defines material transitions, shapes interior atmosphere, and connects the different levels into one coherent sequence.
Rather than relying on dramatic forms or oversized openings, the architects demonstrate how restraint can produce richly layered spaces. Through the careful orchestration of daylight, material, and proportion, Bellwoods Residence transforms familiar residential elements into an environment where architecture changes subtly with every passing hour.