
Fashion retail architecture increasingly operates as a form of brand storytelling, yet the most compelling projects resist becoming mere backdrops for commerce. Rafael de Cárdenas, Ltd.’s design for SKIMS’ first standalone UK flagship on London’s Regent Street succeeds by placing spatial experience before spectacle, using architecture rather than decoration to construct identity.
In a retail landscape increasingly driven by image production, the SKIMS flagship proposes a quieter alternative. Its architectural value lies not in iconic form but in the careful orchestration of movement, light, and material, reaffirming architecture’s capacity to shape experience long after the novelty of a brand has faded – the company heads to one of the most celebrated NYC architecture practices.
Occupying approximately 12,000 square feet on a prominent corner along Regent Street, the project enters into dialogue with one of London’s defining urban compositions. Conceived in the early nineteenth century as a monumental processional boulevard, Regent Street carries a formal architectural rhythm that has continually absorbed new commercial identities without relinquishing its civic presence. Rather than competing with this historic setting, Rafael de Cárdenas approaches the project for SKIMS in London as an exploration in spatial restraint, allowing the interior to establish its own architectural language while acknowledging the significance of its urban context. At the same time Rafael de Cárdenas finds the dna code of the SKIMS brand – whether its a trend or a long standing architecture gem, the time is to tell.
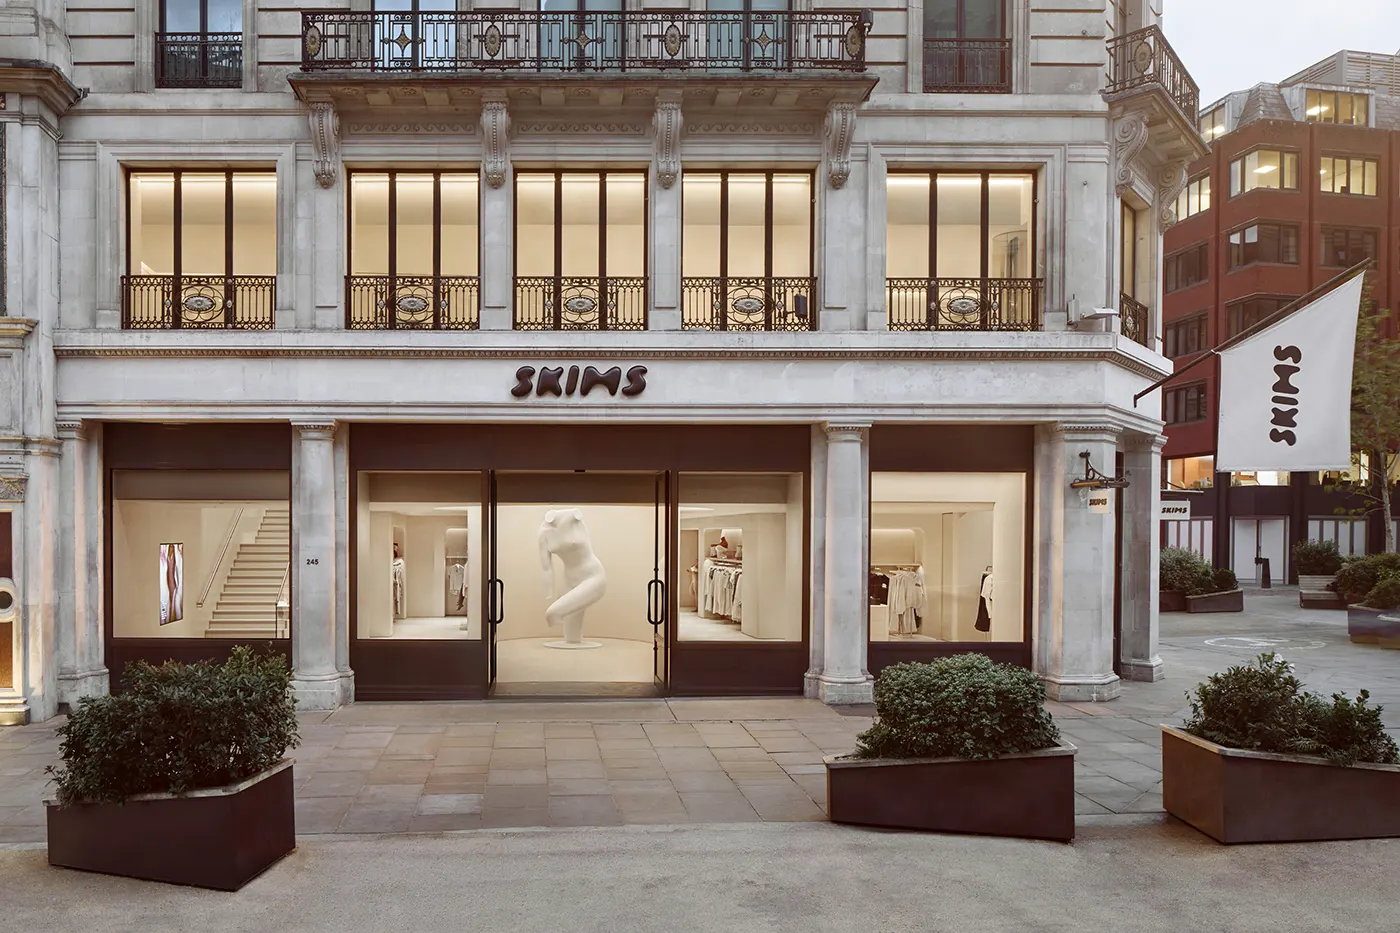
The Skims London on Regent Street plan deliberately avoids the predictable linearity that defines much contemporary retail. Instead, movement unfolds through a series of interconnected rooms whose shifting geometries encourage wandering rather than directing circulation toward predetermined destinations. Compression and expansion become architectural devices rather than merchandising techniques, producing a sequence of spatial episodes that privileges discovery over efficiency. Visitors are introduced to the store through a monumental Vanessa Beecroft sculpture, positioned within a curved enclosure that establishes an immediate dialogue between architecture, art, and the body.
Curvature becomes the SKIMS London project’s primary formal vocabulary. Rounded corners dissolve conventional thresholds, while continuous surfaces generate an environment that feels sculpted rather than assembled. Rather than relying on overt visual gestures, the architecture develops through subtle transitions between spaces, reinforcing a sense of continuity that echoes the tactile qualities associated with the garments themselves without resorting to literal representation.
The ceiling emerges as the project’s most expressive architectural element. Two large circular light wells punctuate the principal arrivals on both levels, simultaneously orienting visitors and structuring the interior composition. Their understated reference to the London Underground Roundel introduces a distinctly local reading without becoming symbolic or nostalgic. Here, illumination functions as architectural infrastructure, defining volume and atmosphere instead of simply highlighting merchandise.
Material choices reinforce this disciplined approach. Glassine Corian, tonal Ultrasuede, and softly textured greige surfaces establish a restrained palette that privileges texture over contrast. The absence of decorative excess allows the geometry of the interior to remain legible, while monochromatic product displays become integrated components of the architectural composition rather than visual interruptions. The result is an interior where materials recede in favor of spatial perception.
Additionally, the most provocative decision is the treatment of the fitting rooms. Positioned along the Regent Street façade on the upper level, the circulation serving these traditionally concealed spaces occupies one of the building’s most public edges. This inversion challenges conventional retail hierarchies by placing moments of privacy in direct proximity to the spectacle of the city. The gesture remains subtle, yet it reveals Rafael de Cárdenas’ interest in questioning established retail typologies through spatial organization rather than formal novelty.
Founded in New York in 2006, Rafael de Cárdenas, Ltd. has consistently explored the intersection of architecture, interiors, and cultural production. The London flagship continues this trajectory, demonstrating an approach that resists the increasingly theatrical tendencies of luxury retail in favor of measured spatial composition and material precision. Rather than overwhelming visitors through visual excess, the project relies on proportion, sequence, and atmosphere to establish its identity.
Discover more of the project in our gallery: