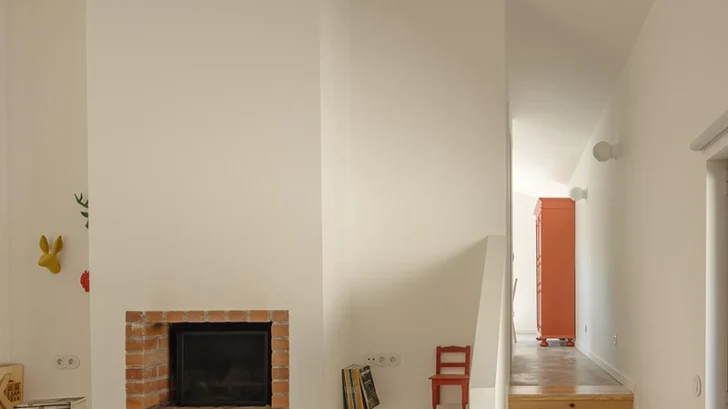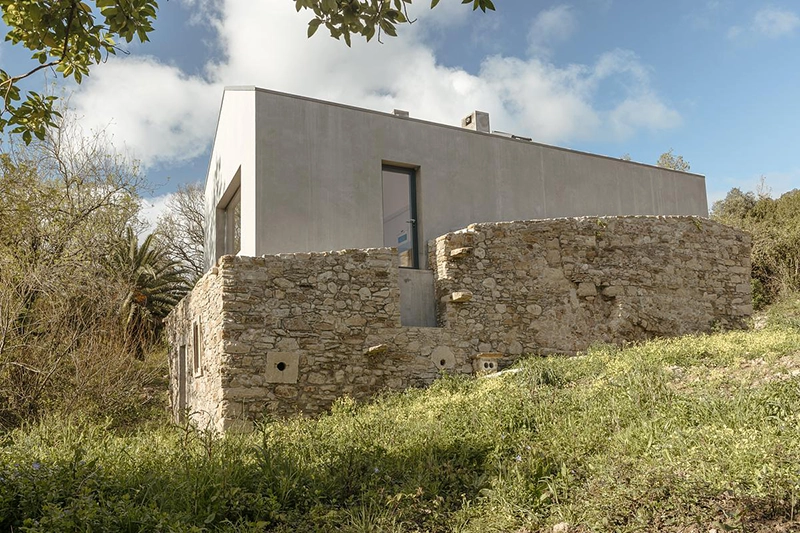
(umtodo) transforms the ruins of a former watermill in Sobral de Monte Agraço, Portugal, into Casa da Azenha, a private residence that retains the site’s historic stone structure while introducing a contemporary dwelling within its boundaries. Completed in 2025, the project follows the footprint of the original mill and uses the surviving masonry as the framework for the new house.
HOUSING
Before the intervention, stone perimeter walls and an internal retaining wall formed the principal remains of the watermill. The retaining wall marked two existing ground levels and established a direct relationship with the site’s topography. (umtodo) kept these elements, along with the original openings, and incorporated them into the new residential plan.
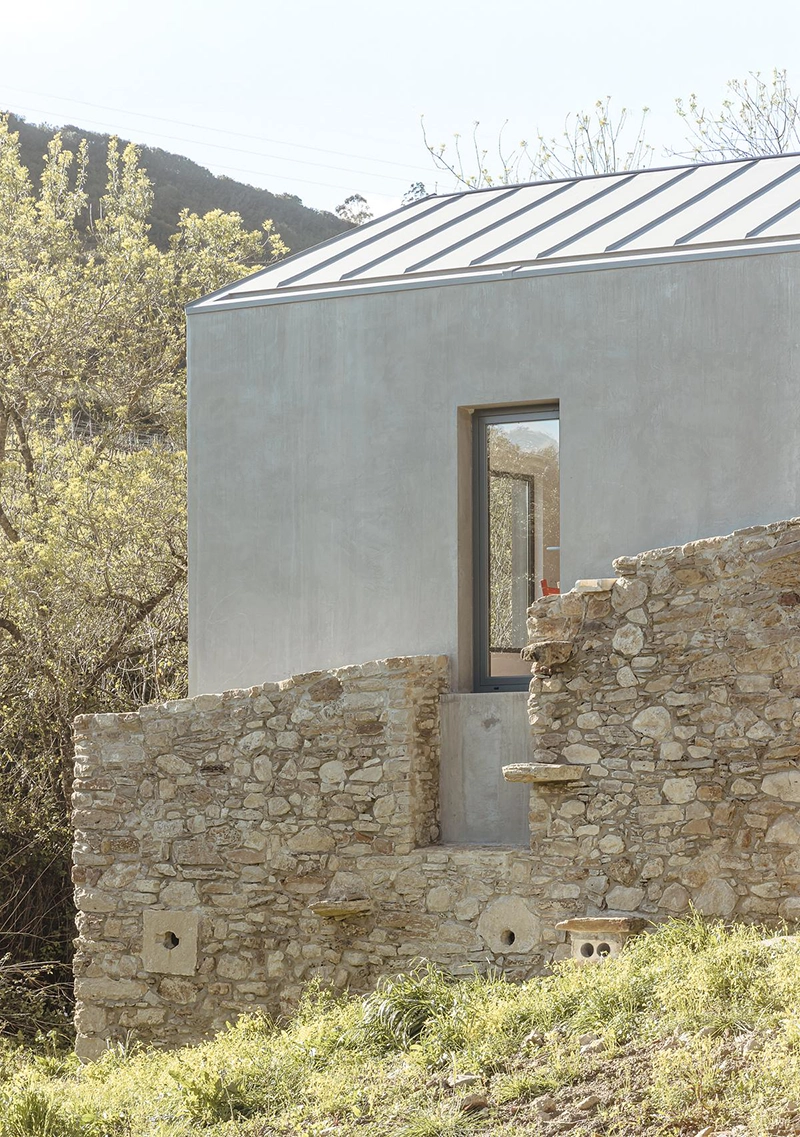
The architects placed the entire house within the existing stone enclosure. The entrance follows the mill’s original upper access, while the lower floor occupies its historic ground level. A compact upper floor rises only as high as required to provide adequate ceiling height below, keeping the new construction close to the proportions of the surviving walls.
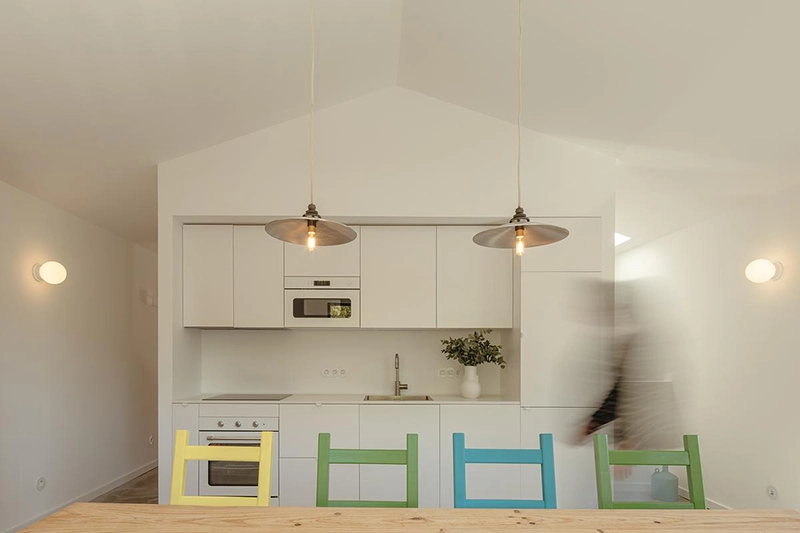
Despite the restricted footprint, the plan separates communal and private functions clearly. The entrance and upper areas contain the living room, guest bathroom, kitchen, and dining space. Two bedrooms and a shared bathroom occupy the lower level. Its partially embedded location gives the sleeping areas greater privacy and a closer relationship with the surrounding terrain.
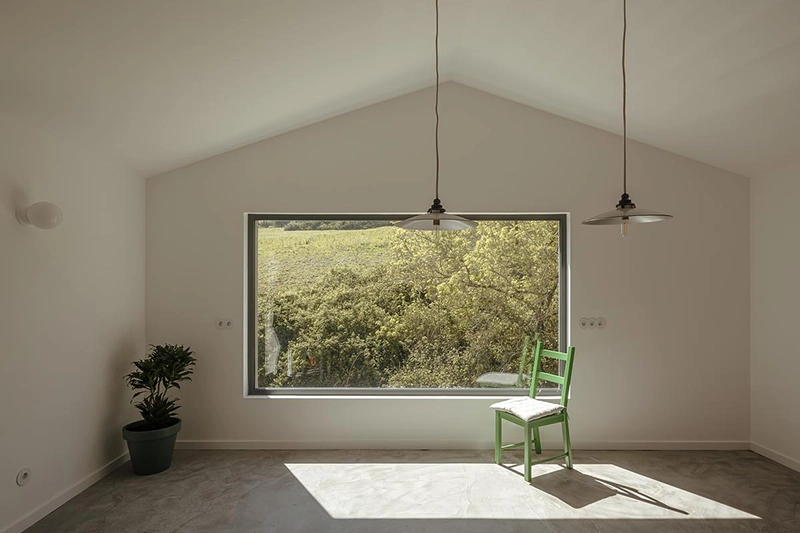
A monolithic new volume establishes a clear distinction between contemporary construction and aged stone. Its pitched roof recalls the familiar outline of a traditional house, while a monochromatic material treatment gives the inserted structure its own architectural identity. Instead of imitating the existing masonry, the architects use differences in texture, form, and material to make each period legible.
Carefully placed openings connect the new rooms with the original apertures in the ruin. Each facade develops a different relationship with the site, directing views toward the surrounding vegetation and allowing daylight to enter the compact interior from several directions.
Casa da Azenha uses a direct architectural gesture to give a disused structure a new domestic function. (umtodo) preserves the physical memory of the former watermill through its stone walls and existing topography, while the inserted pitched roof volume provides the spaces required for contemporary living. The project demonstrates how adaptive reuse can retain the character of an existing ruin while introducing a clearly identifiable new layer.