Long Island City has spent the past two decades accumulating residential towers with impressive efficiency and minimal imagination. Glass facades stacked on glass facades, their anonymity interrupted only by slight variations in mullion spacing. The neighborhood’s rapid development has generated housing, jobs, and tax revenue, but it has also produced a landscape of generic vertical stacking—buildings designed to maximize floor plates and minimize cost, with architecture treated as an afterthought to be resolved in the final rendering pass.
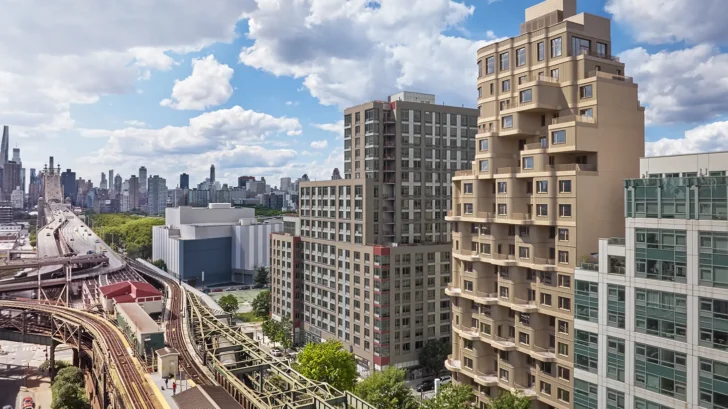
Against this backdrop, ODA founder Eran Chen‘s Radiant LIC reads as an act of small defiance. The building’s undulating facade of corrugated aluminum and curved balconies, located in the Queens Plaza area, refuses the orthogonal logic that has come to dominate the neighborhood. It does not stack. It flows. It transforms with the light. In a district where most buildings appear identical by evening, Radiant LIC becomes a landmark almost by accident, simply by being willing to be different.
But the project is more than a gesture of visual distinction. It represents a fundamentally different approach to how residential architecture can engage with its urban context and contribute to the lives of the people inhabiting it.
Design as Community-Building
The philosophical foundation of Radiant LIC begins with a simple premise: architecture should create a sense of belonging. This is not a fashionable sentiment in contemporary real estate development, where buildings are typically conceived as financial instruments first and habitable spaces second. Yet for Chen and ODA, the relationship is inverted. Community comes first. Everything else follows.
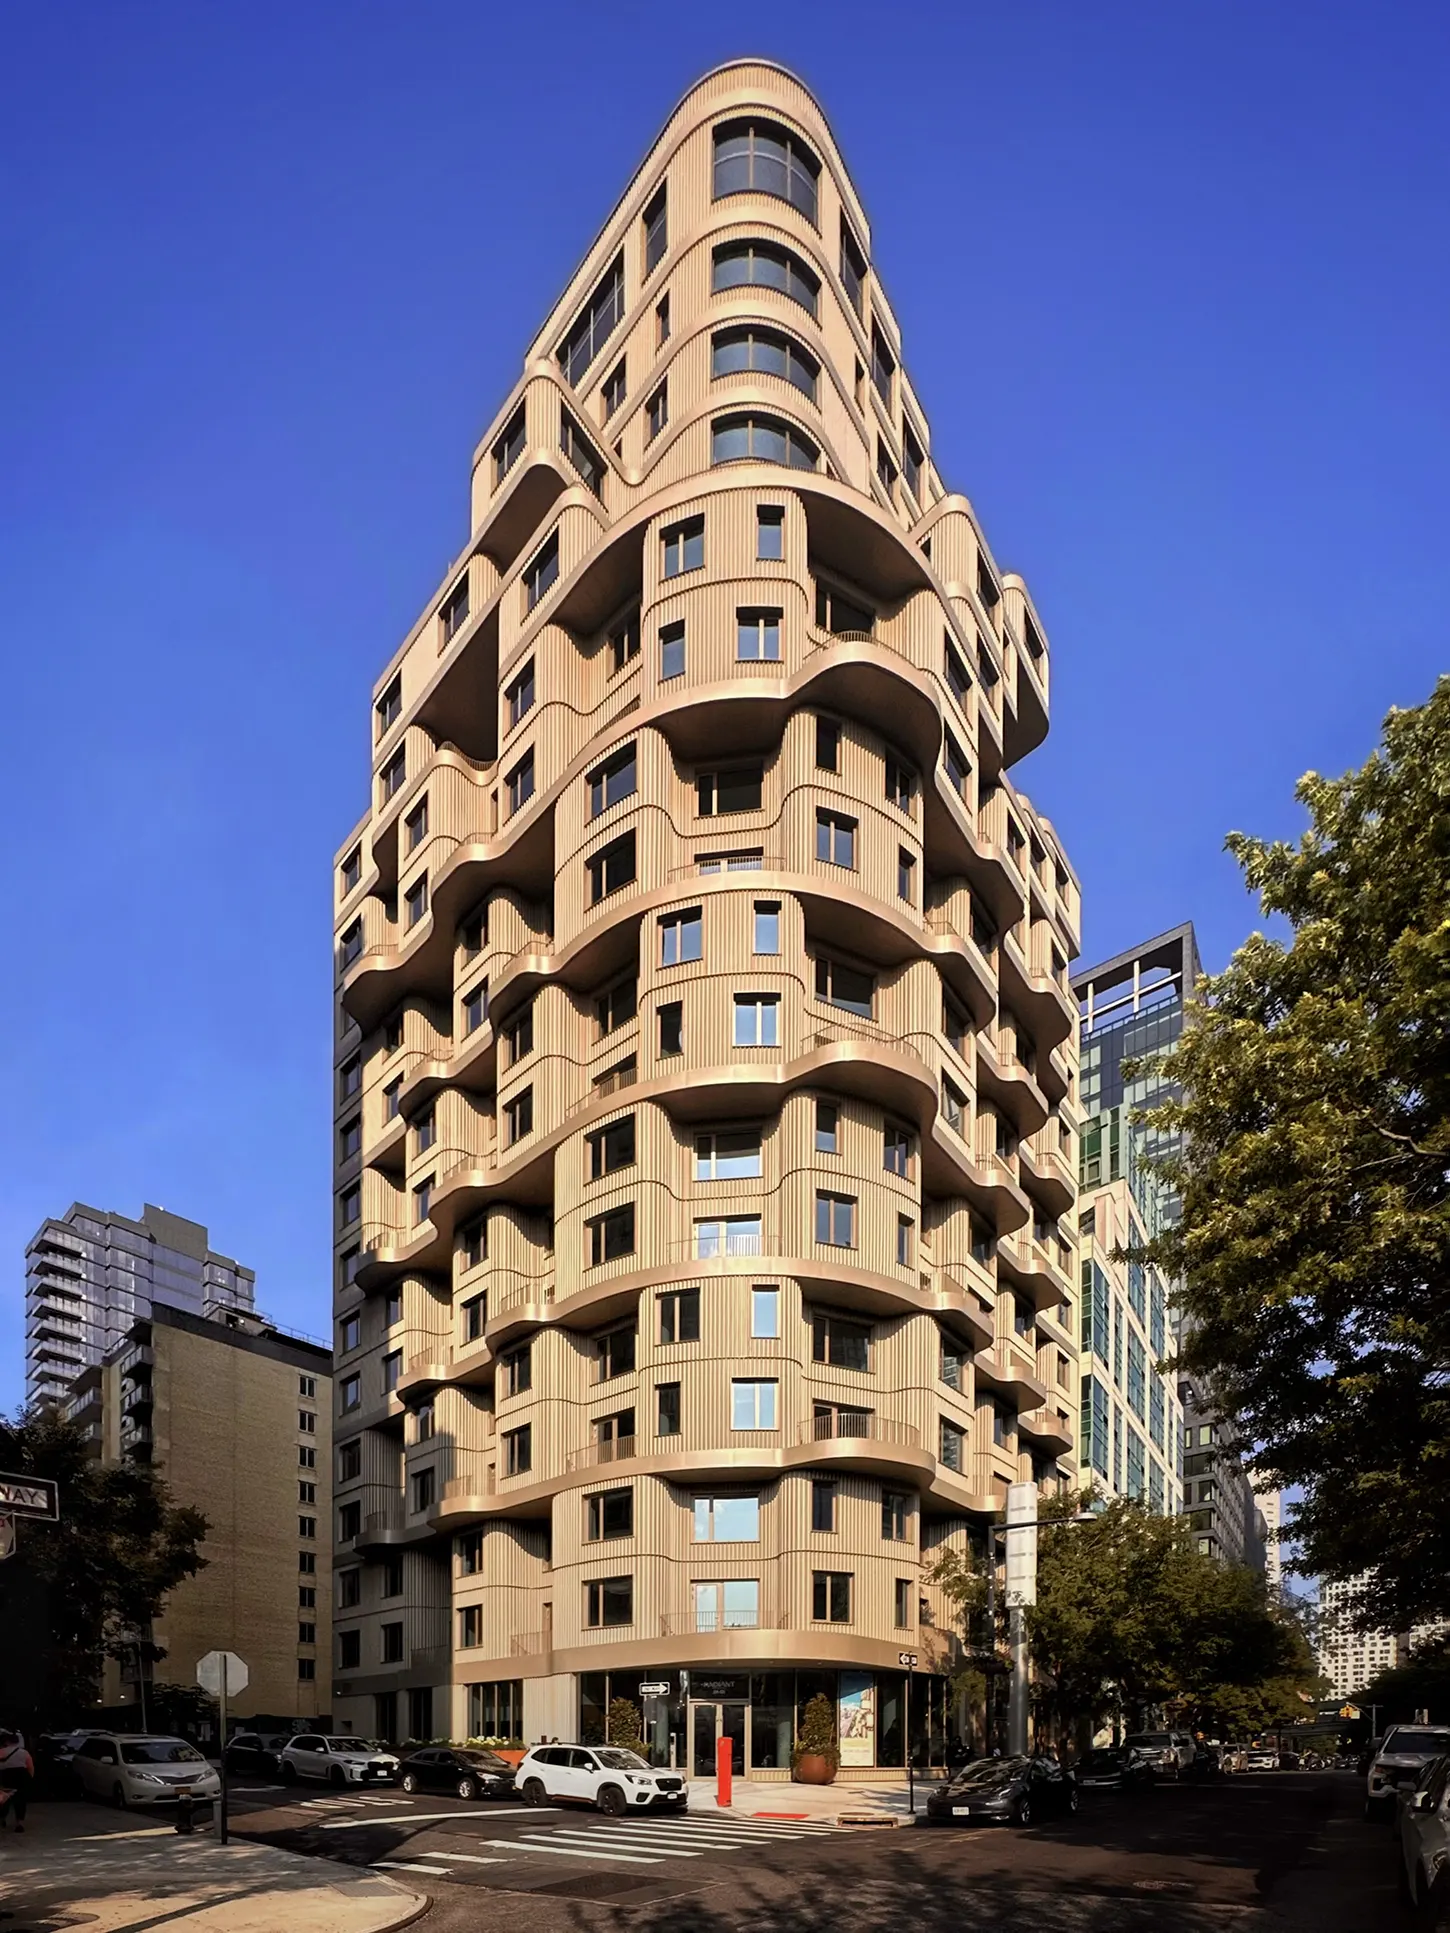
The facade’s horizontal banding is a direct response to this philosophy. Inspired by the path of the elevated subway train that runs adjacent to the site, the building’s corrugated panels wrap continuously from the north to the east facade, their linear movement echoing the fluidity of the train’s passage. This is not coincidental ornamentation. It is a deliberate act of contextual reading, one that translates the neighborhood’s circulatory logic into architectural expression.
The terraced balconies serve a similar purpose. By stepping the facade outward at regular intervals, ODA creates exposures that reduce wind velocity and break up the building’s mass into more human scale. But they also create visual interest at street level, generating the kind of textured, porous surface that invites human engagement rather than discouraging it. A pedestrian moving through the plaza does not simply pass the building; they experience it, register its surfaces, feel the weight of intentional design.
This is the operating principle that underpins all of ODA’s work: neighborhoods improve when architecture opens itself to its environment rather than sealing itself off from it. Porosity, in this sense, becomes a measure of responsibility. A porous building returns value to everyone around it. It creates focal points, establishes rhythm, generates the kind of visual complexity that makes neighborhoods feel lived in rather than newly minted.
Material Honesty and Temporal Depth
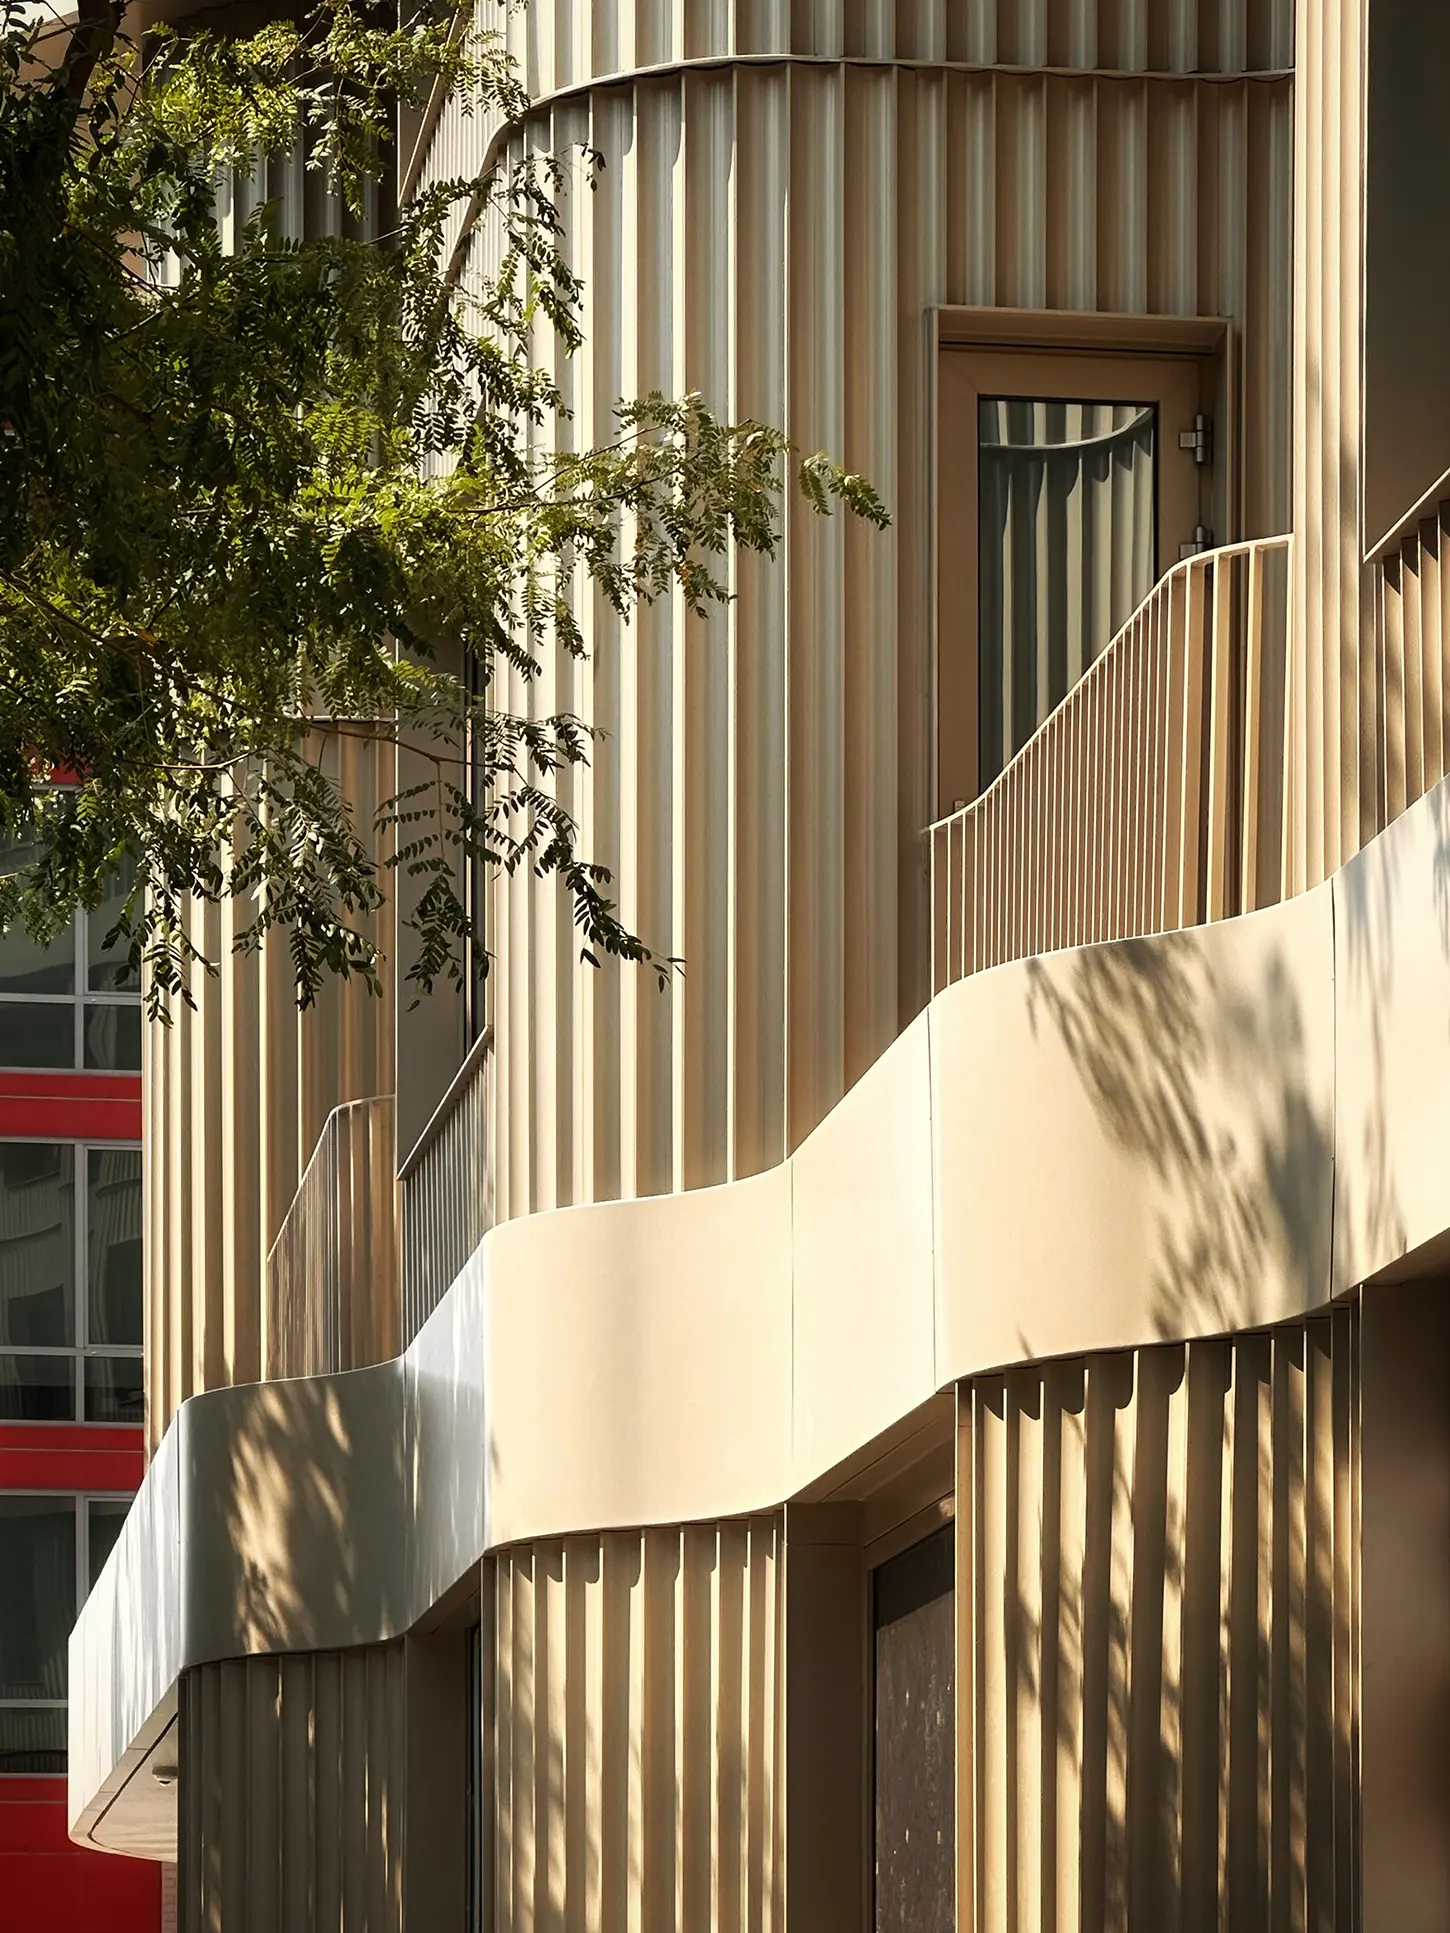
The choice of corrugated aluminum as the primary facade material is equally deliberate. The panels catch and refract light in ways that glass and smooth metal cannot. They create shadow and texture at every hour of the day. Critically, they age visibly. Unlike the glossy surfaces that dominate Long Island City‘s newer construction and the rest of New York, the facade’s material will develop patina over time, accumulating dust, weathering into deeper tones.
This is intentional. ODA selected a dynamic facade color that transforms throughout the day, appearing light brown in morning light and deepening into warm golden tones by evening. This interplay of changing color and corrugated texture allows the facade to reinvent itself with every passing hour and season. The building does not present itself as a finished product frozen at the moment of completion. It presents itself as a living thing, one that will accumulate history visibly, the way older neighborhoods do.
In the context of Long Island City, this represents a subtle but significant philosophical statement. Most development in the neighborhood is conceived as permanent and immutable. Once built, these towers are meant to remain unchanged, monuments to a particular moment’s assumptions about what real estate should be. Radiant LIC suggests an alternative: that buildings can be designed to age gracefully, to develop character through time rather than despite it.
Landmark Emerges
There is a particular irony in Radiant LIC becoming a landmark in Long Island City. The building was not designed to stand apart. It was designed to engage with its specific context: the train line below, the neighborhood’s emerging street life, the particular light conditions of the waterfront. The fact that it has become visually distinctive is a consequence of the intentionality embedded in every design decision, not its goal.
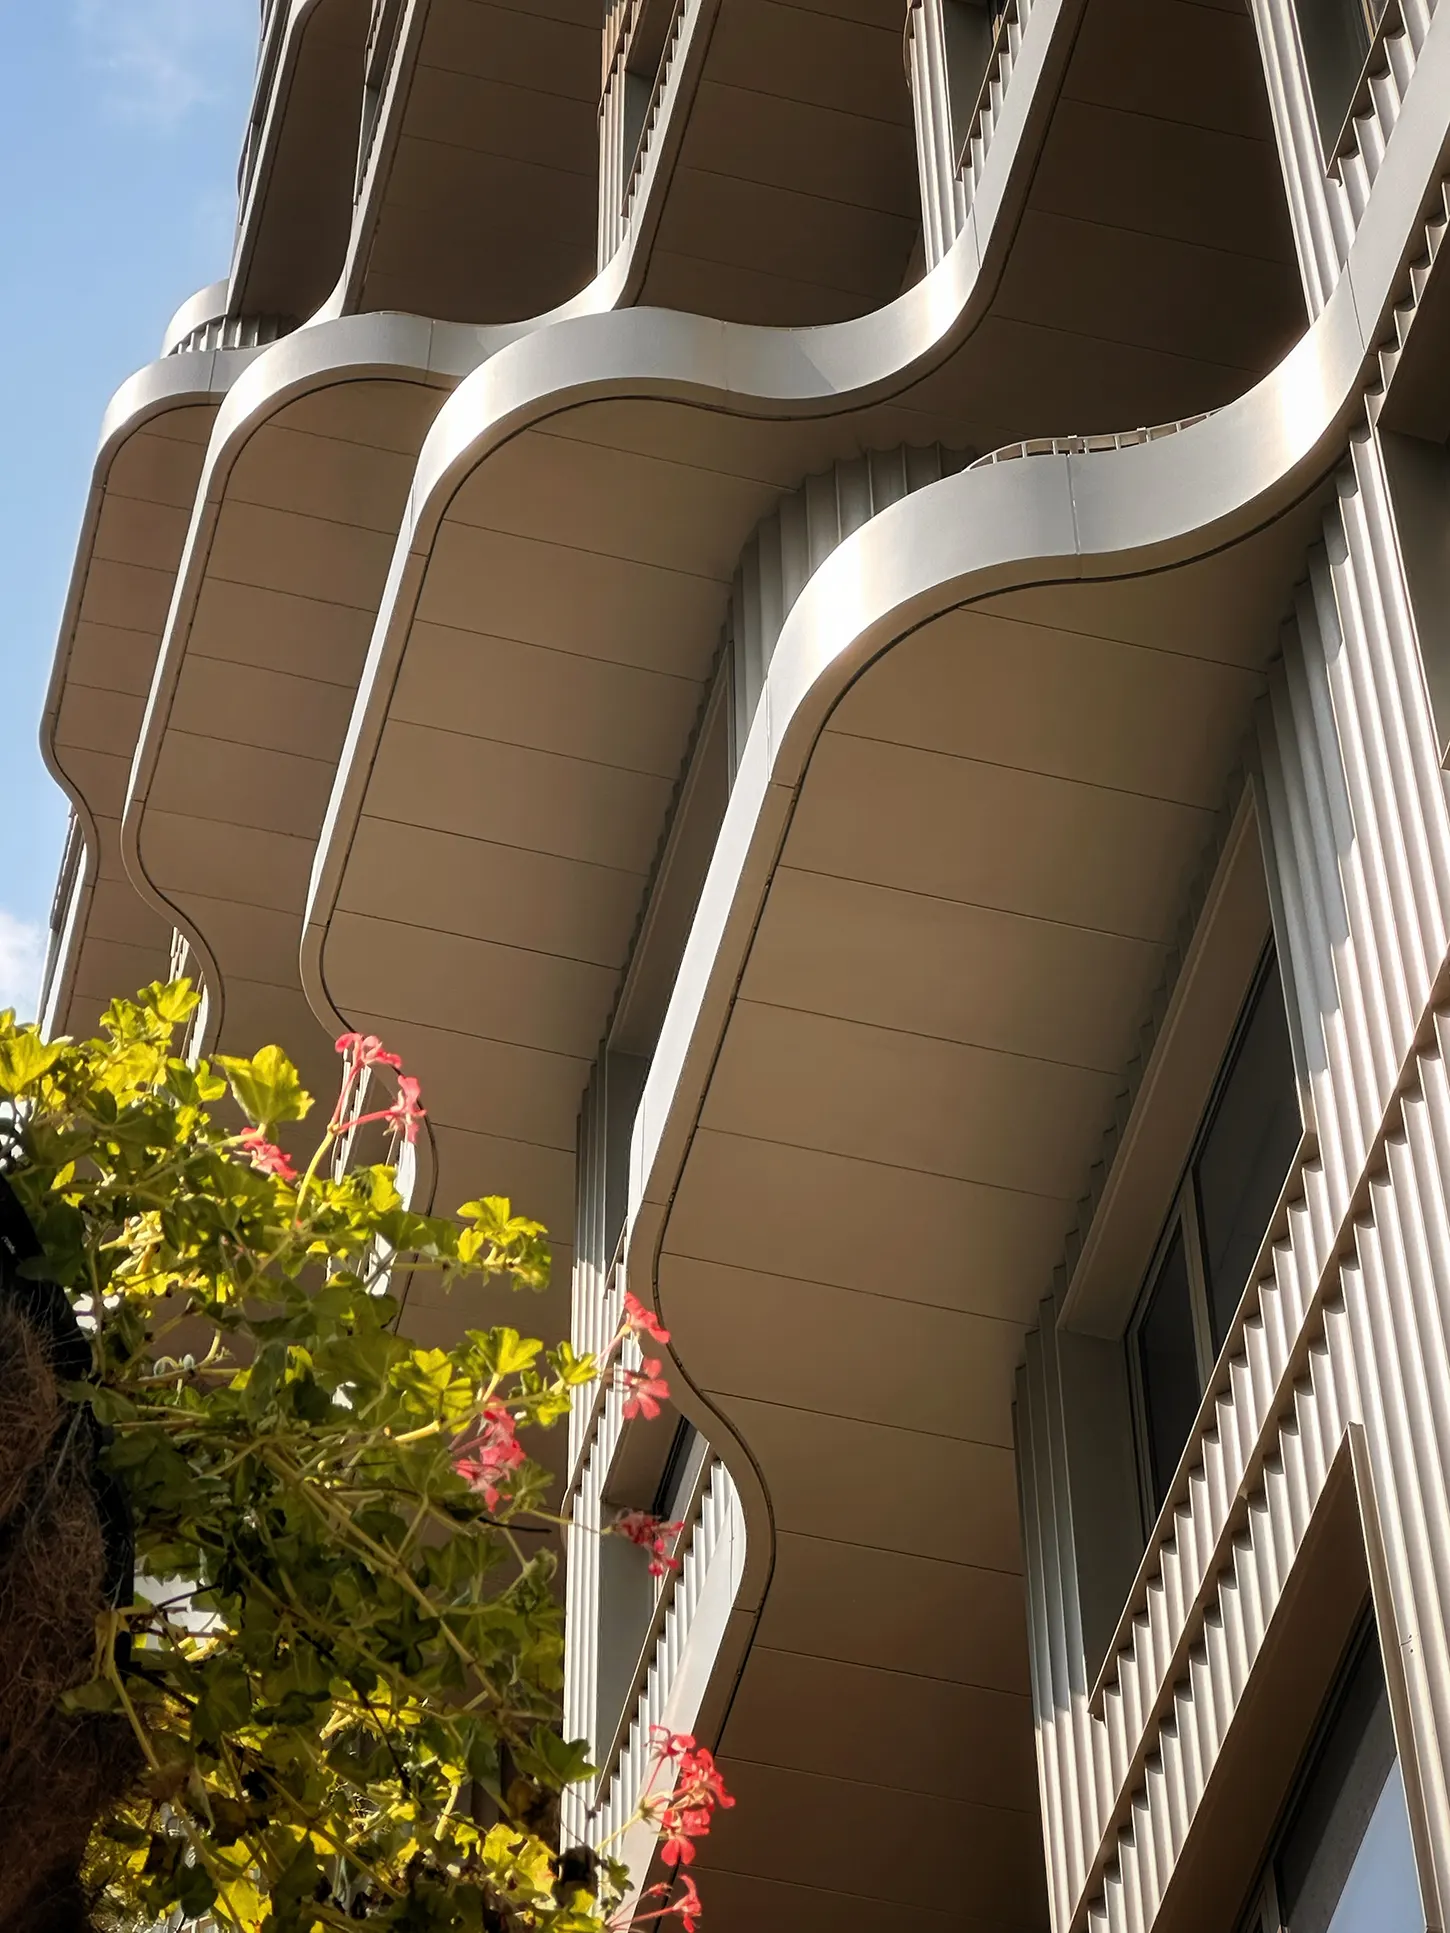
Yet landmark status brings its own responsibilities. Other developers will look at this building. They will see its success and be tempted to imitate its formal moves without understanding their underlying logic. The danger is that Radiant LIC‘s visual distinctiveness becomes a stylistic template rather than a model for thinking differently about architecture’s relationship to community.
Chen has articulated a hope that Radiant LIC will inspire other developers to pursue similar commitments to context-driven design. More importantly, he envisions a neighborhood where porosity becomes the norm rather than the exception, where architectural intention is understood as a requirement rather than an optional luxury. This is not a naive vision. It requires developers willing to invest additional resources in design, to resist the pressure to maximize floor plates, and to believe that community value translates eventually into financial return.
The Larger Argument
Radiant LIC makes an argument that extends far beyond the specific site it occupies. It argues that the architectural mediocrity currently dominating Long Island City is not inevitable. It is a choice. Developers choose to commission generic designs. They choose to treat facades as cost centers rather than opportunities for meaningful engagement with place. They choose to see neighborhoods as collections of isolated parcels rather than integrated ecosystems that rise or fall together.
ODA’s project suggests that different choices are possible. A building can be both financially successful and architecturally ambitious. It can respect its context while refusing anonymity. It can prioritize human experience without sacrificing market viability. These are not contradictions. They are complementary objectives.
The neighborhood that emerges from this philosophy will look and feel fundamentally different from the one currently under construction. It will have texture and character. It will invite lingering rather than discourage it. It will create the kind of visual richness that makes neighborhoods into places people choose to inhabit rather than locations they tolerate.
Discover more in our gallery:
For now, Radiant LIC stands as a solitary example of what that neighborhood might become. It is a landmark not because it was designed to be, but because everything around it chose to be less. The real measure of its success will not be the attention it receives from architects or the accolades it earns. It will be whether other developers recognize in it a model worth following, and whether Long Island City gradually begins to believe that it deserves better than vertical stacking and generic glass.