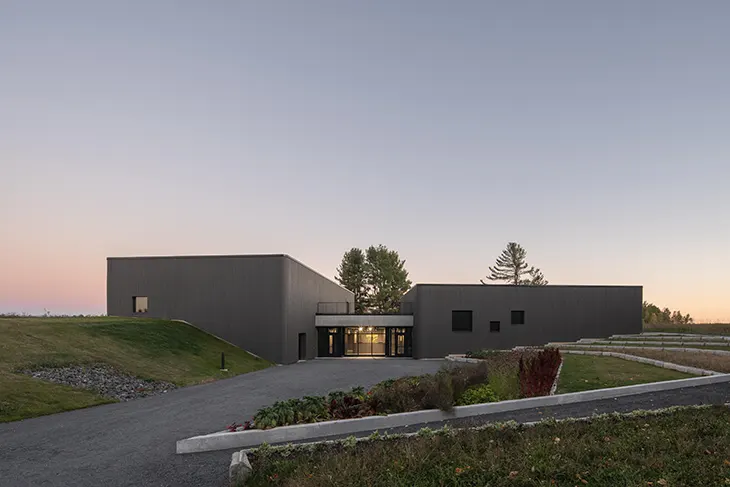
KANVA presents its architectural concept for the new Parc Marie-Victorin Museum in Kingsey Falls, Canada. The project will transform a private collection of more than 40,000 cast-iron objects into a public cultural institution dedicated to Quebec’s industrial history, regional expertise, and everyday design. Located within the botanical setting of Parc Marie-Victorin, the museum takes inspiration from the processes of excavation and material extraction, allowing the surrounding terrain to influence its architectural form.
MUSEUMS
The collection originates from the passion of a private collector whose extensive holdings document generations of functional objects. Through the museum, KANVA aims to make these artifacts accessible to a wider public, encouraging visitors to examine the materials, techniques, and labor that shaped Quebec’s communities.
Rami Bebawi, partner architect at KANVA, describes the objects as reminders of the time and patience required for their creation, particularly within a society increasingly focused on digital technology and efficiency.
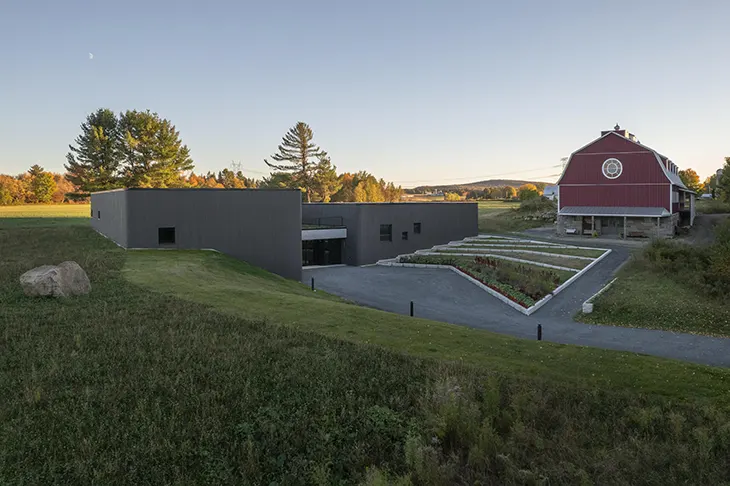
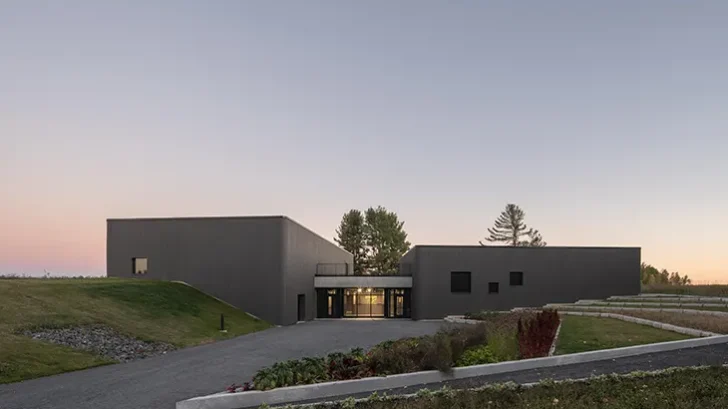
KANVA organizes the museum across two low-rise pavilions that sit partially underground. The architects draw from the physical act of digging, developing volumes that follow the site’s natural contours. Rounded corners soften their forms, while blackened wood cladding references the fires historically associated with ironworking.
A cluster of mature conifers guides the arrangement of the buildings. The pavilions frame the existing trees, allowing vegetation to remain a defining element of the site. Their modest scale responds to the surrounding educational gardens and agricultural setting.
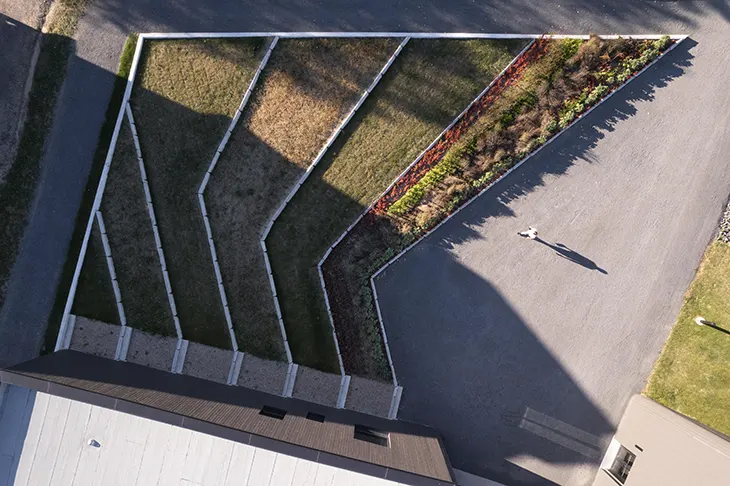
Outdoor circulation follows the buildings’ contours through universally accessible pathways. These routes connect the pavilions with a reconstructed monumental barn that houses part of the collection. Tiered garden areas extend the museum’s public spaces into the park.
Visitors approach the main entrance through a gently descending open-air trench. The gradual change in elevation introduces the experience of excavation before visitors enter the galleries. An exterior esplanade provides additional space for informal learning and public activities.
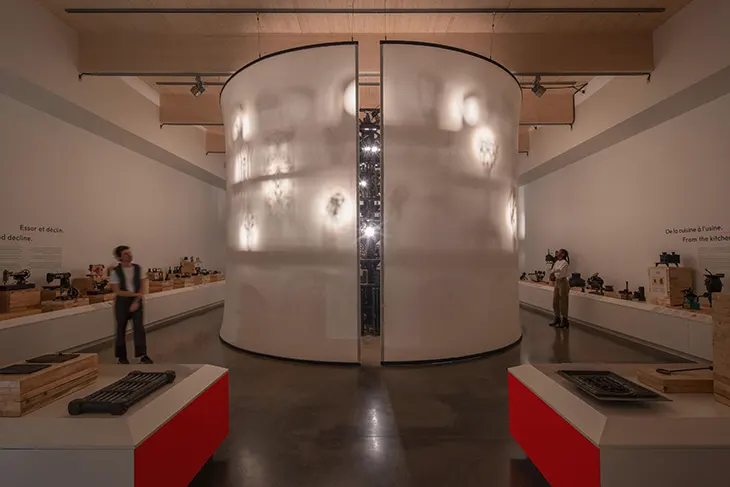
The partially underground main floor contains the reception area, two large exhibition galleries, and a secondary exhibition hall. KANVA designs the galleries around structural timber and natural light, allowing flexibility for different exhibition arrangements.
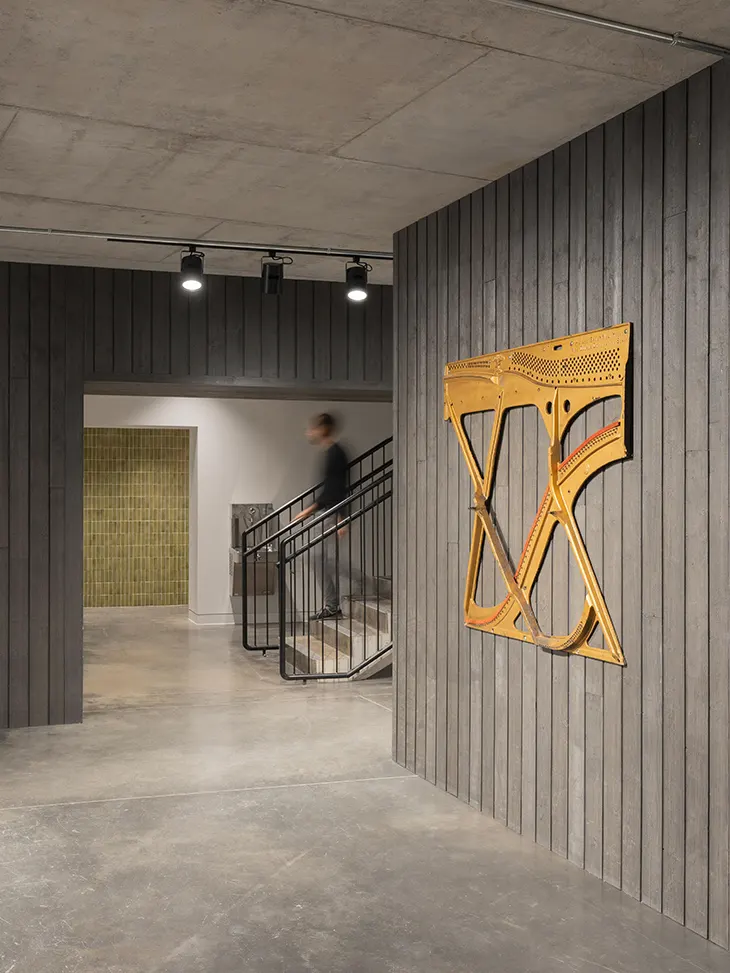
Reception and administrative spaces use a more restrained material palette. Above the galleries, a multipurpose room maintains visual connections with the exhibition areas and offers panoramic views across the surrounding fields. Visitors can also access a green roof from this upper level.
Environmental performance informs the building’s construction. By placing portions of the museum underground, KANVA uses the earth’s thermal mass to stabilize interior temperatures and reduce mechanical demands. This approach also supports the conservation requirements of the cast-iron collection.
Concrete forms the service areas, while exposed mass timber defines the public interiors. Glulam beams and cross-laminated timber panels provide the primary wooden structural elements. Off-site prefabrication reduces construction activity within the park and improves assembly precision.
The building envelope limits extensive glazing, concentrating openings into clerestory windows that introduce controlled daylight into the exhibition spaces.
Beyond its architectural program, the museum aims to broaden access to Quebec’s material history. Exhibitions will focus on ordinary rural and industrial objects, recognizing the knowledge of artisans and the experiences of communities across the province.
Accessible outdoor routes and adaptable interiors will accommodate school visits, workshops, and community events. The institution will also introduce visitors to collecting, classification, and conservation practices.
Project name: Musée du Parc Marie-Victorin
Location: Kingsey Falls, QC, Canada
Client: Parc Marie-Victorin
Architect: KANVA Architecture
Engineers: Pluritec
Landscape: Parc Marie-Victorin
Exhibit Designer: GSM Studios
General contractor: Groupe Gagné Construction
Area: 950 m²
Project completion date: January 2025
Photographer: Raphaël Thibodeau