
Atelier L’Abri designed Villa les Quatre Vents, a mountainside residence in Bolton-Ouest, Quebec, as a gathering place for several generations of one family. The house occupies a wooded property at the summit of a mountain in the Eastern Townships, where exposure to winds from every direction inspired its name. From its rocky plateau, the residence overlooks Brome Lake and the distant mountain peaks.
RESIDENTIAL
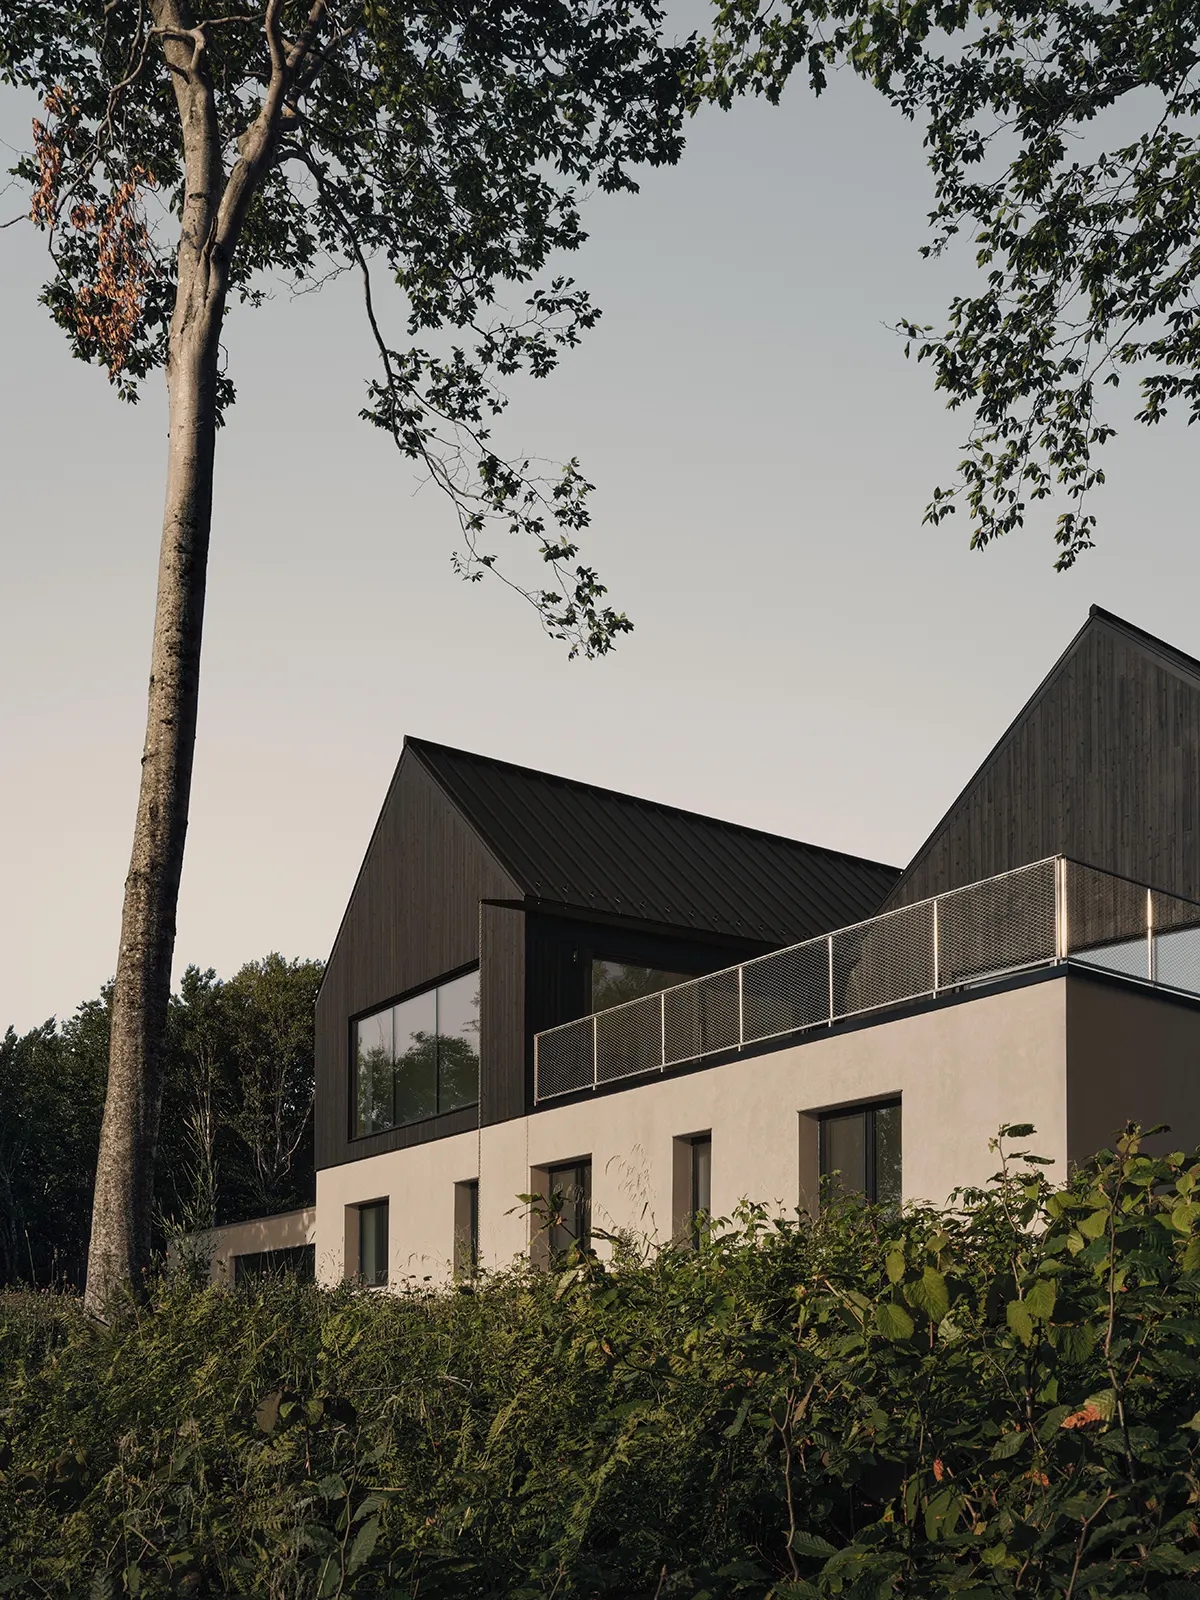
The architects arranged the house across three volumes, each angled slightly differently to follow the natural contours of the site. This configuration establishes distinct views from individual rooms and creates an upper terrace between the volumes. The design also responds to the property’s elevation, limiting the building’s visibility from the access road while opening its interiors toward the surrounding scenery.
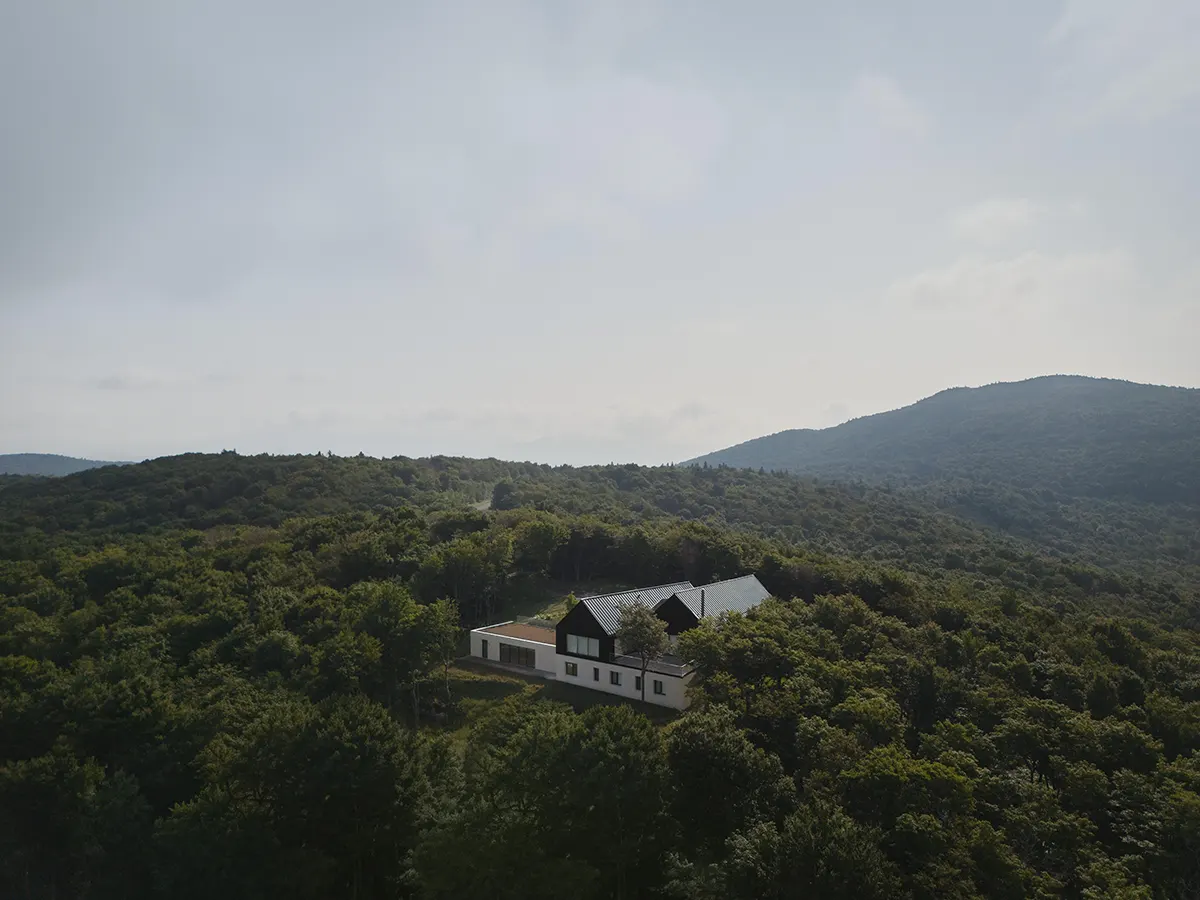
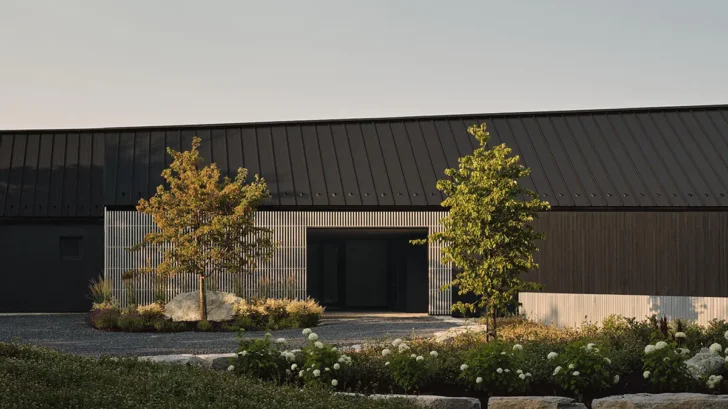
From the arrival court, visitors see only the ground floor. The architects placed the garden level and pool pavilion below the forecourt, allowing the building to maintain a low profile among the trees. As visitors walk around the property, the architecture gradually reveals its full height, with two gabled volumes rising above a horizontal base.
The exterior features charred cedar boards treated using the Japanese yakisugi technique. A screen of natural cedar slats conceals the main entrance and garage, giving the approach a restrained appearance. Around the building, vegetation, natural stone and stainless steel architectural elements establish routes that allow visitors to explore the property from different perspectives.
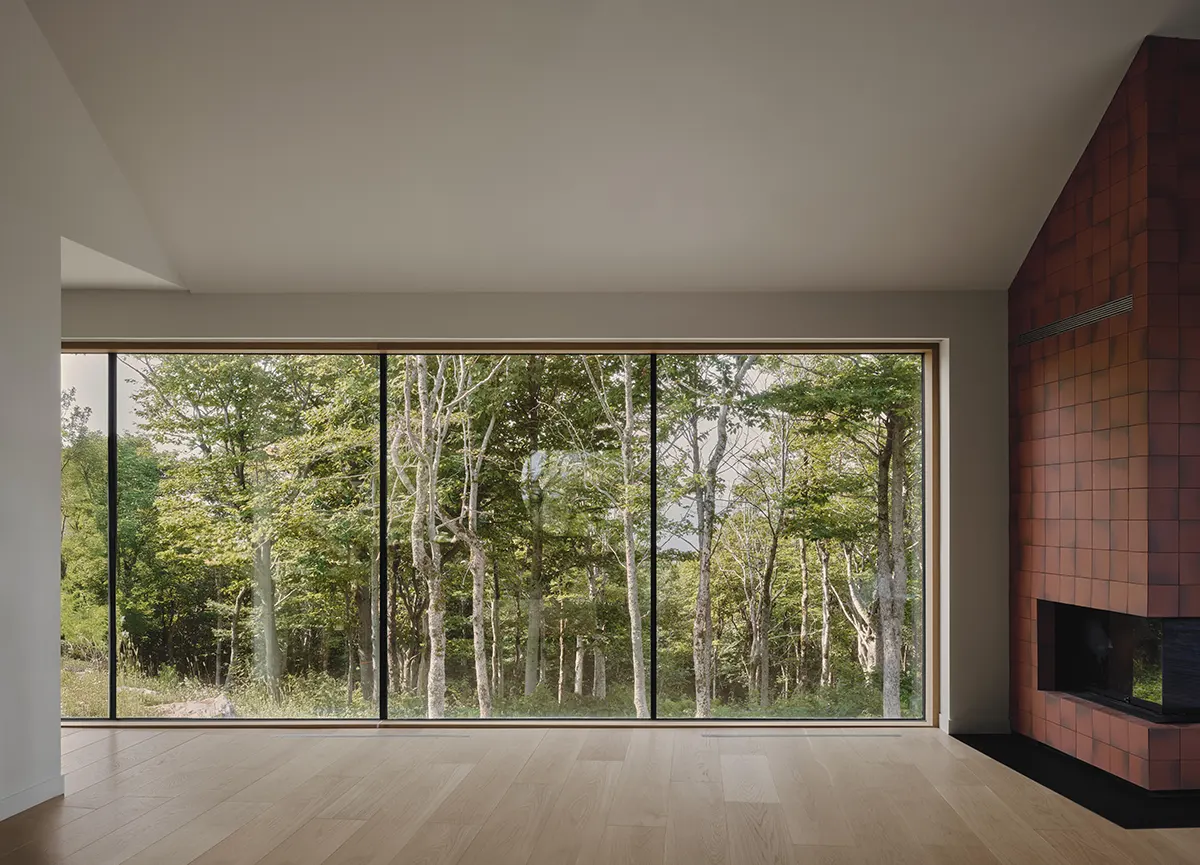
The two gabled volumes accommodate the main living spaces beneath cathedral ceilings. Large white oak windows frame views of the forest, lake and mountains. In the living room, a corner fireplace features terracotta tiles that extend upward to the roof ridge, emphasizing the height of the interior. The primary bedroom suite occupies the eastern end of the house.
The garden level contains most of the remaining bedrooms and a spacious family room. This arrangement provides accommodation for the extended family while maintaining direct access to the lower portion of the property.
To the north, the pool pavilion extends from the garden level beneath a green roof that aligns with the arrival court. Its position within the rocky terrain keeps the structure largely out of view from the entrance.
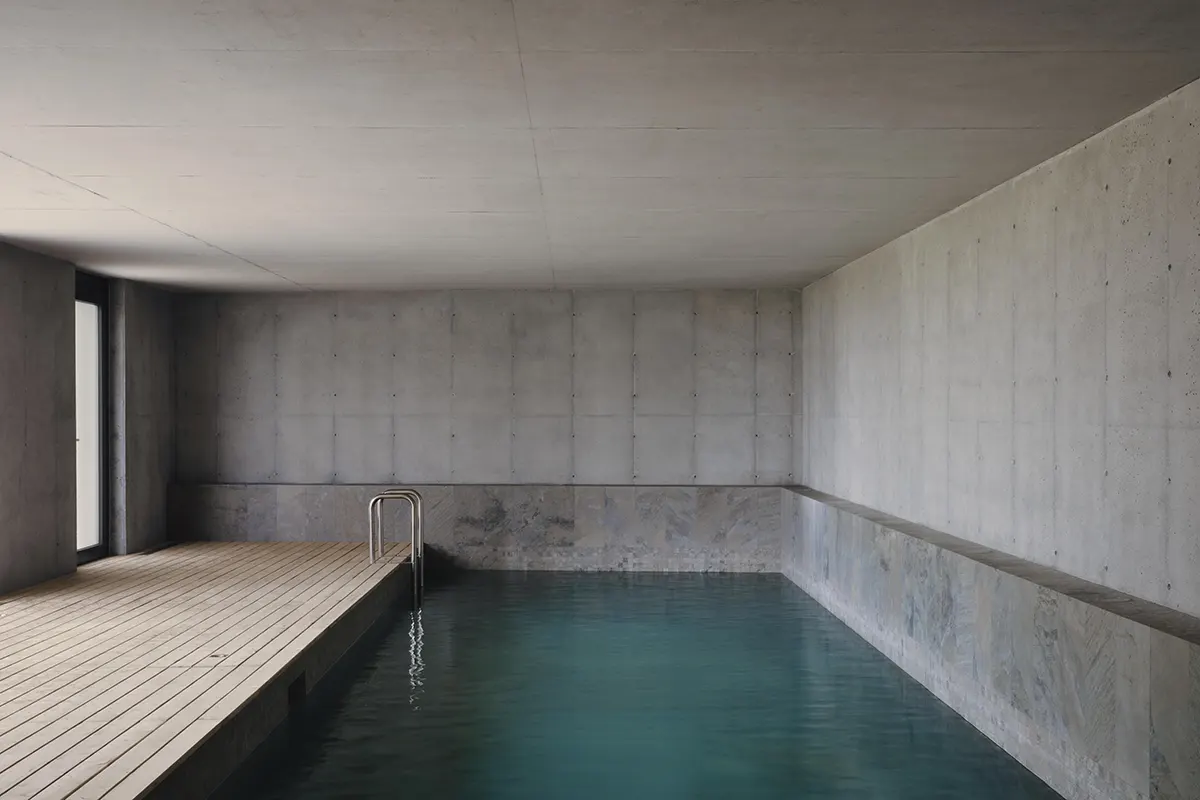
Inside, exposed concrete defines the pavilion, while a cedar deck runs alongside the swimming pool. Porcelain tiles cover the pool and steam shower, which occupies a space beside the sauna. Large sliding doors open the pavilion toward the surrounding forest and views of Brome Lake.
The architects developed the building with particular attention to energy performance and durability. Above ground, double-stud walls create a highly insulated, airtight envelope. Triple-glazed windows, carefully designed façades and a geothermal system contribute to efficient heating and cooling.
The team also introduced gutters that collect rainwater and direct it through custom projecting scuppers. For the pool pavilion, an entirely concrete envelope addresses the substantial differences in temperature and humidity between the interior and exterior during Quebec winters. Computer simulations helped the design team assess the envelope’s hygrothermal performance.
Villa les Quatre Vents accommodates extended family gatherings through its arrangement of living spaces and bedrooms. Its carefully planned volumes preserve the wooded site’s character, while generous windows and outdoor connections bring the surrounding mountain scenery into everyday life.
Project: Villa of the Four Winds
Site: Bolton-Ouest, QC, Canada
Area: 670 m²
Completion: 2025
Architecture: Atelier L’Abri
Team: Stefania Praf, Rosemarie Faille-Faubert, Vincent Pasquier, Nicolas Lapierre, Francis MartelLabrecque
Contractor: Construction Modulor