Latest stories

  • Inder House by ABIBOO Architecture

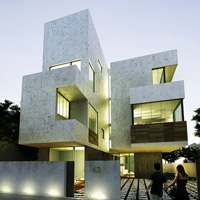
    Project: INDER House Designed by ABIBOO Architecture Senior Design Team: Alfredo Munoz, Cristina Jiménez, Emiliano D´Incecco, Juanjo Ortega, Iván Sánchez, María de la Fuente Location: Chennai, India Website: www.abiboo.com ABIBOO Architecture practice shares with us their contemporary shaped solution of a family home in India, organized in four levels the house delivers more than 500 square meters of space. More
  • Fun House – Apartment In Juan les Pins by UdA Architetti


    Project: Fun House – Apartment In Juan les Pins Designed by UdA Architetti Location: Juan les Pins, France Website: www.uda.it UdA Architetti share with us their work on Fun House, a 40 square meter apartment in Juan les Pins presenting the architects with a challenge of a holiday home. Discover how they successfully delivered a solution after the jump: More

  • Pisacco Bistro by Vudafieri Saverino

    Project: Pisacco Bistro Designed by Vudafieri Saverino Location: Milan, Italy Website: www.vudafierisaverino.it Vudafieri Saverino studio shapes the eye-catching interior design of Pisacco Bistro in Milan. Discover more of their design after the jump: More

  • One Column House by DiA Studio

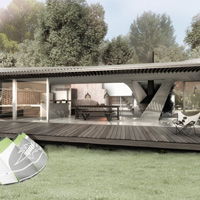
    Project: One Column House Designed by DiA Studio Executive Architect: Sebastián Costanzi Structural Engineer: Urbana Saiquen Visualizations: 3D Notos Site Area: 720 m2  Built Area: 160 m2 Location: Río Negro, Argentina Website: dia-studio.net Design for the One Colum House in Argentina's Rio Nego is work of DiA Studio, discover more of their unique solution after the jump: More

  • Fioretti House by A4 Estudio


    Project: Fioretti House Designed by A4 Estudio Collaborators: Arq. Mario González, Arq. José Andrés Fornés Size: 450 m2 Location: Mendoza, Argentina Website: www.a4estudio.com.ar Impressive project design of Fioretti House in Argentinian town of Mendoza comes from the drawing board of A4 Estudio. More

  • Chevron House by Andy Martin Architects

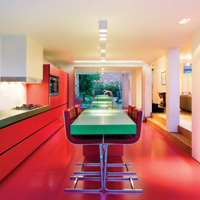
    Project: Chevron House Designed by Andy Martin Architects Location: London, United Kingdom Website: www.andymartinarchitects.com Andy Martin Architects shape the radiant interior design of a 5 bedroom house in London. Discover more of their splendid solution after the jump: More

  • HAUS 658 by Malherbe Design

    Project: HAUS 658 Designed by Malherbe Design Location: Shanghai, China Website: www.malherbedesign.com Malherbe Design studio creatives share with us their work on the interior design of HAUS 658 artificial flower shop in Shanghai. Discover more of the project after the jump: More

  • 5+design on the High Seas as Celebrity Reflection


    Project: Celebrity Reflection Designed by 5+Design Website: www.5plusdesign.com 5+design studio creatives share with us their impressive work on the High Seas as Celebrity Reflection luxury ship. More

  • Paliourokampos Park at Latsia, Cyprus by Ariadni Vozani and Eirini Androutsopoulou


    Project: Park at Latsia, Cyprus Designed by Ariadni Vozani, Eirini Androutsopoulou Project Team: Antonis Tzortzis, Manos Saratsis, Marianna Stavridou, Nella Stefanatou Consultants: Nelly Marda, Andreas Ioannidis Client: Municipality of Latsia, Cyprus Location: Latsia, Cyprus Website: vozaniariadni.com & ea-arch.blogspot.com Ariadni Vozani and Eirini Androutsopoulou share with us their proposal for the design of Park at Latsia in Cyprus. Discover more of the design along with […] More

  • Eroded Stools by I M Lab

    Project: Eroded Stools Designed by Alessandro Isola & Supriya Mankad from I M Lab Website: www.imlab.co.uk Beautifully elegant design of Eroded Stools is work of Alessandro Isola & Supriya Mankad from I M Lab. More

  • Condo Tower by B+U Architects

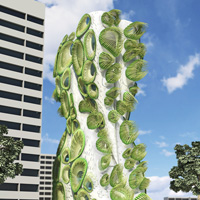
    Project: Condo Tower Designed by B+U Architects Design Principals: Herwig Baumgartner, Scott Uriu  Project Team: Nema Ashjaee (lead), Aaron Ryan, Jack Gaumer, Ricardo Lledo, Anthony Morey Size: 5 000 sqm  Location: Lima, Peru Website: www.bplusu.com The eye-catching Condo Tower design shaped for a location in Lima, comes from the drawing board of B+U Architects.  More

  • House Extension by Bloem en Lemstra Architects

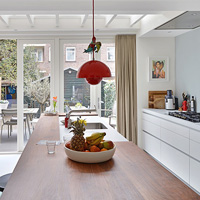
    Project: House Extension Designed by Bloem en Lemstra Architects Location: Amsterdam, The Netherlands Website: www.bnla.nl Bloem en Lemstra Architects create this wonderfully inviting interior design solution of a house extension of a family home in Amsterdam. More

Load More
Congratulations. You've reached the end of the internet.