Latest stories

  • Cocoon by Micasa LAB

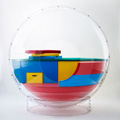
    Project: Cocoon  Designed by Micasa LAB Website: cocoonlife.ch Micasa LAB shares with us the endearingly innovative design for the Cocoon bubble capsule, coming as furniture you can leave in, it redefines your personal space allowing you a moment to relax from your daily routine.  For some ideas to how you could use Micasa LAB's Cocoon, view more images […] More
  • The Frame – Daegu Gosan Public Library by MenoMenoPiu Architects

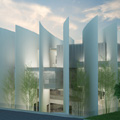
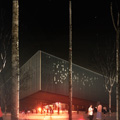
    Project: The Frame – Daegu Gosan Public Library Designed by MenoMenoPiu Architects Project Team: Mario Emanuele Salini, Gilberto Bonelli, Marco Lavit Nicora, Rocco Valantines, Alessandro Balducci, Paolo Venturella, Cristian Gheorghe, Julie Tarrancle Location: Daegu, South Korea Website: www.mmpaa.eu The Frame coming our way from MenoMenoPiu Architects is a project proposal for the design of Daegu Gosan Public Library in South Korea.  More

  • Competition Maribor Art Gallery by Eirini Androutsopoulou, Dimitra Maniaki

    Project: Competition Maribor Art Gallery Designed by Eirini Androutsopoulou, Dimitra Maniaki Consultant: Ariadni Vozani Client: Municipality of Maribor, Union of Architects of Maribor, UIA Total Floor Area: 6 420m2 Location: Maribor, Slovenia Website: ea-arch.blogspot.com, dm-arch.blogspot.com Eirini Androutsopoulou shares with us proposal design for Maribor Art Gallery developed in collaboration with Dimitra Maniaki. Project is shaped to house more than 3000 works of art of […] More

  • Residential in Singapore by KNQ Associates

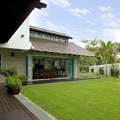
    Project: Residential in Singapore  Designed by KNQ Associates Location: Singapore Website: www.homerejuvenation.com.sg KNQ Associates shares with us one of their latest renovations, this time they worked on a family home in Singapore. For more info as well as before and after images, continue after the jump: More

  • Fuse by Box Architecture

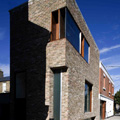
    Project: Fuse Designed by Box Architecture Principal Designer: Gary Mongey (Project Architect) Design Team: Gary Mongey (Project architect), Ashlene Ross, Peter Gowran, Jonathon woods, Terry Murphy Client: Fuse Quantity Surveyor: Flynn McNally McKell Partnership Structural Engineer: Lohan & Donnelly Contractor: Irish Conservatories Area: Site Area: 20.5m2 x 3.5m2, Built-up Area: 117 m2 Location: Portobello, Dublin, Ireland Website: www.box.ie Photographer: Paul Tierney Fuse project comes our […] More

  • New Contemporary Art Museum by Frisly Colop Morales, Jason Easter, ?ukaszWawrze?czyk

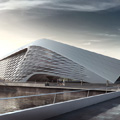
    Project: Puerto Madero Contemporary Art Museum Designed by Frisly Colop Morales, Jason Easter,?ukaszWawrze?czyk Design: Frisly Colop Morales, Jason Easter,?ukaszWawrze?czyk  Client: AC-CA Building Area: 6900 sqm Location: Buenos Aires, Argentina Website: onebynine.com, www.jasoneaster.co, www.frislycolop.com Impressive design proposal for Puerto Madero Contemporary Art Museum by Frisly Colop Morales, Jason Easter,and ?ukaszWawrze?czyk. Competition for the new Museum in Buenos Aires is hosted by AC-CA.  Discover more of […] More

  • Ballyroan Parish Centre by Box Architecture

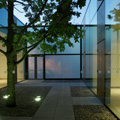
    Project: Ballyroan Parish Centre Designed by Box Architecture Director: Gary Mongey Design Team: Gary Mongey, Ashlene Ross, Terry Murphy Area: 450 sqm Location: Rathfarnham, Dublin, Ireland Website: www.box.ie Photo Credits: Paul Tierney Box Architecture shares with us their design of Ballyroan Parish Centre in Dublin, the architects were asked to refurbish and extend the existing library of Marian Road. Discover more of […] More

  • Daegu Gosan Public Library by Ghirardelli Architetti

    Project: Daegu Gosan Public Library Designed by Ghirardelli Architetti Project Leader: Giancarlo Ghirardelli (Architect) Team: Delphine Chouaib (architect) Collaborators: Laura Alesiani (engineer), Mario La Mattina (architect), Ferdinando Savio Flores (architect), Valentina Bove (Render) Location: Daegu, South Korea Website: www.ghirardelliarchitetti.it Ghirardelli Architetti are sharing with us their design proposal for the Daegu Gosan Public Library, the impressive shape of the building beautifully associates to […] More

  • Solar Loop by Paolo Venturella & MenoMenoPiu Architects

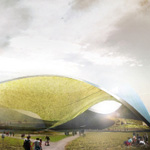
    Project: Solar Loop Designed by Paolo Venturella & MenoMenoPiu Architects Design Team: Paolo Venturella, Gilberto Bonelli, Alessandro Balducci, Rocco Valantines, Mario Emanuele Salini, Pietro Bodria Energy Technology: Thin Film Photovoltaic Annual Capacity: 10 000 megawatt-hours Location: FreshKills Park, New York City, New York, USA Website: www.paoloventurella.it MenoMenoPiu Architects share with us their project for Solar Loop pavilion designed in collaboration with Paolo […] More

  • The Creature Code by Visiondivision

    Project: The Creature Code Designed by Visiondivision Location: Tokyo, Japan Website: www.visiondivision.com The talented Visiondivision team was invited by the famed webpage Designboom and Japan Design Association and to create a piece of architecture as a tribute to the eccentric 18th century painter Ito Jakuchu. Discover more of their design after the jump: More

  • Badshahpur IT Park by 10 Design

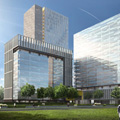
    Project: Badshahpur IT Park Designed by 10 Design Project Leader: Gordon Affleck, Kishor Lad Project Team: Nigel Height, Lukasz Wawrzenczyk, Abraham Fung Landscape Team: Ewa Koter, Caterina Choi, Matthew Younger, Ibrahim Diaz GFA: 150 000 sqm2 Location: Badshahpur, Gurgaon, India Website: www.10design.co Badshahpur IT Park design shaped for a location in the fast-growing Indian city of Gurgaon comes our […] More

  • Al-Ansar Mosque by FARM Architect

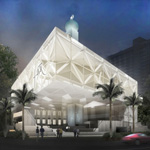
    Project: Al-Ansar Mosque Designed by FARM Architect Project Team: Tiah Nan Chyuan, Peter Sim, Lee Hui Lian, Adib Jalal Size: 4500 sqm Location: Singapore Website: www.farm.sg A contemporary shaped design for Al-Ansar Mosque coming from the drawing board of FARM Architect studio. More

Load More
Congratulations. You've reached the end of the internet.