Latest stories

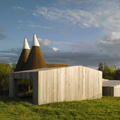
  • Old Bearhurst by Duggan Morris Architects

    Project: Old Bearhurst Designed by Duggan Morris Architects Location: United Kingdom Website: dugganmorrisarchitects.com Project for Old Bearhurst house in UK comes from the drawing board of Duggan Morris Architects. Discover more of their design after the jump: More

  • Innovation Tower at Hong Kong Polytechnic University by Zaha Hadid Architects

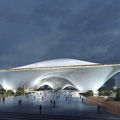
    Project: Innovation Tower at Hong Kong Polytechnic University Designed by Zaha Hadid Architects Client: Hong Kong Polytechnic University Site Area: 15 000m2 Height: 76 m2 Location: Hong Kong, China Website: www.zaha-hadid.com The world renowned Zaha Hadid Architects are behind the design of Innovation Tower at Hong Kong Polytechnic University shaped in practice's signature lines. More

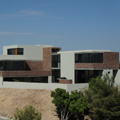
  • Family House in Tijuana, México by T38 Studio

    Project: House in Tijuana, México Designed by T38 Studio Architects in Charge: Alfonso Medina, Oscar González Project Team: Mauricio Kuri, Sara Díaz Construction: Taller38 Site Surface: 370 m2 Built Surface: 340 m2 Location: Mexico, Tijuana, Baja California Website: www.t38studio.com Photography: Alfredo Zertuche T38 Studio architects share with us their contemporary shaped solution for a House in Tijuana, project […] More

  • Locker Collection by Magnus Pettersen

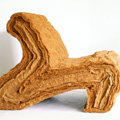
    Project: Locker Collection Designed by Magnus Pettersen Website: www.magnuspettersen.com Elegantly designed Locker Collection furniture pieces are work of Magnus Pettersen. More

  • Lighthouse for the Dutchman by Urban Playground

    Project: Lighthouse for the Dutchman Designed by Urban Playground Location: Phoenix, Arizona, USA Website: www.urbpg.com Beautifully designed Lighthouse for the Dutchman project shaped for a location in Phoenix is work of the Urban Playground. More

  • Hongqiao Vantone SunnyWorld Centre by Foster + Partners

    Project: Hongqiao Vantone SunnyWorld Centre Designed by Foster + Partners Client: Vantone Real Estate Co. Ltd and Sunnyworld Group Co. Ltd Site Area: 28 000m2 Office buildings: 60 000m2 Exhibition: 3 000m2 Commercial: 70 000m2 Location: Shanghai Hongqiao CBD, China Website: www.fosterandpartners.com The massive Hongqiao Vantone SunnyWorld Centre project comes from the drawing boards of the world renowned Foster+Partners […] More

  • Ridge Road Residence by StudioFour

    Project: Ridge Road Residence Designed by StudioFour Location: The Ridge Road, Moonah Links Golf Course, Fingal, Australia Website: studiofournews.com The Ridge Road residence shaped by an inviting contemporary sentiment is work of StudioFour architects. Discover more of their design after the jump: More

  • Villa Village by Visiondivision

    Project: Villa Village Designed by visiondivision Location: Tampere, Finland Website: www.visiondivision.com The always innovative Visiondivision architects share with us Villa Village project shaped for a location in Tampere. For more info on this engaging designed for a Finnish-Swiss family as an extension to a 1970's house continue after the jump: More

  • Layer Chair by Jorrit Taekema

    Project: Layer Chair Designed by Jorrit Taekema Website: jorrittaekema.com Eye catching design of Layer Chair is work of the talented designer Jorrit Taekema. More

  • Department of Islamic Arts at Louvre by Mario Bellini + Rudy Ricciotti

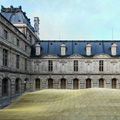
    Project: Chapel of the Intercession Designed by Mario Bellini Architect(s)+ Rudy Ricciotti Architecture Client: Musée du Louvre Total Area: 6 800 sqm Location: Paris, France Website: www.bellini.it & www.rudyricciotti.com Chapel of the Intercession is work of Mario Bellini + Rudy Ricciotti shaped for Department of Islamic Arts at Louvre. More

  • Green City Housing Complex by Chybik + Kristof Associated Architects

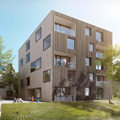
    Project: Green City Housing Complex Designed by Chybik + Kristof Associated Architects In Collaboration with BKK-3 Size: 700 flats Location: Graz, Austria Website: www.chybik-kristof.com Green City Housing Complex project is work of Chybik + Kristof Associated Architects shaped for a location in Austrian city of Graz. More

  • National Art Museum by MAD Architects

    Project: National Art Museum Designed by MAD Architects Director in Charge: Ma Yansong, Qun Dang Design Team: Zhao Wei, Sohith Perera, Yu Kui, Jei Kim, Geraldine Lo, Mao Beihong Associate Engineer: Arup Group ltd. Site Area: 30 000 sqm Building Area: 152 200 sqm Height: 58 m Location: Beijing, China Website: www.i-mad.com China based practice MAD Architects shape the showstopping design for the National Art […] More

Load More
Congratulations. You've reached the end of the internet.