Latest stories

  • The Cutty Sark by Grimshaw

    Project: The Cutty Sark Designed by Grimshaw Partner: Chris Nash Associate Director: Diane Metcalfe Project Architects:? Jorrin Ten-Have, Den Farnworth Architect: Joe Laslett Principal: Steve Brown  Ckient: Cutty Sark Enterprises Location: London, United Kingdom Website: grimshaw-architects.com The remarkable Cutty Sark project is work of Grimshaw architects, the architects found a splendid way to hold on to a piece of history. Discover more of the project […] More

  • Honorable Mentions for Olympic Games Information Pavilion

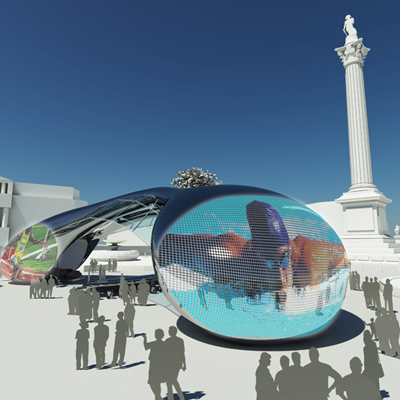
    Project: London Olympic Pavilion Location: London, United Kingdom Website: www.ac-ca.org With Olympic Games approaching at incredible pace we thought it will be interesting to see the honorable mentions selected in the AC-CA hosted competition for the design of Olympic Games Pavilion in London. More

  • Olympic Games Information Pavilion by OH!SOM Architects

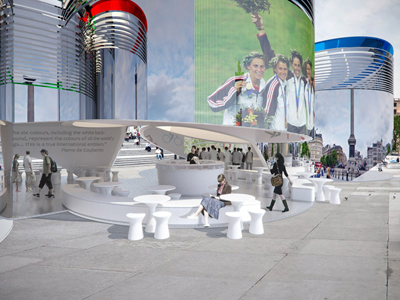
    Project: London Olympic Pavilion Designed by OH!SOM Architects Location: London, United Kingdom Website: www.ac-ca.org  & www.architizer.com With Olympic games in London less than 3 months away we are revisiting the much talked about London Olympic Pavilion competition hosted by AC-CA featuring a project by OH!SOM Architects taking the 2nd prize. More

  • Buttercup Cake Shop by Design Clarity

    Project: Buttercup Cake Shop Designed by Design Clarity Location: Stratford, London, United Kingdom Website: designclarity.net The adorable Buttercup Cake Shop interior design is work of Design Clarity shaped for a space in Stratford. More
  • Oriel Grande Brasserie by Afroditi Krassa

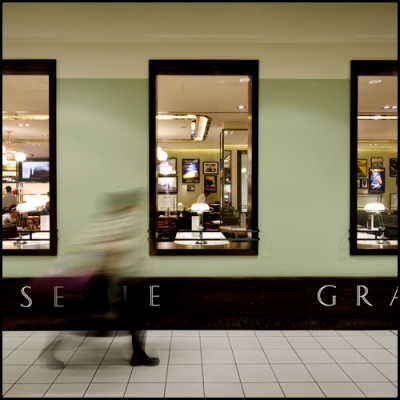
    Project: Oriel Grande Brasserie Designed by Afroditi Krassa Location: London, United Kingdom Website: www.afroditi.com Shaped with a classic sentiment in mind Oriel Grande Brasserie interior design comes from studio of Afroditi Krassa. The design shines the light to 1930's Art Deco movement, discover more of this space after the jump: More

  • Room for London by Nikolas Plastiras and Iro Raptaki

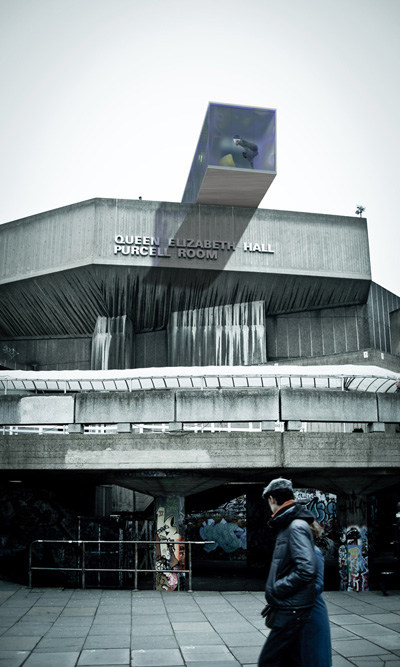

    Project: Room for London Designed by Nikolas Plastiras (NoScale) & Iro Raptaki (StudioPE)  Location: London, United Kingdom Website: www.nikolasplastiras.blogspot.com Room For London project design by Nikolas Plastiras and Iro Raptaki gives you a sublime 360°, learn more about their design after the jump: More

  • Redundant Smoke -A Room for London by Echomaterico

    Project: Redundant Smoke -A Room for London Designed by Echomaterico Team Leader: Berardo Matalucci Principals: Fabiano Spano, Enrico Crobu Collaborators: Guillermo I. López Domínguez, Carmine Leone Location: London, United Kingdom Website: echomaterico.net  Redundant Smoke – A Room for London is a concept design developed by Echomaterico, to find out more about the whole idea behind this project continue after the jump: More

  • BMW Olympic Pavilion by Serie Architects

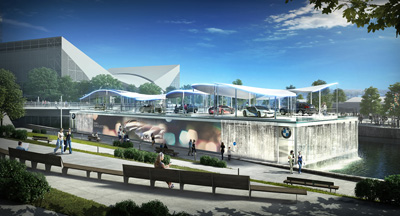
    Project: BMW Olympic Pavilion Designed by Serie Architects Location: London, United Kingdom Website: www.serie.co.uk BMW enlists British practice Serie Architects to design their impressive Olympic Pavilion in London, expected to receive over 8000 visitors a day during the Olympic games. For more images and architects description continue after the jump: More

  • City of London Information Centre by Make Architects

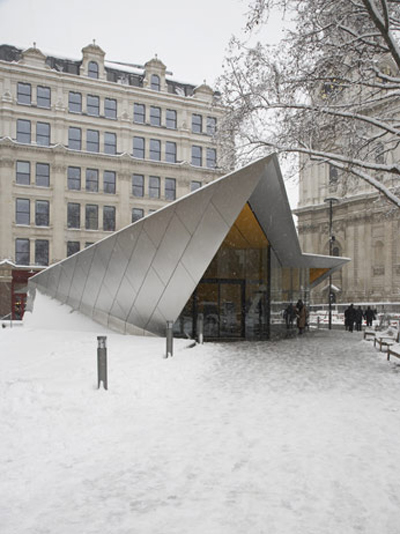
    Project: City of London Information Centre Designed by Make Architects Collaborators: Arup, Davis Langdon Client: City of London  Project Area: 135 sqm   Location: London, United Kingdom Website: www.makearchitects.com Make Architects design the convenient City of London Information Centre in collaboration with Arup and Davis Langdon. View more of the design after the jump: More

  • Queen Elizabeth Olympic Park

    Project: Queen Elizabeth Olympic Park Designed by James Corner Field Operations & Erect Architecture  Location: London, United Kingdom Client: Olympic Delivery Authority Website: www.fieldoperations.net & www.erectarchitecture.co.uk Queen Elizabeth Olympic Park winning project designs by James Corner Field Operations & Erect Architecture, for more images and architects description continue after the jump: More

  • ROCA by Zaha Hadid Architects

    Project: ROCA London Gallery Designed by Zaha Hadid Architects Scope: 1,100 sqm Client: ROCA Location: London, United Kingdom Website: www.zaha-hadid.com Both interior and exterior of ROCA London Gallery's newly opened space get the quintessential Zaha Hadid treatment. For more of the project continue after the jump:  More

  • Farnborough Airport by 3DReid Architects

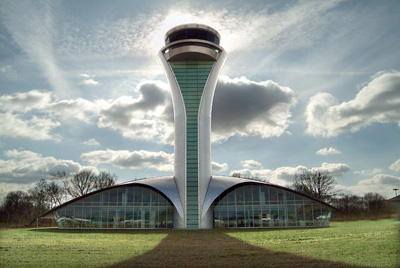
    Project: Farnborough Airport Designed by 3DReid Architects Engineer: Buro Happold Landscape Architect: Lovejoy Contractor: TAG Construction Management Quantity Surveyor: Cyril Sweett Structural Steelwork: Rowecord Engineering External Cladding: Mero Client: TAG Farnborough Airport Lt Location: London, United Kingdom Website: www.3dreid.com 3DReid Architects winning proposal for the design of Farnborough Airport is already know for its 35 meter high tower, for more images and architects description continue after the […] More

Load More
Congratulations. You've reached the end of the internet.