Every coastline demands its own architecture. The most successful houses acknowledge that wind, rain, salt, and topography shape a building long after construction ends. Porthmadog House, designed by Ström Architects on the North Wales coast, understands this condition from the outset. Set above an estuary overlooking the Irish Sea, the residence avoids picturesque gestures in favor of a precise architectural response to its site, where material, orientation, and form work together to negotiate an exposed environment.
HOUSING
Designed as a permanent home for a recently retired couple, the 475-square-meter residence occupies the site of a house left abandoned for fifteen years. The commission carried personal significance from the beginning. The owners returned to a place closely tied to their past, purchasing a property that had once belonged to a childhood friend and spending years defining the qualities they hoped their future home would embody. Their brief remained remarkably restrained, focusing on comfort, longevity, generous social spaces, and a close relationship with the surrounding landscape.
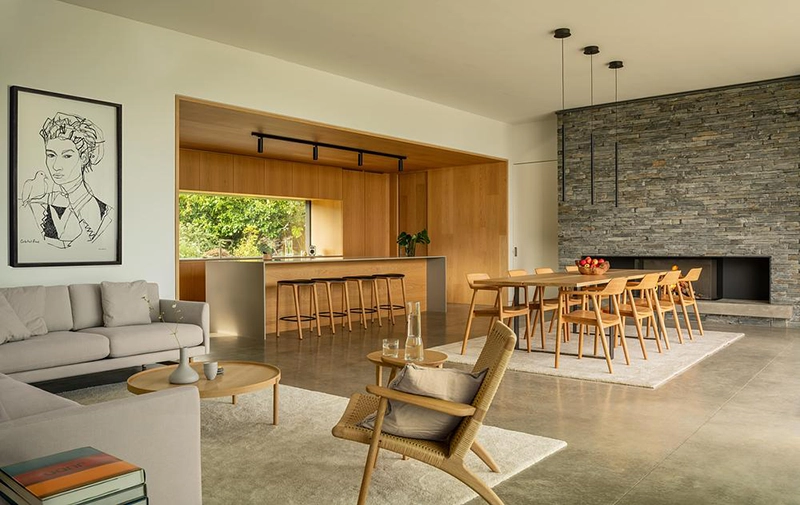
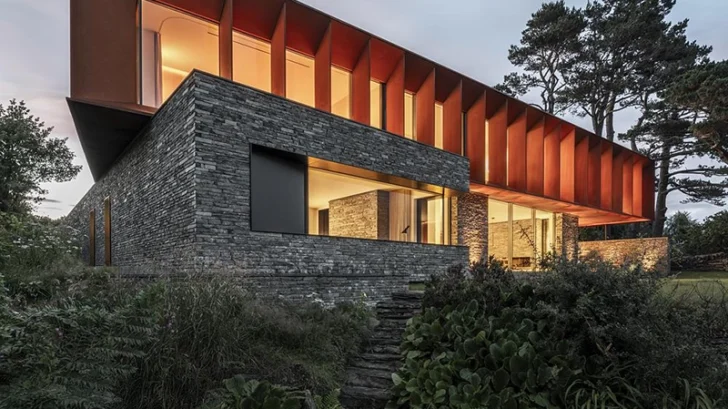
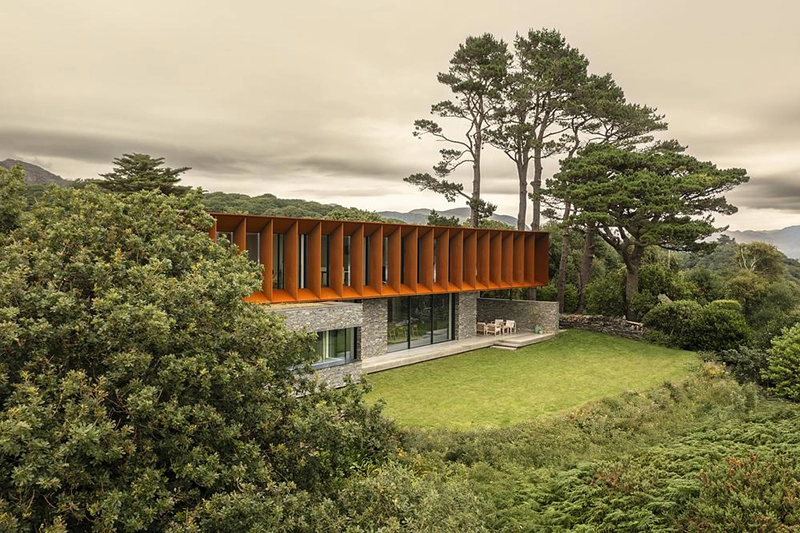
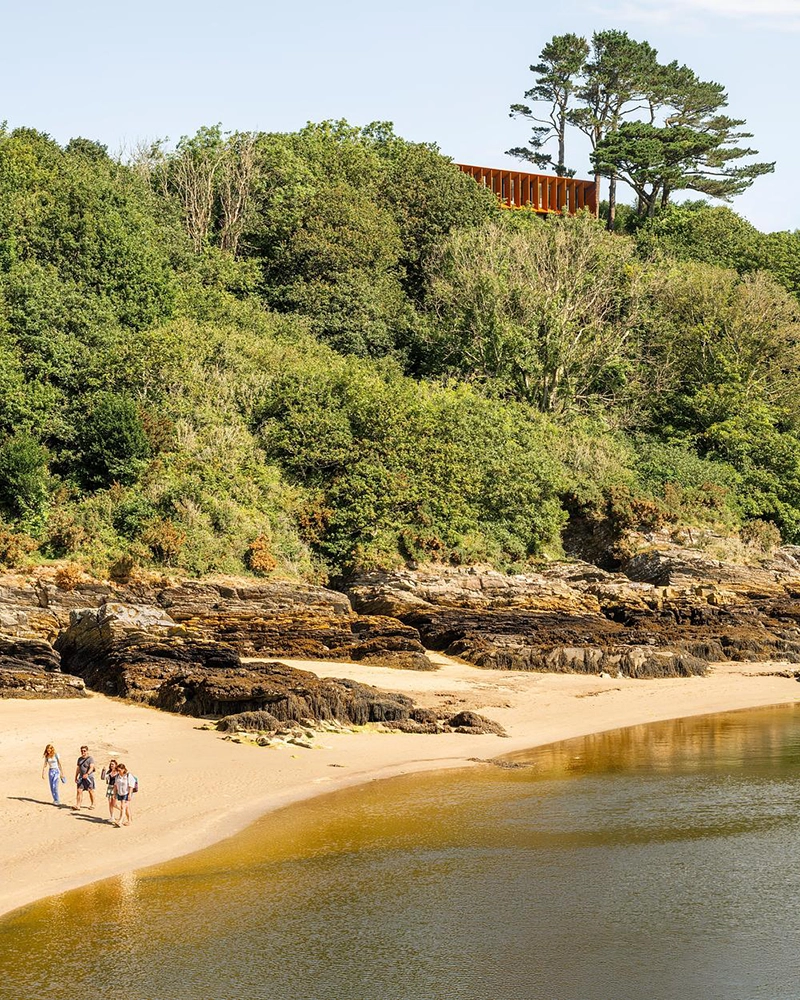
Magnus Ström translates those ambitions into a composition that reads as a sequence of distinct volumes rather than a single architectural object. Two slate-clad ground floor masses anchor the house to the terrain, while a corten steel upper volume rotates toward the estuary, extending over sheltered terraces below. The geometry reflects environmental analysis as much as formal composition. Wind patterns, rainfall, sunlight, and sightlines informed the placement of each element, allowing the building to shield itself from prevailing coastal conditions while opening fully toward the expansive views.
This careful calibration gives the house its strongest architectural quality. Privacy and openness coexist without conflict. The street elevation remains measured and protective, while the estuary side dissolves into floor-to-ceiling glazing. Between these conditions, a Japanese-inspired courtyard introduces daylight deep into the plan, creating a contemplative setting for the gym and establishing another relationship between architecture and landscape that relies on enclosure instead of panorama.
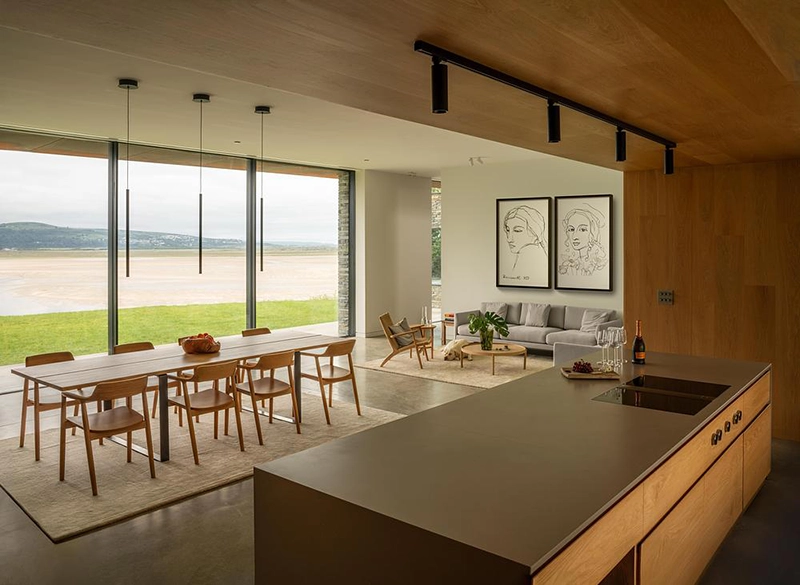
Material selection reinforces this dialogue with place. Welsh slate forms the visual and structural foundation of the project, connecting the building directly to the region’s geological history and slate mining tradition. Above, corten steel references the area’s industrial past while responding naturally to the coastal climate through weathering. Grey treated cedar completes the palette, gradually acquiring the silvery surface characteristic of buildings exposed to sea air. None of these materials seek permanence through resistance. They accept change as part of the architectural experience.
Inside, Ström Architects continue the same language with notable consistency. Slate extends from exterior walls into the interior, creating continuity between landscape and domestic space. Polished concrete establishes a durable base, while engineered timber and bespoke oak joinery soften the atmosphere without disrupting the restrained material composition. Large PanoramAH glazing systems frame the coastline with remarkable clarity, allowing light, tide, and weather to become active participants in everyday life.
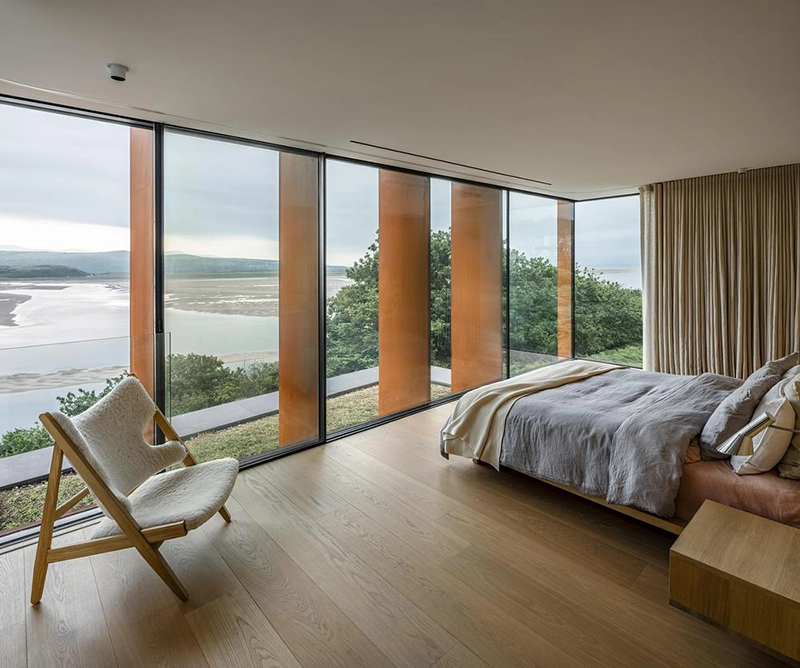
The plan follows equally disciplined principles. Protected functions, including the snug, gym, and service spaces, occupy the heavier slate volumes. Between them, the open kitchen, dining, and living areas embrace uninterrupted views across the estuary. Upstairs, the principal suite, secondary living space, cinema room, and additional bedrooms continue the dialogue between shelter and openness established below. Circulation remains fluid, while each room retains a distinct relationship with the surrounding landscape.
Many contemporary houses describe themselves as rooted in place. Porthmadog House earns that description through architectural decisions instead of narrative. The building neither imitates local vernacular nor pursues sculptural novelty. Its identity emerges through orientation, proportion, structural clarity, and a material palette inseparable from the history of North Wales.
Ström Architects often describe their work through the idea of “quiet luxury.” Here, the phrase finds genuine architectural expression. Luxury appears in generous space, controlled daylight, carefully resolved details, and an environment that supports daily life without demanding attention. The architecture allows the landscape to remain the dominant presence while providing protection from it when conditions require.
Porthmadog House demonstrates that permanence depends less on permanence of appearance than on the ability to evolve. Slate oxidizes, corten deepens in color, cedar silvers with age, and the building gradually absorbs the rhythms of the coastline it inhabits. In that sense, the project succeeds because it refuses the illusion of completion. Like the landscape surrounding it, the architecture remains in continuous dialogue with time.