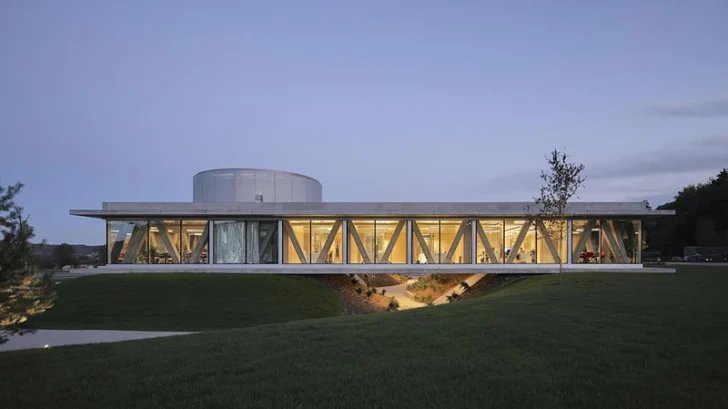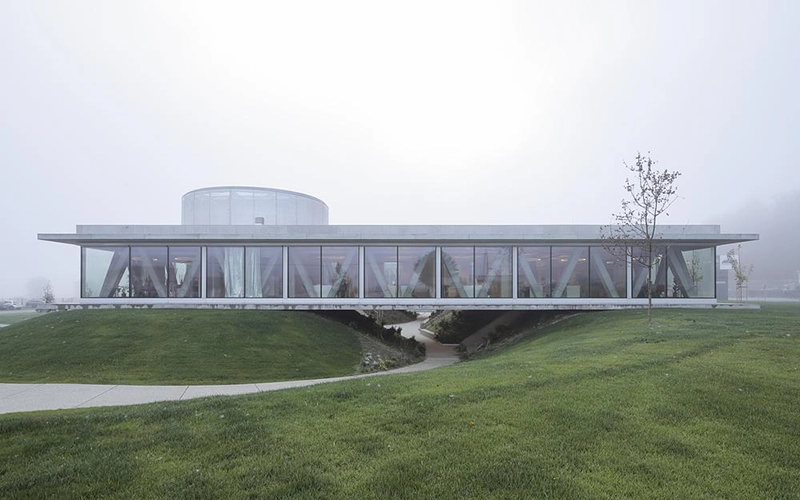
The Production and Office Building by MVA (Mikelić Vreš Arhitekti) begins with an act of regeneration. Before architecture entered the site, the plot in Dubrovčan, northwest of Zagreb, served as a construction-waste landfill. Rather than treating this history as something to erase, the architects transformed it into the project’s defining condition. The remediation of the land produced a new topography that now shapes circulation, landscape, and the relationship between the building and its surroundings.
OFFICE BUILDINGS
Located within an area undergoing rapid industrial and commercial development, the project responds to two contrasting contexts. One remains defined by the rural character of the Croatian landscape, while the other reflects the expansion of small businesses and production facilities. MVA negotiates these conditions by avoiding the typical image of an industrial building. Instead of placing a freestanding object on a cleared site, the architects integrate architecture and terrain into a single composition.
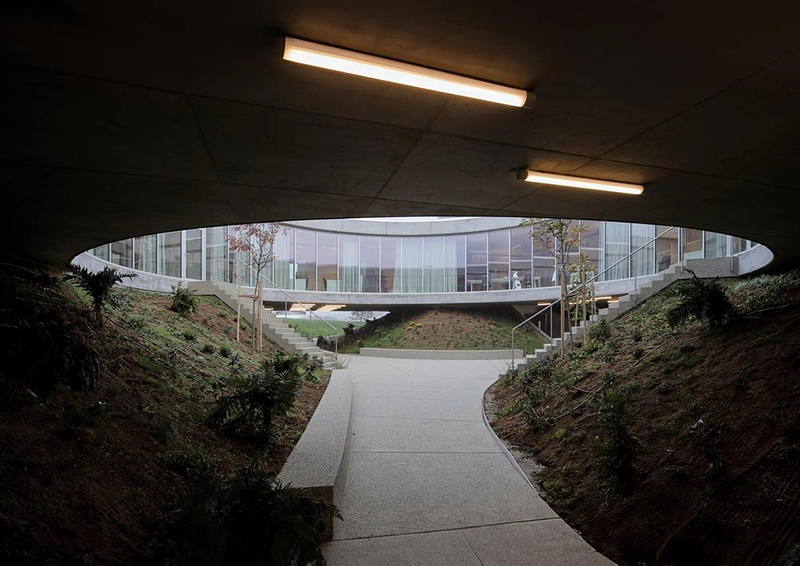
Three landscaped mounds organize the site, following its natural slope while concealing technical spaces, production functions, and shared facilities within their volume. Pedestrian routes weave between these earthworks, creating an approach that feels closer to a public landscape than an industrial complex. The intervention gives the site a spatial richness that extends well beyond functional requirements.
Above this sculpted ground rests a simple horizontal volume. Square in plan and only one story high, the building introduces a calm geometric presence that contrasts with the irregular landscape below. At its center sits a circular atrium, the project’s spatial and organizational core. Rather than functioning as an enclosed courtyard, the atrium becomes a device that connects the building to the landscape while structuring movement throughout the workplace.
MVA organizes the interior as a continuous horizontal environment where different forms of work coexist. Private offices line the perimeter, while meeting rooms, collaborative niches, and transparent partitions create visual connections across the floor. The arrangement avoids rigid separation between departments, encouraging interaction while maintaining individual workspaces.
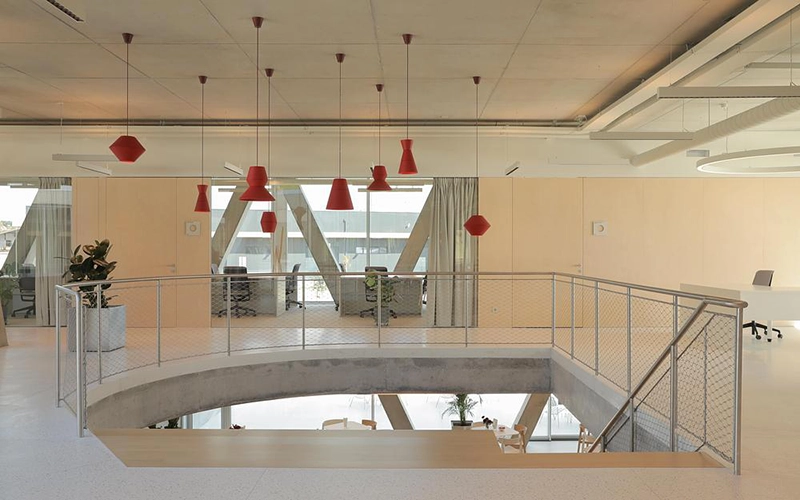
The circular atrium strengthens this openness. Wrapped by the building’s main circulation route, it contains the reception area, hot-desking workstations, presentation hall, and a compact auditorium that opens directly toward a flexible communal space and an outdoor terrace below. These shared functions occupy the building’s center, giving collective activity equal architectural importance to production and administration.
A spiral staircase rises from this central space to a rooftop pavilion and terrace, where a running track introduces another layer to the workplace experience. Rather than treating the roof as residual technical space, the architects transform it into an extension of daily working life, offering opportunities for movement, informal meetings, and moments away from the office floor.
The structural system supports this flexibility with remarkable clarity. Two prestressed concrete slabs rest on peripheral V-shaped columns, reinforced concrete cores, and groups of inclined columns positioned throughout the plan. The resulting long spans allow lightweight internal partitions to define workspaces without becoming permanent. As organizational needs evolve, the building can adapt without significant structural intervention.
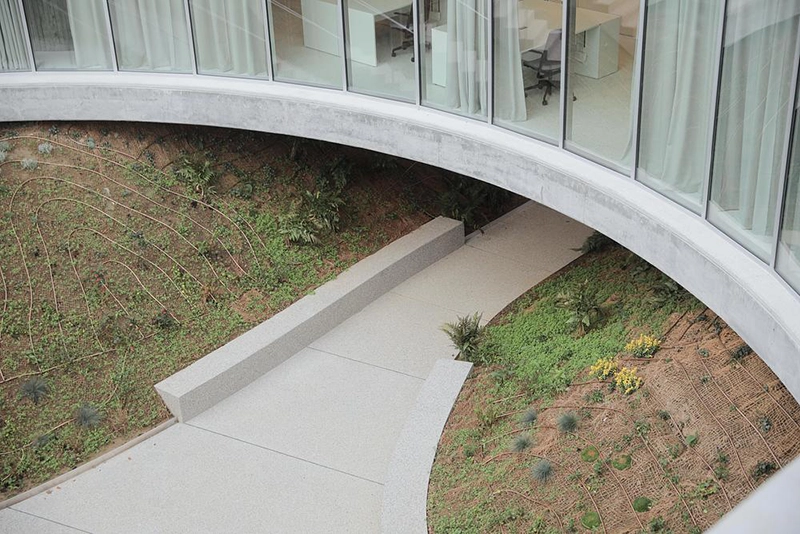
Material expression remains restrained throughout the project. MVA avoids visual excess, allowing proportion, structure, transparency, and landscape to establish the building’s identity. The dialogue between exposed structural elements, glazed surfaces, and planted earthworks gives the project a quiet confidence that feels appropriate for its industrial setting.
Perhaps the building’s greatest achievement lies in its understanding of context. Rather than responding solely to the surrounding village or the expanding business district, it constructs its own environment. Landscape extends beneath the raised volume, while the central atrium dissolves conventional distinctions between inside and outside. Employees remain visually connected to the terrain throughout the day, reinforcing the idea that work and landscape need not exist as separate conditions.
The Production and Office Building demonstrates MVA’s continued interest in architecture as a framework for relationships rather than isolated objects. Through land restoration, structural precision, and carefully choreographed movement, the project transforms an overlooked industrial site into a workplace where landscape, collaboration, and flexibility become inseparable parts of everyday experience.