Latest stories

  • Take a Tour of Osmo X Marusan Café designed by MDT Mobilier

    Take a Tour of Osmo X Marusan Café designed by MDT Mobilier

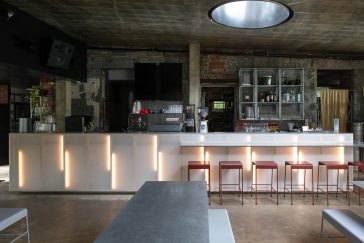
    MDT Mobilier present their proposal for the new Osmo X Marusan café-terrace, which was formerly known as Café Osmo. Hideyuki Imaizumi and David Schmidt, the café’s owners, intended to redefine the café’s mission and turn it into a hybrid communal space that acts as a café, bar, shop, and event space. Discover more after the […] More
  • Beijing Olympic Forest Park's Runner's Station by TEMP

    Beijing Olympic Forest Park’s Runner’s Station by TEMP

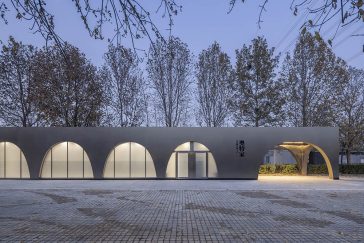
    TEMP have recently completed their latest project – a runner’s station inside Beijing’s Olympic Forest Park. On one of the park’s open plots, the architect erects two structures that house female and male shower rooms respectively. They mark the perimeter of a public square and open it up to visitors. Discover more after the jump. […] More

  • Discover Studios 90 designed by Sanjay Puri Architects

    Discover Studios 90 designed by Sanjay Puri Architects


    Sanjay Puri Architects have recently completed works on this stunning residential project in Kodla, India. The brief was to design 18 studio flats, 54 hostel rooms, and 18 guesthouse rooms on the outskirts of a housing project for a residential township to house workers of a new cement mill. Take a look at the complete […] More

  • World Port Centre Rotterdam by Mecanoo

    World Port Centre Rotterdam by Mecanoo

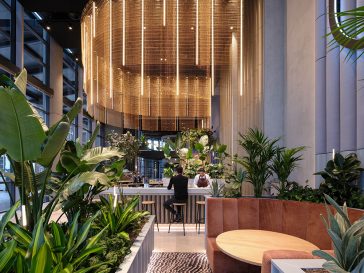
    Mecanoo transformed the  World Port Centre Rotterdam interior into a coherent activity-based space with a clear identity. The architects were in charge of transforming the ground floor and a portion of the first floor. The refurbishment was directed by the ideas of good accessibility, increased links to the outside, social engagement, and a welcoming street […] More

  • Discover CIFI Chengdu Wansheng TOD Project designed by 10 Design

    Discover CIFI Chengdu Wansheng TOD Project designed by 10 Design

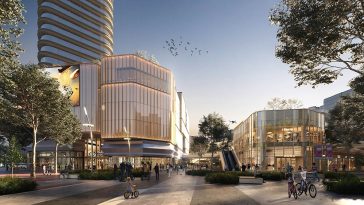
    10 Design has unveiled designs for a 117,700-square-meter retail destination in Chengdu’s Wenjiang District Sub-center, a key node in the city’s western outskirts. After CIFI Kunming Plaza, a retail mixed-use destination in Yunnan, China, CIFI Chengdu Wansheng TOD marks 10 Design’s second on-site project for CIFI Group. Discover more after the jump. From the architects: […] More

  • Mylzavod designed by Brusnika

    Discover Mylzavod designed by Brusnika

    Brusnika have recently completed the design of their latest project in in the heart of Novosibirsk, Russia – Mylzavod. On the site of a former soap factory the master plan proposes a compact urbanized space and mixed-use zone. The project is conceived to preserve the quarter’s historical structure and be aligned with the regular street […] More

  • SMART PARK Offices by PAULO MERLINI architects

    SMART PARK Offices by PAULO MERLINI architects

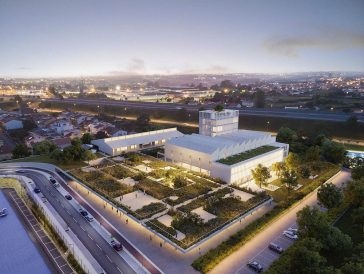
    PAULO MERLINI architects have won a competition launched by Castro Group (the Developer of FUSE VALLEY designed by BIG), to design the future SMART PARK in Matosinhos, Portugal. This project will be based on the expansion and reconstruction of an iconic and historical building in Matosinhos, which will be reconverted into offices. Discover more after […] More

  • Po?le Simone Veil designed by K Architectures

    Discover Po?le Simone Veil designed by K Architectures

    K ARCHITECTURES has recently completed works on a new multi-functional socio-cultural and sports facility, the Simone Veil cluster, in the Danton district of Le Havre, France. The project is part of a straightforward plan to complete the framework of a new public space that would bring the community together. Its facades are appropriately aligned with […] More

  • Magnolia Hill Apartments designed by Brooks + Scarpa

    Discover Magnolia Hill Apartments designed by Brooks + Scarpa

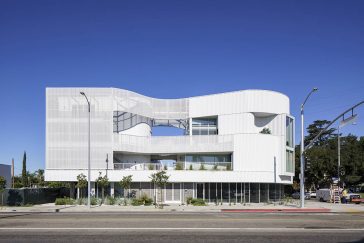
    Brooks + Scarpa have recently completed their latest project, a mixed-use multi-family building in Valley Village, Los Angeles. The building features apartments and double-height mezzanine lofts across three stories, as well as 1600 square feet of retail space. Take a look at the complete story after the jump. From the architects: This 19-unit mixed-use multi-family […] More

  • 10 Design wins Competition to Design Dongguan University of Technology in China

    10 Design wins Competition to Design Dongguan University of Technology in China

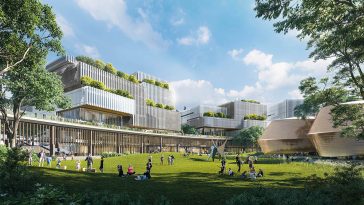
    10 Design teamed up with local architect BIAD for their winning design project of the new campus for the International Co-operation Innovation Zone (phase 1) at Dongguan University of Technology in China. Take a look at the complete story after the jump. From the architects: Situated in an ecological belt of the Songshan Lake district, […] More

  • Discover A PHENOMENA ODYSSEY Designed By STUDIO8

    Discover A PHENOMENA ODYSSEY Designed By STUDIO8

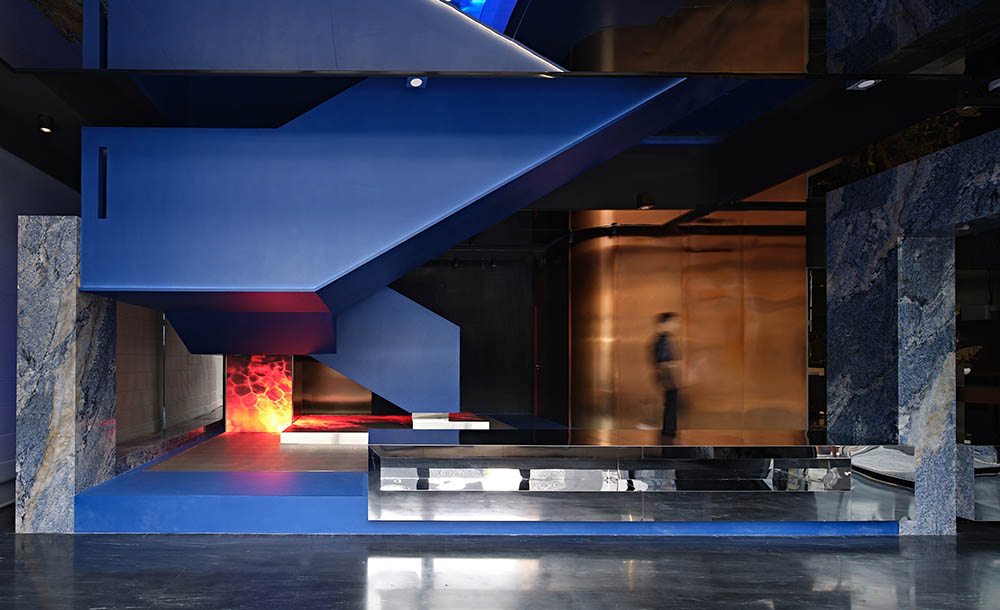
    STUDIO8 has designed a new, one of a kind all-day entertainment venue in Beijing’s SanLiTun. The architects used the notion of “temperature” as a guide, allowing all of the rooms to be separated into specific Celsius degrees. To add to the space’s uniqueness, the rooms were divided into groups, each of which was allocated a […] More

  • Discover KAMPUS designed by Mecanoo

    Discover KAMPUS designed by Mecanoo

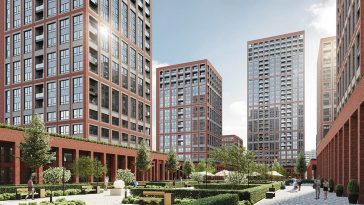
    Mecanoo Architekten recently completed works on their latest project – KAMPUS, a a new neighborhood in the center of Manchester, built on the site of the former Manchester Metropolitan University campus. Take a look at the complete story after the jump. From the architects: KAMPUS is a new neighbourhood located at the former Manchester Metropolitan […] More

Load More
Congratulations. You've reached the end of the internet.