Latest stories

  • New UIC Building by UNstudio

    Project: New UIC Building Designed by UNstudio Project Team: Ben van Berkel, Astrid Piber and Nuno Almeida with Ariane Stracke, Cristina Bolis; Derrick Diporedjo, Florian Licht, Gustav Fagerström, Hal Wuertz, Jaap Baselmans, Jaap-Willem Kleijwegt, Rob Henderson, Patrick Kohl, Juliane Maier, René Rijkers, Martin Zangerl, Zhongyuan Dai, Jeong Eun Choi, Wing Tang, Stefano Rocchetti, Sander Versluis, Jay Williams, Jae […] More
  • 5+design’s Dragon Valley Retail Creates a Public Heart for YIBD

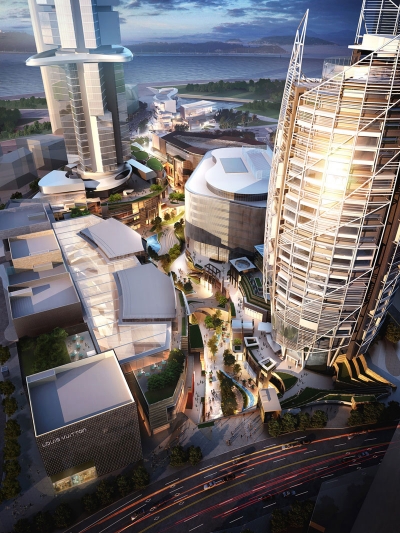
    Project: Public Heart for YIBD Designed by 5+Design 5+Design Consultants: Selbert Perkins Design/Graphic & Signage, AECOM/Landscape Design, Kaplan Gehring McCarroll/Lighting Client: Yongsan Development Co./Dreamhub Location: Seoul, South Korea Website: www.5plusdesign.com 5+design is sharing with us their solution for Dragon Valley Retail shaped as a Public Heart for Yongsan International Business District. More

  • OostCampus by Carlos Arroyo Architects

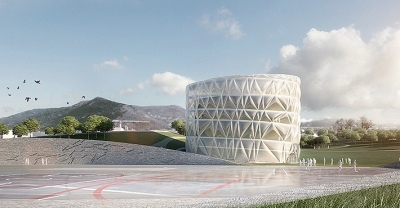
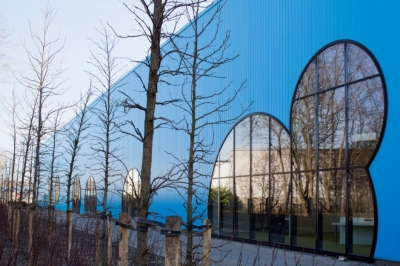
    Project: OostCampus Designed by Carlos Arroyo Architects Location: Oostkamp, Belgium Website: www.carlosarroyo.net Circular shapes take center stage with the splendid OostCampus design created at Carlos Arroyo Architects studio. More

  • Earthscraper by BNKR Arquitectura

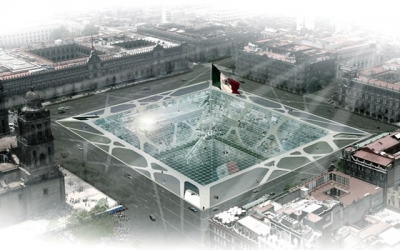
    Project: Earthscraper Designed by BNKR Arquitectura Location: Mexico City, Mexico Website: www.bunkerarquitectura.com Shaped for a location in Mexico City, Earthscraper project comes from the drawing board of BNKR Arquitectura. The Earthscraper, originating from the creative minds at BNKR Arquitectura, is designed for a specific site in Mexico City. The Historic Center of Mexico City urgently needs a functional overhaul […] More

  • Busan Lotte Town Tower by Skidmore, Owings & Merrill

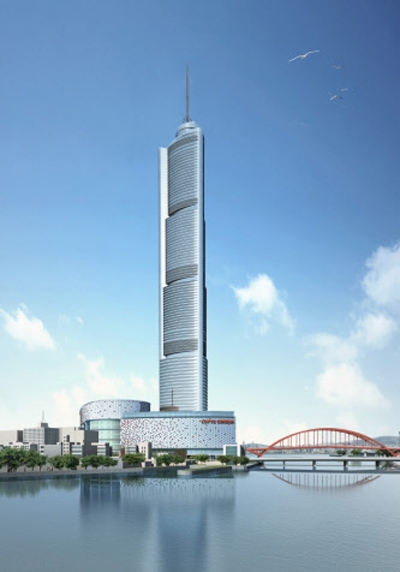
    Project: Busan Lotte Town Tower  Designed by Skidmore, Owings & Merrill (SOM) Project Area: 364 971 m2 Building Height: 510 m Number of Stories: 107  Location: Busan, South Korea Website: www.som.com The prolific practice of Skidmore, Owings & Merrill has designed a solution for Busan Lotte Town Tower in South Korea, the mixed-use tower is set to reach the height of whooping 510 meters. […] More

  • Piazza d’Armi Urban Park by modostudio

    Project: Piazza d’Armi Urban Park Designed by modostudio Design Team: Fabio Cibinel, Roberto Laurenti, Giorgio Martocchia Collaborators: Mariola Blas Gonzalez, Mario Calogero, Marina Diez Cascon, Anne-Sophie Buyck Consultants: Artist-Cova Rios Client: City of L’Aquila Area: 108 300 sqm  Location: L’Aquila, Italy  Website: www.modostudio.eu Design for Piazza d’Armi Urban Park in L'Aquile coming from the drawing board of modostudio, project is taking on a massive scope of […] More

  • Koivusaari – Western Gateway by Arto Ollila

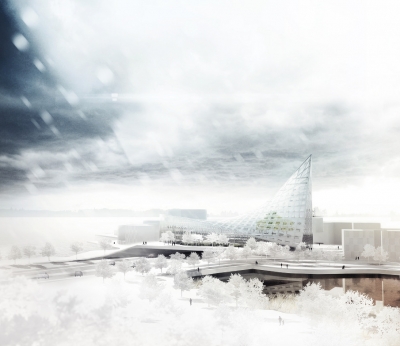
    Project: Koivusaari – Western Gateway Designed by Arto Ollila Location: Helsinki, Finland Website: www.artoollila.fi Selected in a student competition organized by Helsinki planning office Western Gateway is project of Arto Ollila representing Aalto university. Design entitled Fokka selected as a winning proposal successfully embodies a role of a city's new landmark.  More

  • Technology Center by gmp Architekten

    Project: Technology Center Designed by von Gerkan, Marg and Partners Architects Design: Volkwin Marg with Robert Friedrichs Team Members: Stephanie Joebsch, Alessia Spezzano, Alexander Kittel, Bernd Kottsieper, Claudia Schultze, Andre Wegmann, Peter Radomski  Client: Società Finanziaria Bologna Metropolitana SpA  Location: Bologna, Italy  Website: www.gmp-architekten.com gmp Architekten studio wins the first prize for the design of Technology Center in Italian city of Bologna, […] More

  • Dongjiang Harbor Master Plan Competition by Holm Architecture Office + Archiland Beijing

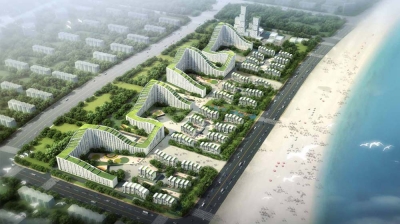
    Project: Dongjiang Harbor Master Plan Competition Designed by Holm Architecture Office (HAO) and Archiland Beijing  Client: Withheld Size: 280 000 m2 residential, 40 000 m2  Location: Tianjin Banhat, China Website: www.holmarchitectureoffice.com Holm Architecture Office collaborates with Archiland Beijing on the project design for the massive Dongjiang Harbor Master Plan Competition located 60 km's from Tianjin. The new project will […] More

  • Winning Proposal for the Esplanade Tower in Fribourg by Dominique Perrault Architecture

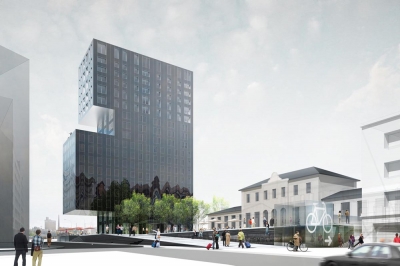
    Project: Winning Proposal for the Esplanade Tower in Fribourg Designed by Dominique Perrault Architecture Client: FFS Federal Railways, Lausanne, Switzerland  Site Area: 5 000m2 Built Area: 13 000m2 Tower’s Height: 61,5 m Floors: 18 Commercial Area: 1 220 m2 SBP Office: 5,990 m2 SBP Restaurant: 1,820 m2 SBP Housing: 3,680 m2 SBP  Location: Place de l’Esplanade, Fribourg, Switzerland  Website: www.perraultarchitecte.com […] More

  • North Harrow Community Centre by Mangera Yvars Architects

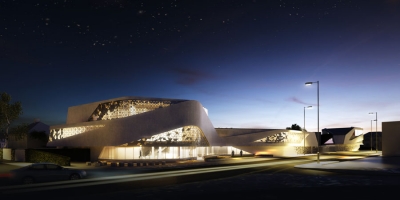
    Project: North Harrow Community Centre Designed by Mangera Yvars Architects Area: 5 000 m2 Location: London, United Kingdom  Website: www.myaa.eu North Harrow Community Centre coming from the drawing board of Mangera Yvars Architects studio has won the first prize in the competition for the design. For more images and info continue after the jump: More

  • Phare Tower by Morphosis Architects

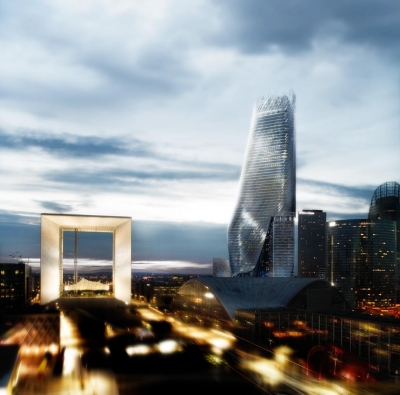
    Project: Phare Tower  Designed by Morphosis Architects Size: 1,767,273 gross sqf / 164,180 gross sqm  Location: La Defense, France Website: morphopedia.com The Phare Tower designed by Morphosis Architects comes as the first stage of a major redevelopment of the Paris business district La Défense. For more images as well as architects description continue after the jump: More

Load More
Congratulations. You've reached the end of the internet.