Latest stories

  • Badel Block Competition by WAU Design

    Project: Badel Block Competition Designed by WAU Design Project Team: WAU Design (Shenzhen, China) , Linshou Wu – Etienne Champenois Site Area: 6,4 ha Project Area: 65 000 m2 Location: Zagreb, Croatia Website: wau-­sz.­com  WAU Design is sharing with us their Badel Block Competition project designed for a very dense urban area in Croatian capital of Zagreb. This multifaceted […] More

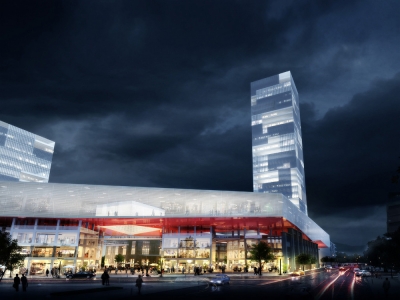
  • 5+Design Reimagines Retail for China World Trade Center

    Project: Ditherington Flax Mill Designed by 5+Design Location: Beijing, China Website: www.5plusdesign.com 5+Design studio shares with us their work on the Ditherington Flax Mill project in Beijing, as a new addition to the ever evolving China World Trace Center the construction is already slated to begin. “The design of the luxury flagship mall creates an architectural armature that provides […] More

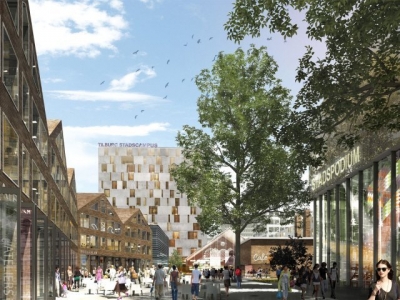
  • City Campus Tilburg by BARCODE Architects

    Project: City Campus Tilburg Designed by BARCODE Architects Team: Dirk Peters, Caro van de Venne, Hendrik Bloem, Simone de Bergh, Jos Reinders, John O’Callaghan, Christiaan Harmse, Francesco Bogoni, Querien Velter, Nieves Ruiz Alvarez, Philip Vandermey, Thom Schreuder, Laura Ubachs AAS: Marc Glaudemans, Marnix Scholman, Thomas van Wanrooij, Jeroen de Waal, Mark Machielsen  Size: 150 000 m2  Location: Tilburg, The Netherlands  […] More

  • Urban Creek by ATOL Architects

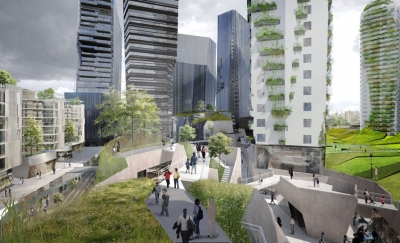
    Project: Urban Creek Designed by ATOL Architects Partner-in-charge: Li-An Tsien Partner: Giovanni Pulcioni  Design Team: Li-An Tsien, Giovanni Pulcioni, Jung Guee Um, Jean Garcin, Patrick Candalla, Jenny Chang, Céline Campion, Michael Lewis, Brad Hooks, Hyuk Lee, Stefan Delvoye, Anais Legrand, Tim Dickel, Eduardo Hidalgo, Jessica Lee, Nathaniel Gough  Site Area: 95 000 m2 GFA: 416 500 m2 Location: Beijing, China   Website: www.atol-architects.com […] More

  • The CTF Tianjin Tower by Skidmore, Owings & Merrill

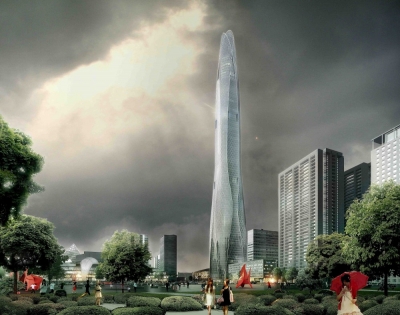
    Project: The CTF Tianjin Tower Designed by Skidmore, Owings & Merrill LLP (SOM)  Location: Tianjin, China  Website: www.som.com The CTF Tianjin Tower project presented by Skidmore, Owings & Merrill for which the construction already began will come as a 530 meter tall tower (1,740 feet). More

  • The Red Line by Bjarke Ingels Group (BIG)

    Project: Red Line Designed by Bjarke Ingels Group (BIG) Partners in Charge: Bjarke Ingels, Andreas Klok Pedersen Project Leader: Søren Martinussen Team: David Tao, Jesper Victor Henriksson, Lucian Racovitan, Taylor McNally-Anderson Client: Rakennustomisto Pohjola Oy & YH-Länsi Oy Size: 65 550 sqm  Location: Tampere, Finland  Website: www.big.dk World renowned Danish practice Bjarke Ingels Group designs the winning proposal for the Red Line masterplan project […] More

  • Dancing Dragons by Adrian Smith + Gordon Gill Architecture

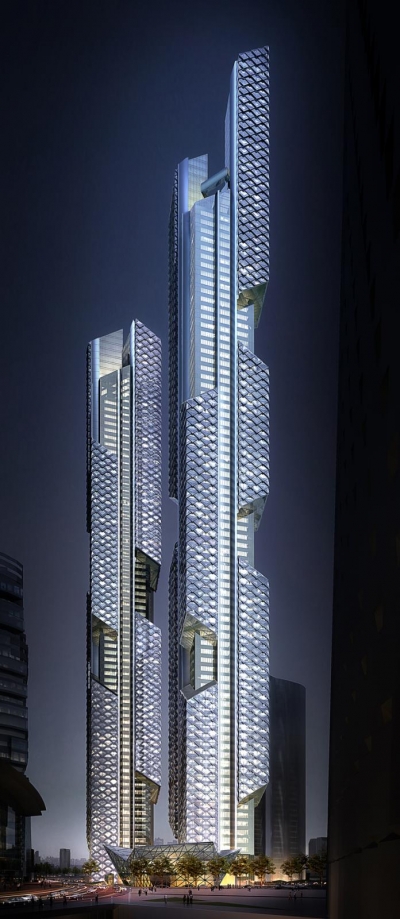
    Project: Dancing Dragons Designed by Adrian Smith + Gordon Gill Architecture Client: Yongsan International, Business District Area: 23 000 sqm Height: 450 m and 390 m Location: Seoul, South Korea  Website: smithgill.com Adrian Smith + Gordon Gill Architecture designs the eye-catching Dancing Dragons project consisted of two towers, one 390 meter high and other 450 meter. For more images and architects […] More

  • Woven Tower by Giuseppe Farris and Stefan Schöning

    Project: Woven Tower Designed by Giuseppe Farris and Stefan Schöning Location: Dubai, United Arab Emirates  Website: studiofarris.com  & www.stefanschoning.com The impressive design for Woven Tower is created for a location in Dubai by Giuseppe Farris and Stefan Schöning. See more of their project after the jump: More

  • U-Bora Towers Complex by Aedas

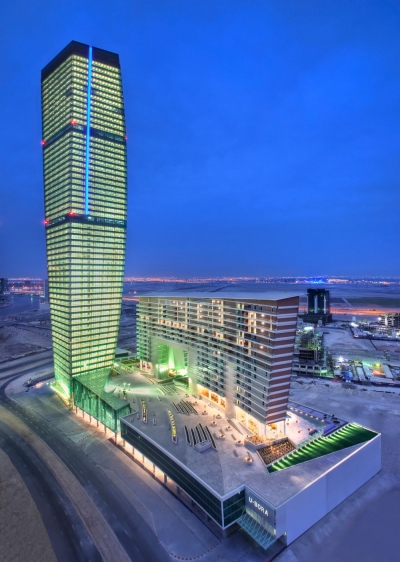
    Project: U-Bora Towers Designed by Aedas Client: Bando Engineering & Construction Co. Ltd.  GFA: 120 000sqm  Location: Dubai, United Arab Emirates  Website: www.aedas.com Designed for a location in Dubai by the world renowned Aedas the 250 meter high U-Bora Towers is a mixed-use development combining office, residential and retail space. For more images accompanied by architects description continue after the jump: More

  • Yabao Hi-Tech Enterprises Headquarter Park by 10 Design

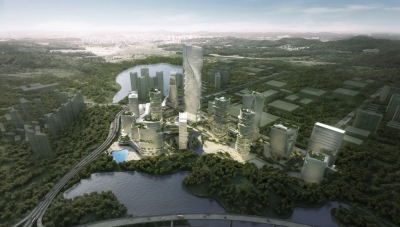
    Project: Yabao Hi-Tech Enterprises Headquarter Park Designed by 10 Design Design Partner: Ted Givens Managing Partner: David Pringle Architectural Team: Maciej Setniewski, Peby Pratama, Tatsu Hayashi, Abraham Fung, Emre Icdem, Jon Martin, Ru Chen, Shane Dale Landscape Team: Ewa Koter, Ting Fung Chan Masterplan Area: 62 ha GFA: 1 050 000 sqm Location: Futian District, Shenzhen, China Website: www.10design.co Design project for the massive […] More

  • Cultural Campus Frankfurt by Adjaye Associates

    Project: Cultural Campus Frankfurt Designed by Adjaye Associates Client: Forum Kulturcampus Frankfurt e.V.  Location: Frankfurt, Germany Website: http://www.adjaye.com The massive Cultural Campus in Frankfurt is work of Adjaye Associates studio, see more of the design after the jump: More

  • Zhengzhou Mixed Use Development by Trahan Architects

    Project: Zhengzhou Mixed Use Development Designed by Trahan Architects Principal Architect: Trey Trahan, FAIA Senior Designer: Mark Hash Project Team: Art Terry, Michael McCune and Kim Nguyen Floor Area: 400 000 sm (4 305 564 g.s.f.) Location: Zhengzhou, China Website: www.trahanarchitects.com Trahan Architects design the massive mix use development for a location in the fast growing Chinese city of Zhengzhou, estimated price of the project […] More

Load More
Congratulations. You've reached the end of the internet.