In Rueil-Malmaison, Hérault Arnod Architectures approaches collective housing through a direct question: why do so many people prefer a house to a flat? Paysage Habité, also known as Résidence Harmonie, responds by bringing several house-like qualities into a dense residential building. The project gives residents a garden, outdoor space, personal storage, easier bike access, and a clearer sense of arrival. It treats housing quality as an everyday issue, shaped by thresholds, views, circulation and small acts of convenience.
RESIDENTIAL
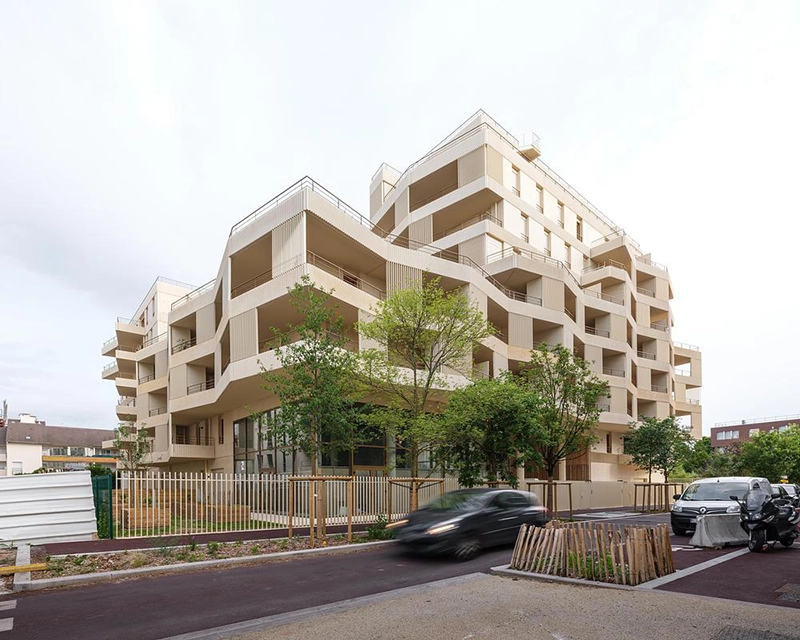
The project occupies a site with layered industrial history. It once supported weapons production, then car parts manufacturing, then remained unused for years. Its current position carries equal complexity. The building sits between the ZAC de l’Arsenal development and the lower residential fabric beyond Rue Voltaire. Hérault Arnod avoids a hard break between these conditions. The volume steps down gradually and reduces shadow impact, allowing the building to mediate between larger urban change and the scale of nearby streets.
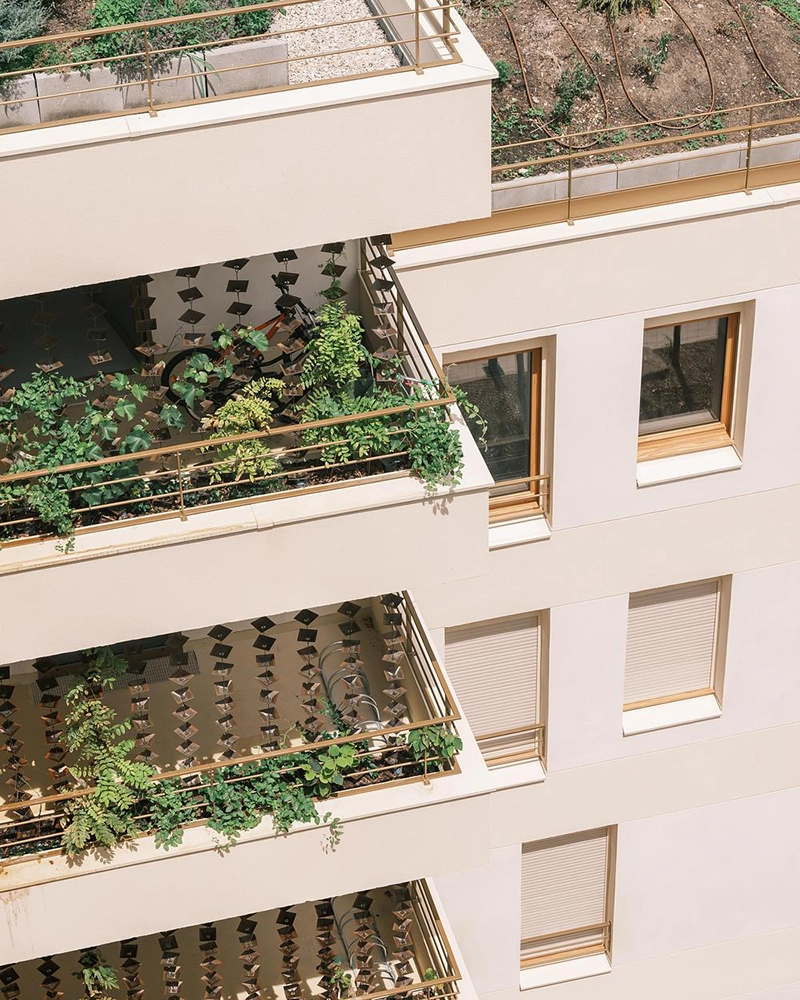
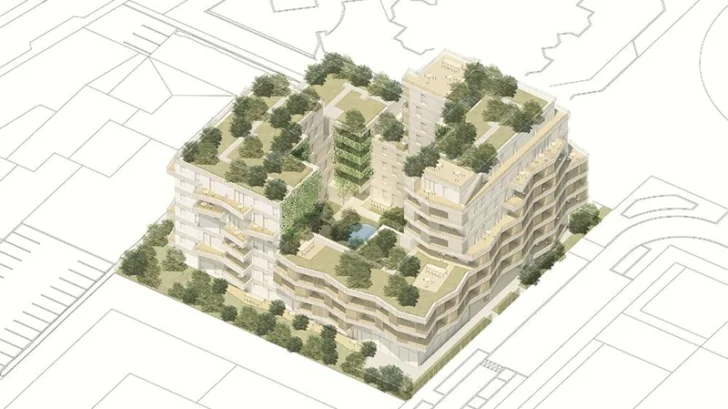
Paysage Habité takes the form of a wide ring around a shared garden. This arrangement gives the project its strongest idea. The shallow plan allows every home to receive a dual aspect, connecting residents to the street and the garden with unusual clarity. Most apartments gain two different views, and every unit includes a balcony or terrace. The building uses density without treating residents as occupants of stacked cells. It creates multiple directions of contact with the outside.
The social organization follows a practical structure. Social rental housing, subsidized home ownership and open market housing each receive their own staircase, simplifying management across the 92 homes. Yet the exterior never exposes this division. The residence reads as one building, with social diversity included through planning instead of visible hierarchy. All residents enter through the same large open porch, which leads into the shared garden and its cooling water feature. This pool collects rainwater from the roofs and gives the central outdoor space a climatic purpose. Beside the porch, a glazed community room faces the street and uses its independent entrance to connect building life with neighborhood life.
The most persuasive aspects of the project appear in its details. Storage moves out of the basement and onto the terrace, where timber-clad boxes give residents useful space and create privacy between neighbors. Bicycle infrastructure receives similar care. Lifts sized for prams and bikes carry residents up to their own level, then connect to covered and secured platforms with charging points for electric bikes. Stacked at the corners of the garden, these platforms sit behind climbing plants and become four vertical green elements. The solution treats bike theft, mobility and planting as one architectural problem.
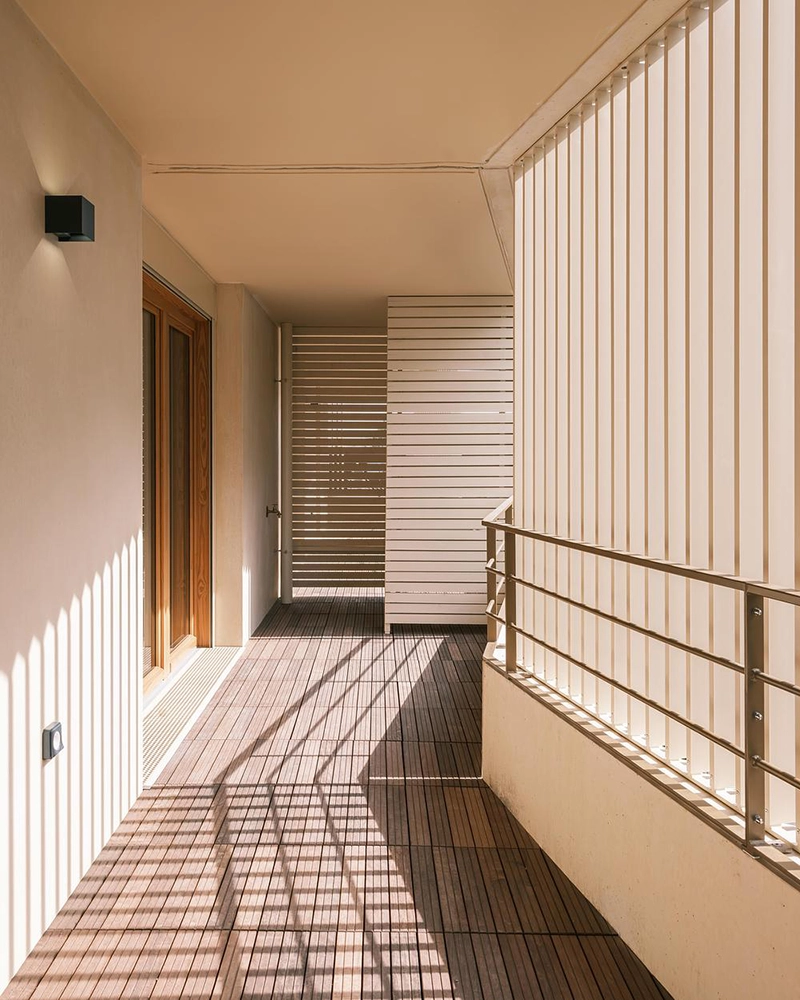
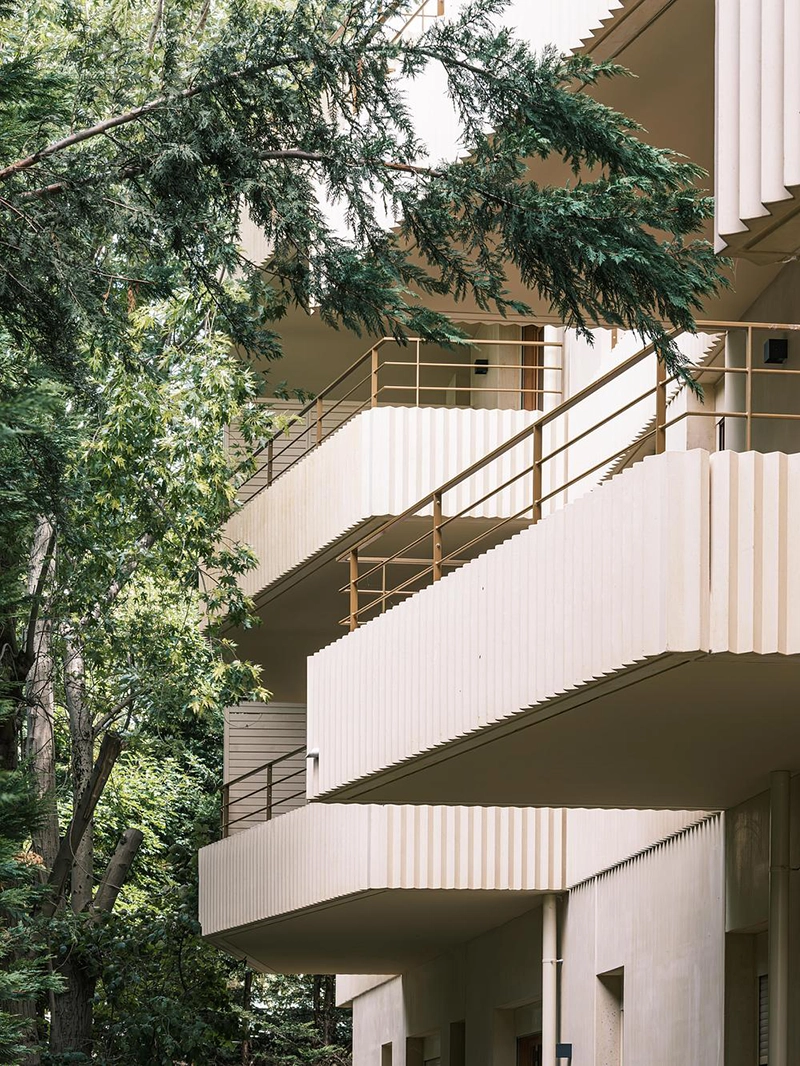
At the top, planted terraces serve the upper-floor residents. Left deliberately wild, they add insulation and help buffer rainwater. Below, the building uses pale sand-colored precast concrete with a finely ribbed chevron surface designed for the project. The same rhythm appears in the balcony screens. Hérault Arnod makes an economical material carry the building’s identity, allowing texture, folds and shadow to provide depth without costly finishes.
Paysage Habité treats collective housing as a living structure, not a neutral container for units. Its ring form, shared garden, private terraces, storage boxes, bicycle platforms and textured concrete all support the same ambition: to make apartment living feel more generous, practical and connected to daily life.