Between Montpellier’s Arceaux and Figuerolles districts, Espace Ambroise Croizat converts a fragmented institutional site into an open social facility built around access, dignity and daily support. Designed by TAUTEM Architecture for the CCAS de Montpellier, the 1,370 square metre project rehabilitates the former Centre for Social Experimentation and Innovation while retaining the physical traces left by its earlier uses.
INSTITUTIONAL ARCHITECTURE
The program addresses employment, housing, digital access, budgeting, health and sustainable food through a varied collection of rooms and services. Social support areas sit alongside a digital hub, modular workshops, a teaching kitchen, emergency reception spaces and a micro nursery. The “Chez Ambroise” grocery store offers local products at differentiated prices, while the Sophie Lagrèze shared garden creates space for food education, social exchange and contact with nature.
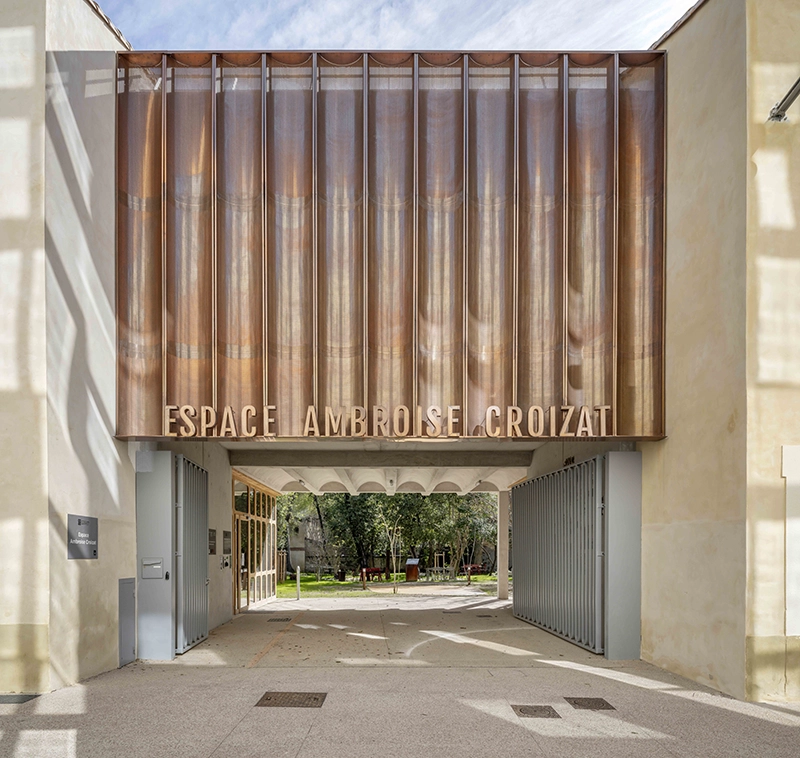
TAUTEM faced a site assembled through gradual alteration. A nursery once occupied the complex, and later additions produced a series of buildings from different architectural periods. The architects chose to treat this irregular condition as material for the project. Existing structures remain visible within the new composition, allowing the building’s past to inform its next use without turning the renovation into an exercise in preservation.
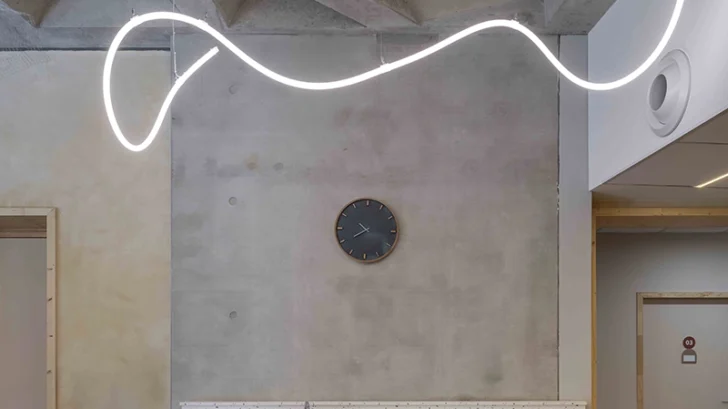
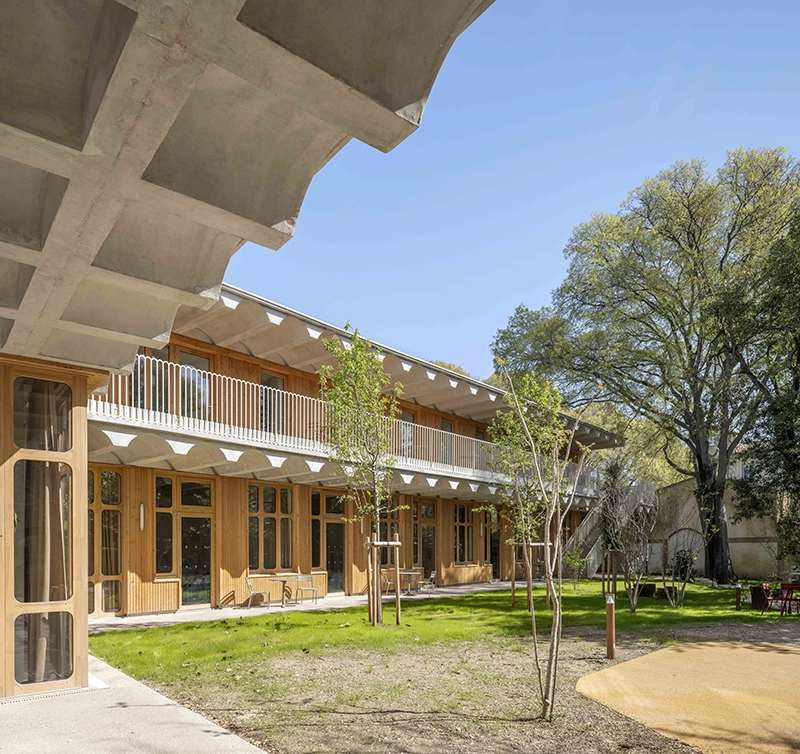
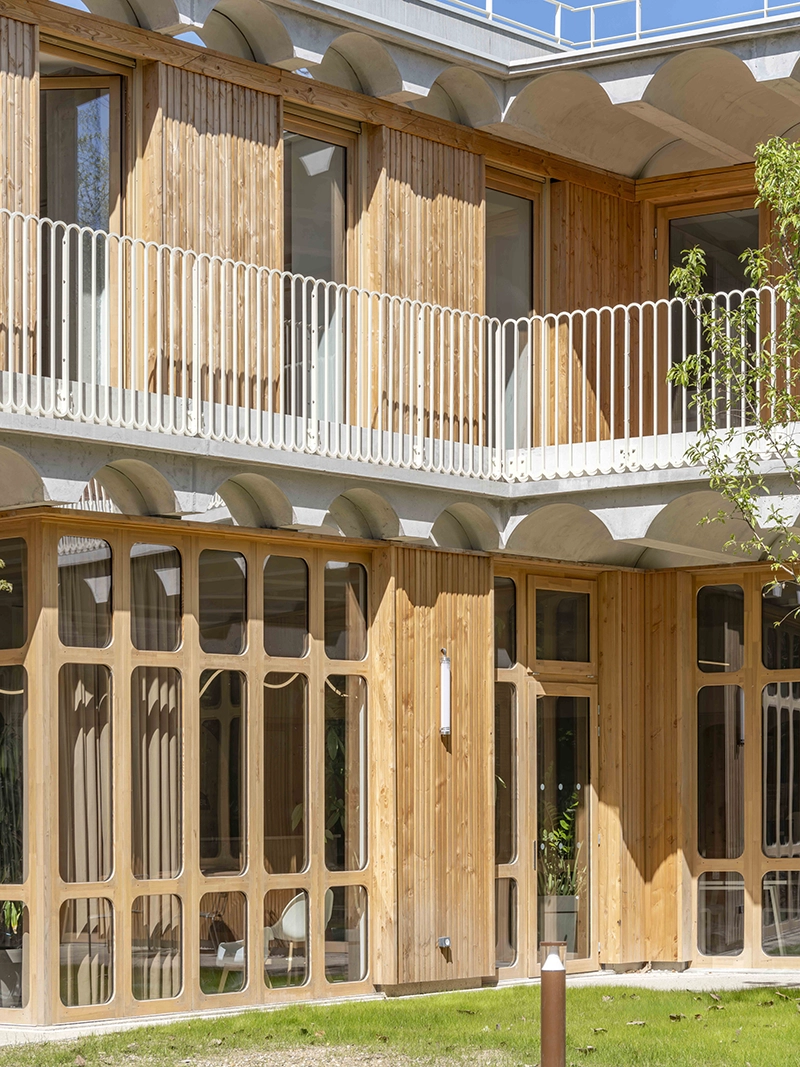
A new concrete structure provides the project with its primary architectural order. Cast in place vaults refer to the geometry of the nearby Arceaux aqueduct while creating broad, adaptable interiors below. Their structural rhythm reduces the need for internal supports, giving the centre flexibility as its programs change. The vaults also form deep overhangs that shield the timber façades from intense sun and extend interior activities toward the garden.
The entrance porch establishes a gradual sequence between the street and the centre. Restored arches reopen the existing base, adding depth to the façade and making the ground floor more accessible. The grocery store occupies this visible edge, giving the social program a direct presence within the neighbourhood. A copper sign identifies the building without competing with the restored masonry and adjacent construction.
On the opposite side, the extension surrounds a largely de sealed garden where existing trees remain in place. Walkways connect workshops, support rooms and shared facilities around this planted interior. The arrangement brings users into repeated contact with greenery and daylight while reducing the institutional character commonly associated with social services.
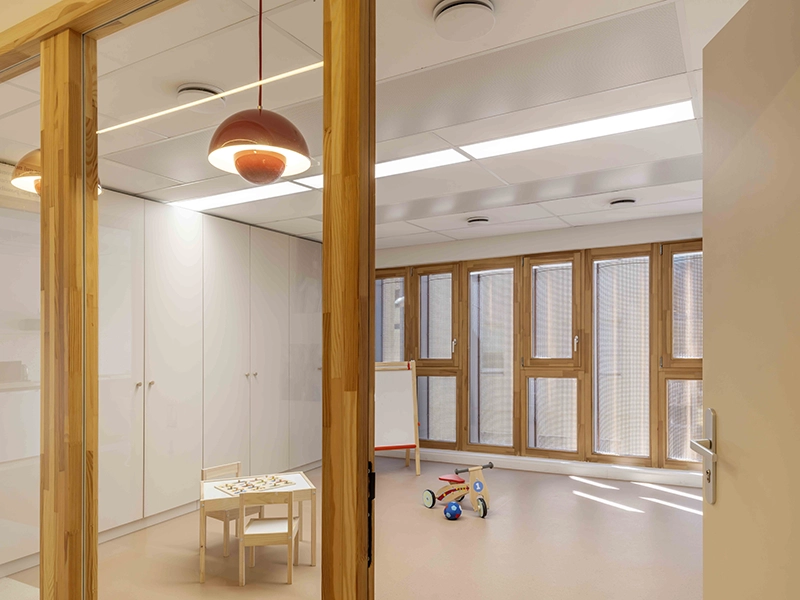
This connection between interior and exterior also supports the project’s environmental strategy. Concrete vaults provide thermal mass, while generous roof projections limit solar gain. Natural ventilation reduces dependence on mechanical cooling, and the garden supplies a shaded pocket during Montpellier’s warmer months. Photovoltaic panels allow the completed building to achieve positive energy performance.
Material decisions support the same economy. TAUTEM retained existing structures, reused materials recovered from the site and introduced low carbon concrete and bio based components. Timber framed façades soften the mineral weight of the vaults, while the reopened soil improves water absorption and strengthens the garden’s ecological role.
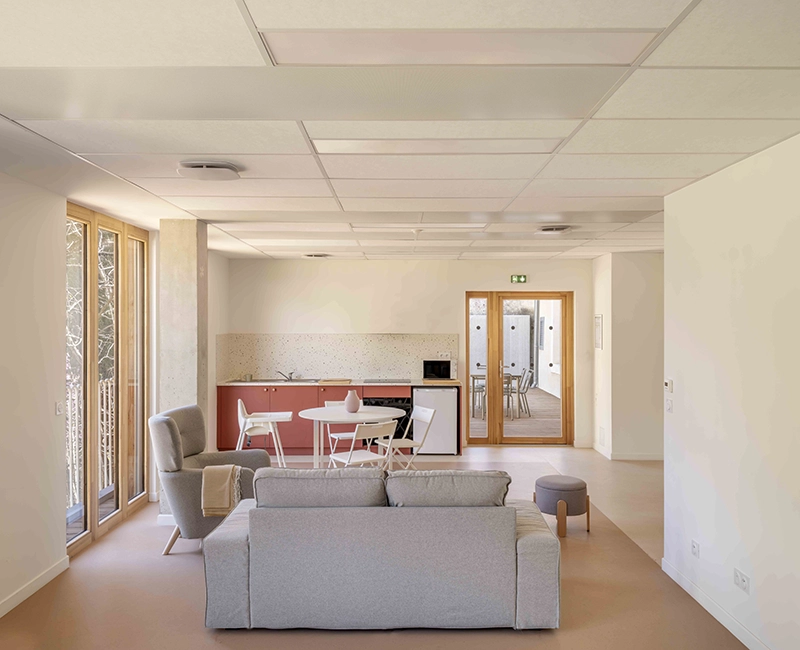
The architecture avoids presenting social inclusion as an abstract civic ideal. Instead, it gives that idea physical form through generous proportions, natural light, tactile materials and rooms that support both privacy and interaction. Emergency reception areas receive the same spatial attention as workshops and communal rooms, while staff workspaces remain integrated into the overall quality of the building.
Espace Ambroise Croizat argues that social infrastructure deserves the architectural ambition often reserved for cultural institutions. TAUTEM does not rely on monumental gestures. The project derives its strength from the reuse of an uneven site, the organisation of diverse services and the creation of a calm environment where architecture supports people facing very different circumstances.