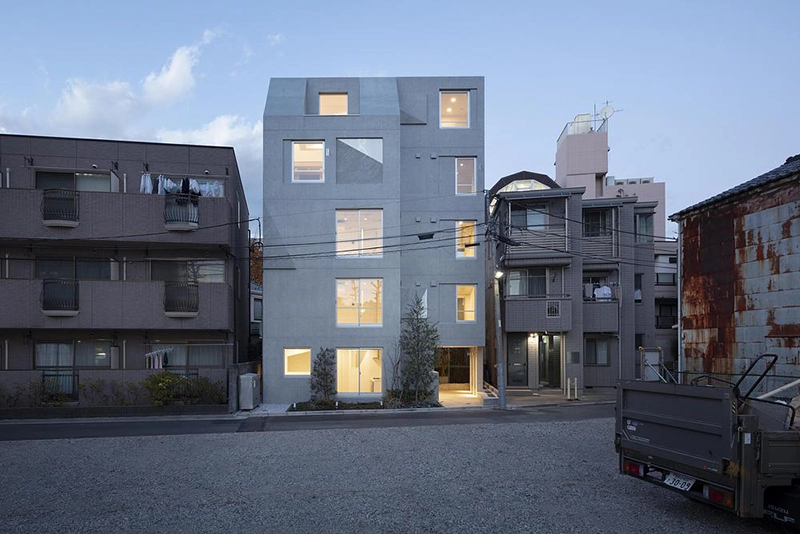
Ryuichi Sasaki Architecture completes SHIN NAKANO trapezoidal, a residential building in the Chuo district of Nakano, Tokyo. Officially named GRANTAGE SHIN NAKANO, the reinforced concrete structure contains eleven residences within 416.68 square metres of total floor area. Five levels rise above the street, while one basement level extends below a compact 152.27 square metre site.
RESIDENTIAL
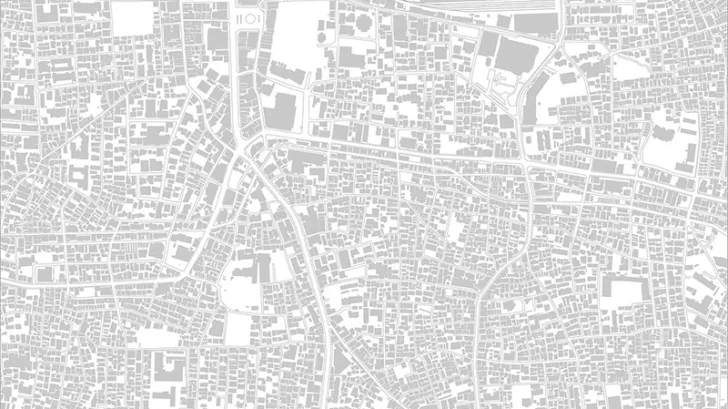
The architects developed the project around the geography of the Musashino Plateau, a 700 square kilometre landform that extends along the western edge of Tokyo. Three rivers define its limits, while abundant groundwater has supported settlement in the area since ancient times. Ryuichi Sasaki Architecture uses this geographic condition as the starting point for a trapezoidal motif that appears throughout the building.
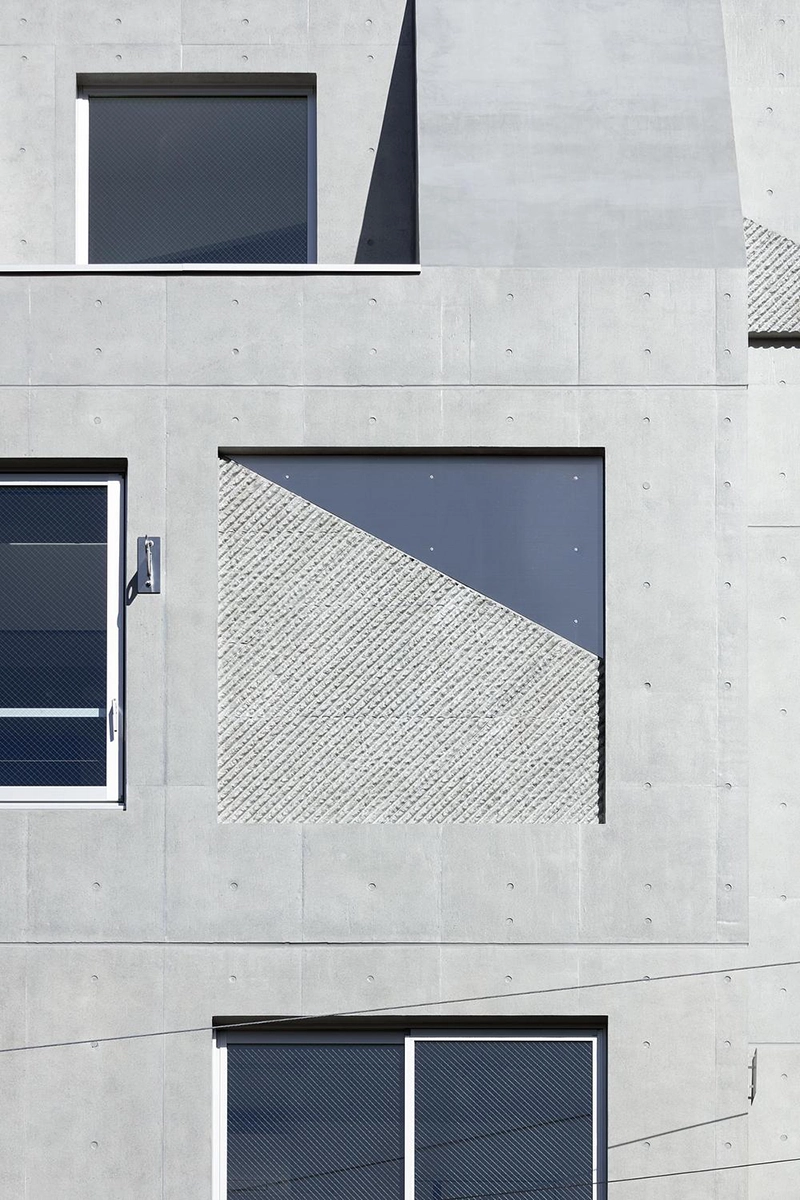
“The Musashino Plateau is one of those landscapes that people live on without ever seeing,” explains Ryuichi Sasaki, CEO and Principal Architect. “Our challenge was to take something as abstract as a position within a plateau and translate it into a motif that residents encounter every day, in the facade they walk past, in the shadows on the stairs, in the light that reaches their rooms.”
The project takes its name from the trapezoidal form that defines the street elevation. The architects derived the geometry from the site’s location near the centre of the Musashino Plateau and incorporated it directly into the concrete frame.
Purpose made formwork creates the relief, while stainless steel elements, glazing, and fine grained concrete establish different surface qualities along the elevation. Changes in daylight alter the depth of the pattern throughout the day, while reflections from the windows and matte metal surfaces continually adjust its visual character.
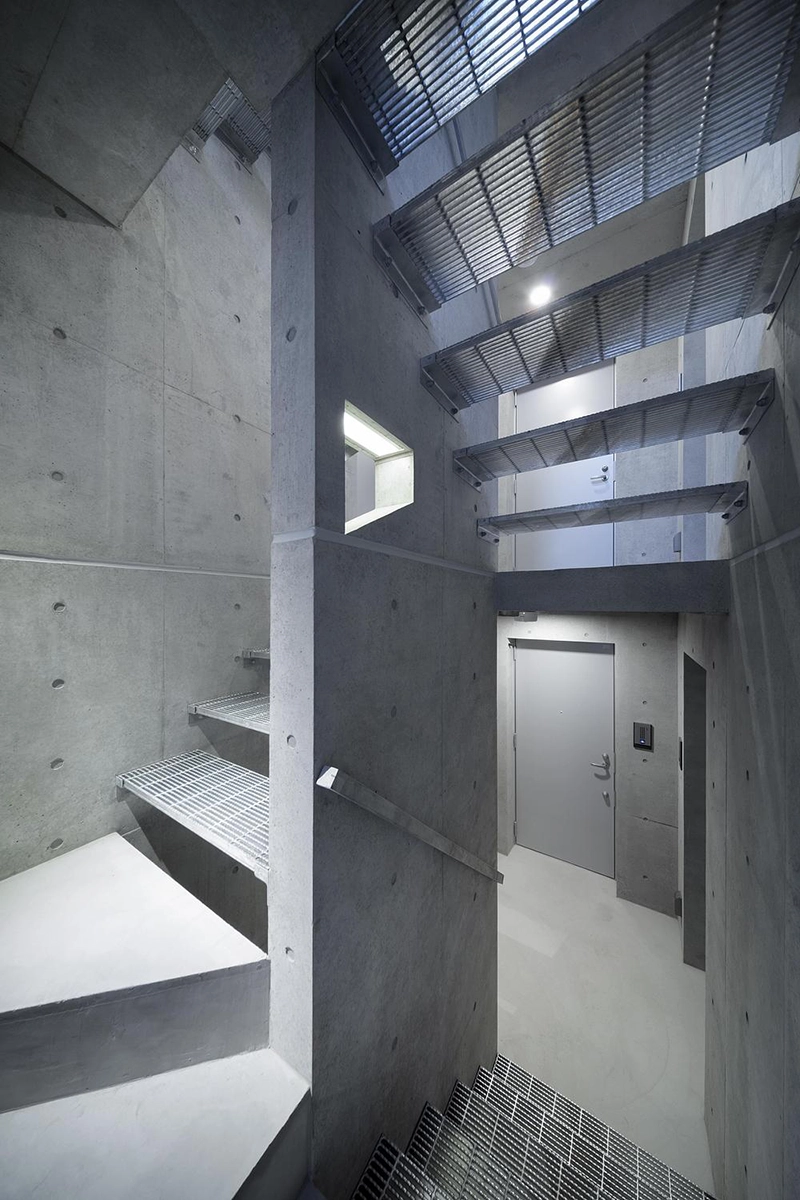
The same geometry continues beyond the facade. Trapezoidal wall columns define the entrance, accompanied by tiles that repeat the form along the approach. Their three dimensional arrangement produces changing shadows as daylight enters the space.
The common staircase develops the motif through grated treads and openings that filter light through trapezoidal forms. Natsuha Kameoka of Lighting Sou extends the geometric language into the building’s evening lighting scheme.
The building occupies only 84.86 square metres of the site, placing particular importance on access to daylight and ventilation. A street borders one side of the property, while park space opens along the other.
Ryuichi Sasaki Architecture responds with openings on both elevations, allowing natural light and cross ventilation to enter from two directions. Windows facing the park frame views of surrounding trees and activity from the neighbouring daycare centre, connecting the apartments with everyday life beyond the property boundary.
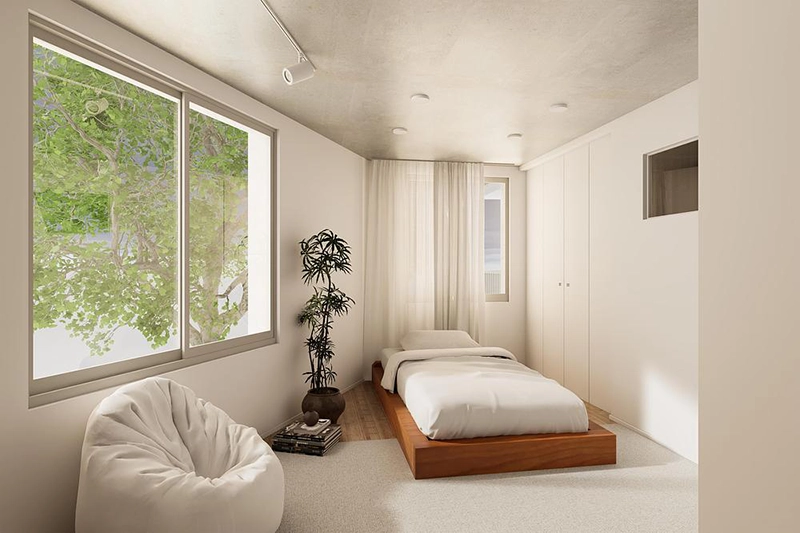
This dual orientation gives the compact building several sources of daylight and allows changing exterior conditions to influence the atmosphere inside each residence.
White interiors provide a restrained setting for trapezoidal openings and patterned glass balustrades. Visible from outside, these elements connect the residential spaces with the geometry established along the street elevation.
Maisonette apartments include gently sloping atriums that introduce additional daylight through openings in the slabs. Skylights, atriums, and windows on the street and park elevations distribute light through the rooms from several directions.
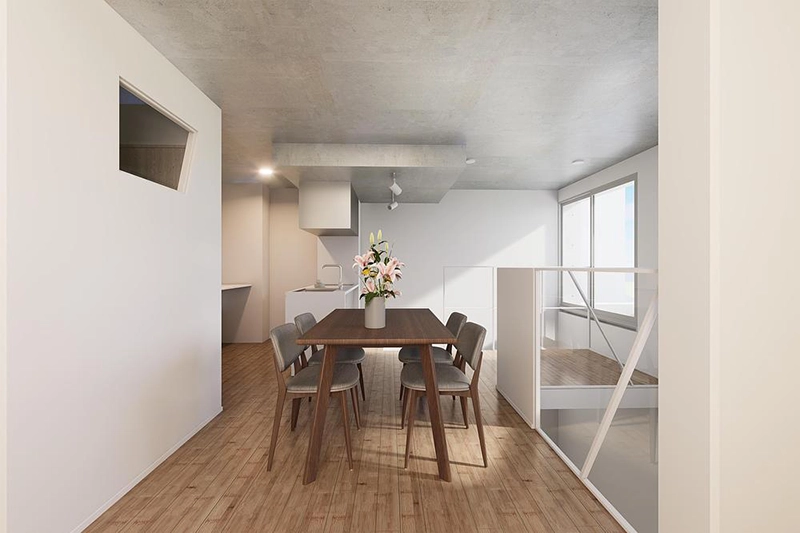
As the sun changes throughout the day, shadows shift along walls, openings, stairs, and internal voids. The recurring trapezoid therefore operates at several scales, from the building’s exterior relief to smaller moments that residents encounter while entering an apartment, climbing a staircase, or looking through an internal opening.
“A residential building of this scale is experienced in fragments, an entrance, a stair, a window, so the motif had to work at every one of those moments,” says Sasaki. “We are proud to offer the residents of Nakano a building that connects them, quietly and daily, to the ground it stands on.”