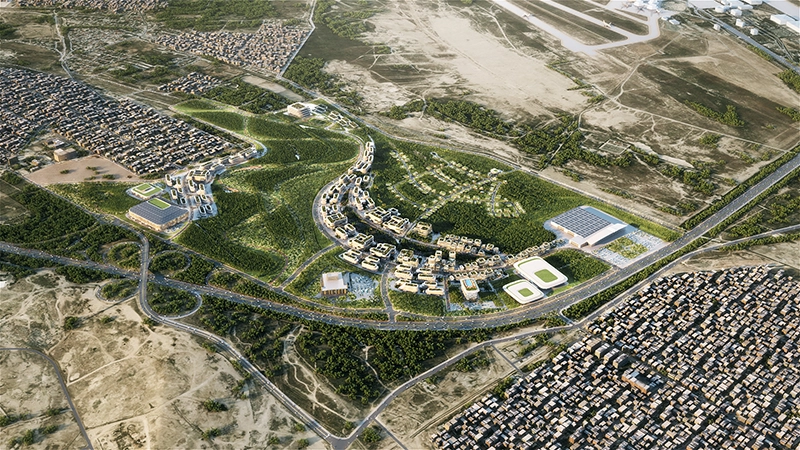
Zaha Hadid Architects has revealed the Baku Expo City masterplan, a new 198-hectare urban district planned beside the existing Baku Expo Centre in Azerbaijan. Developed in response to the city’s population growth, the project combines housing, civic infrastructure, public space and expanded exhibition facilities within a network of preserved pine forests.
URBAN PLANNING
The masterplan introduces a broad mix of residences, ranging from one-bedroom apartments to larger family homes. Kindergartens, schools, shops, markets, cultural venues, sports clubs, medical clinics and public parks are distributed throughout the district to support everyday life within walking distance.
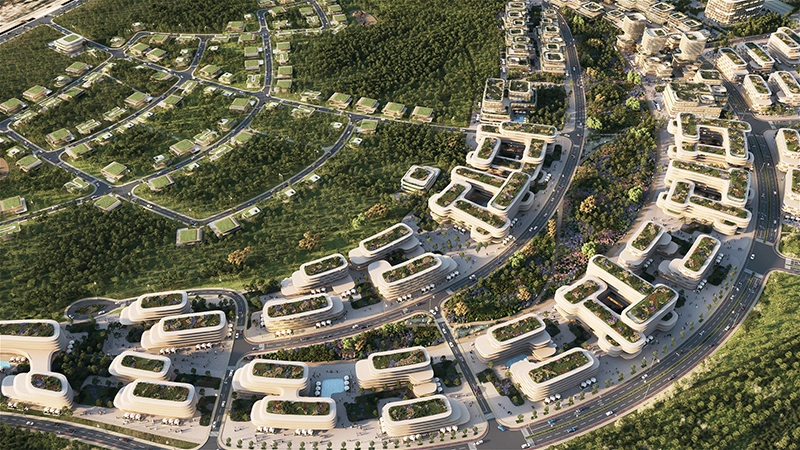
ZHA organizes the development as a series of connected neighborhoods linked by pedestrian paths, cycle routes, tree-lined boulevards and planted nature corridors. A public square forms the main gathering point, bringing together cultural spaces, cafés, restaurants and leisure facilities. The square will also serve visitors attending events at the expanded Baku Expo Centre and new Congress Hall.
A new hotel forms part of the development, providing accommodation for conference delegates and passengers traveling through the nearby international airport. The district will connect with Baku’s expanding public transport network in line with the city’s 2030 transport strategy, including the planned upgrade of the Bakikhanov–Bina–Gala railway line.
Local climate conditions play a major role in the plan. Baku experiences strong seasonal winds, including the cold Khazri wind from the Caspian Sea and the warmer Gilavar wind during summer. ZHA used pedestrian wind analysis to determine the placement and orientation of buildings, allowing built volumes to reduce wind speeds at ground level and protect plazas, walkways and recreation areas.
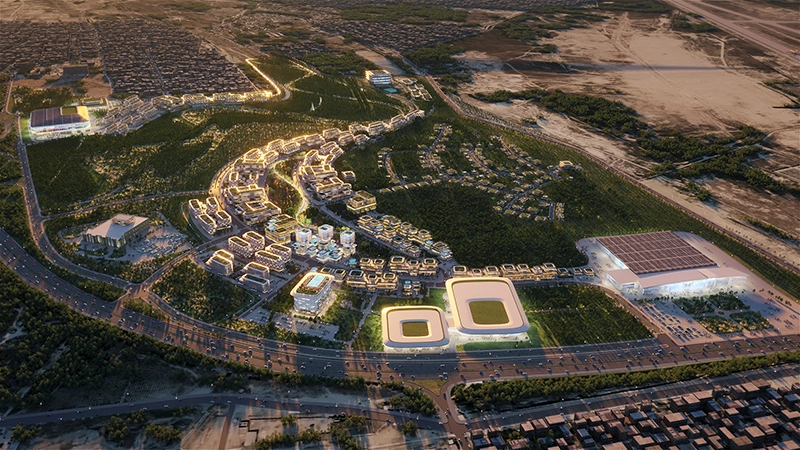
The landscape strategy retains 92 percent of the approximately 18,000 existing trees on the site. The preserved vegetation contributes to shading, cooling and wind protection, while additional planting and forestry management will support the long-term development of the tree canopy.
Green roofs will appear on all new buildings, improving thermal insulation while contributing to stormwater management. Rainwater will be collected, naturally filtered and reused, while the planted roofs will also help reduce heat accumulation within the district.
Renewable solar and wind energy, passive design measures, water management and low-carbon materials form part of the wider environmental strategy. Through these systems, ZHA proposes Baku Expo City as a walkable residential and civic district where housing, public infrastructure and the existing natural environment develop together.