Carazo Arquitectura proposes a different model for dense residential development with LTR1, a 60,265-square-meter mixed-use project in Nuevo Cuscatlán, within the metropolitan area of San Salvador. The unbuilt scheme combines more than 400 middle-income homes with retail, gastronomy, coworking, wellness facilities, gardens, and public space. It recently received both the Jury Winner and Popular Choice Winner awards at the 14th Annual Architizer A+Awards in the Unbuilt – Multi-Unit Housing category for projects above ten floors.
URBAN PLANNING
LTR1 challenges the familiar residential tower, where commerce occupies the base, apartments rise above it, and greenery survives as a rooftop feature or leftover space. Carazo Arquitectura develops the building vertically and horizontally, creating what founder Rodrigo Carazo describes as a neighborhood with no clear beginning or end. Housing, social infrastructure, commerce, and nature operate as parts of one continuous environment.
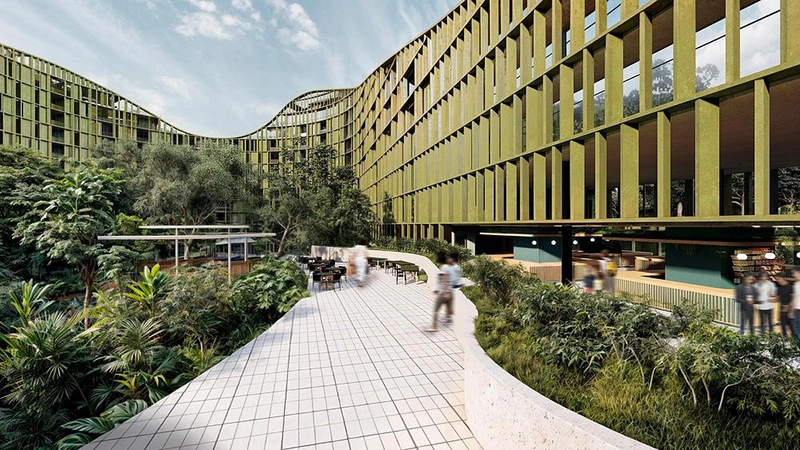
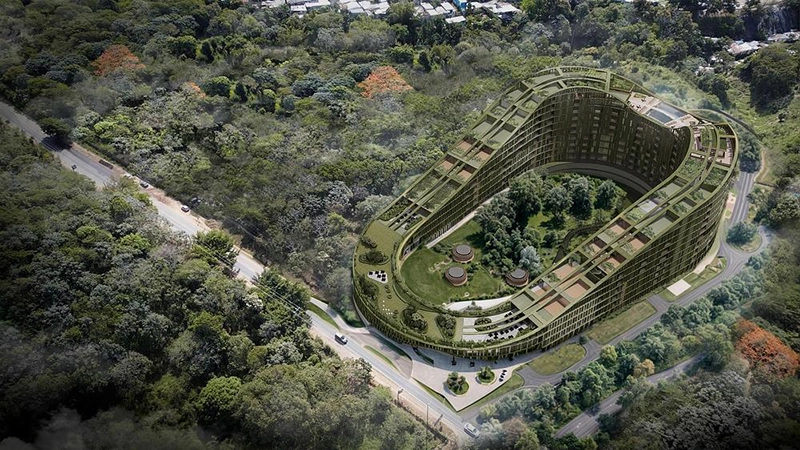
An existing forest at the center of the site determines the project’s oval form. The architects preserve the trees and wrap the building around them, allowing the woodland to organize circulation, communal areas, and residential views. This choice gives the landscape an active architectural function. The forest does not decorate the scheme after the fact. It generates the plan and maintains ecological continuity through the property.
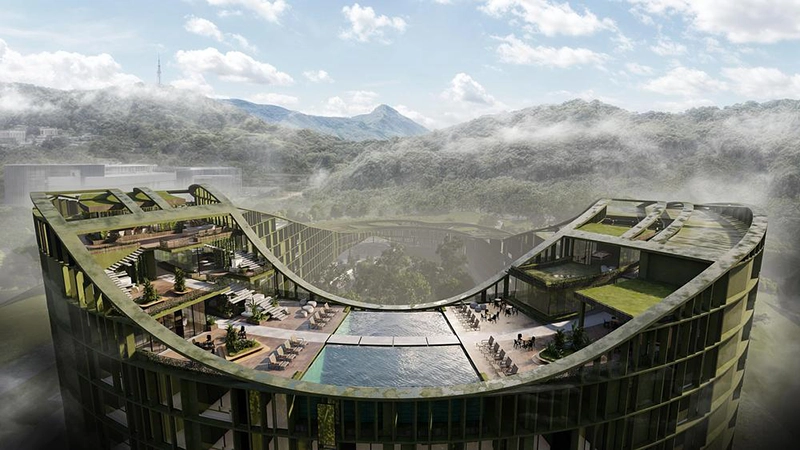
The wider geography shapes the building as well. Carazo Arquitectura studied photographic profiles of El Picacho and the San Salvador volcano, then translated their contours into the roofline. These profiles guide the massing, shading, orientation, and carved sections of the development. The resulting form follows the site’s visual and climatic conditions without relying on the repetitive outline associated with many large housing complexes.
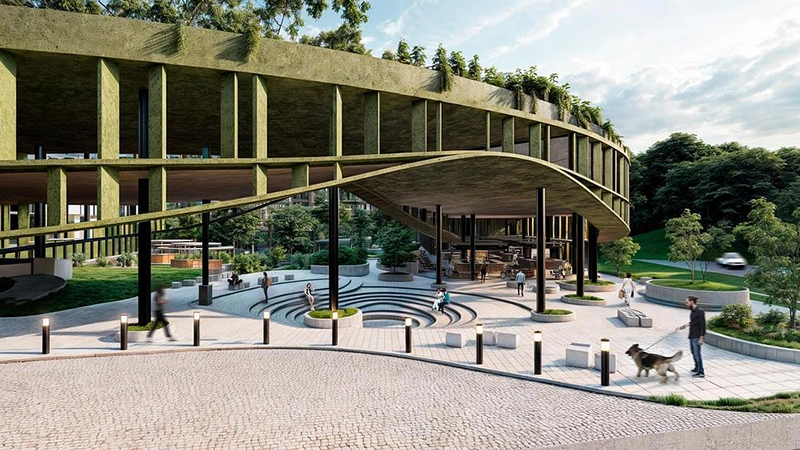
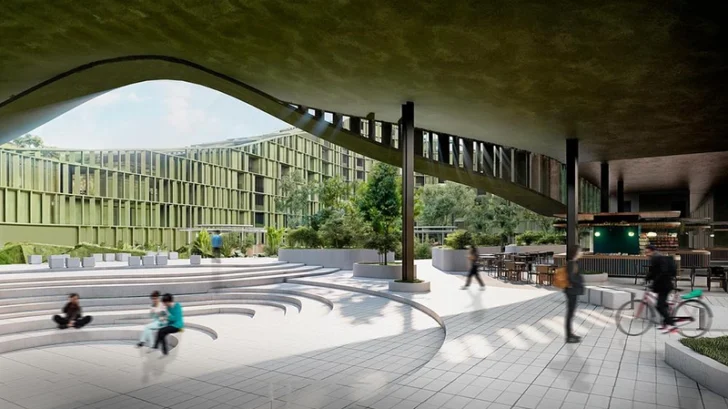
At street level, one- and two-story volumes keep the commercial district close to pedestrian scale. Named Quadra, this area includes restaurants, shops, plazas, and gathering spaces that connect the project to the surrounding city. Collective uses continue throughout the upper levels through terraces, gardens, coworking areas, and wellness facilities. Their distribution creates a series of public and semi-public spaces instead of placing all shared amenities in one isolated zone.
Carved voids provide shaded courtyards, sky gardens, daylight, and cross-ventilated circulation. Concrete surfaces work with planted areas to limit heat gain and support passive cooling in the tropical climate. The amenity sequence also draws from El Salvador’s ecological biomes. Drier environments inform the entrance levels, humid ecosystems shape communal areas, and water-based references guide the pools and wellness spaces.
Flexible apartment layouts respond to remote work, multigenerational households, and changing domestic needs. This adaptability strengthens the project’s claim to function as a neighborhood instead of a collection of standardized units.
LTR1 presents the strongest aspects of Carazo Arquitectura’s Tropical Vertical Urbanism research. The project treats density as the coexistence of housing, ecology, commerce, and social life, not simply an increase in floor area. Its success will ultimately depend on execution, maintenance, and the long-term accessibility of its public spaces. As a proposal, however, it offers a convincing alternative to the isolated tower and places an existing natural system at the foundation of urban growth.