Latest stories

  • Robert Hirschfield Architects

    Take a Tour of Three Peaks designed by Robert Hirschfield Architects

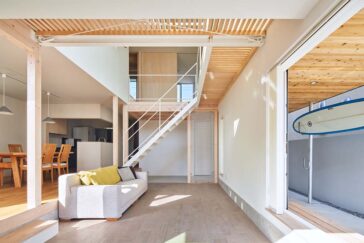
    Robert Hirschfield Architects designed this stunning new-build family house offering a dynamic and modern interpretation on the classic Arts & Crafts style. The one-of-a-kind residence is divided into half levels and linked by a spectacular helical staircase and a number of bridge linkages. A unusual triple-height entry hall serves as the focal point, with a […] More

  • Atelier António Paulo Marques designs Nova Rio Habitação Multifamiliar

    Atelier António Paulo Marques designs Nova Rio Habitação Multifamiliar

    Atelier António Paulo Marques, Arquiteto e Associados have recently completed their latest residential project in the city of Porto, Portugal – Nova Rio Habitação Multifamiliar. This residential complex is located on the northern outskirts of Porto, near to the Circunvalaço. The plot is trapezoidal in shape and faces Rua Nova do Rio. The building’s location […] More

  • Saskatoon New Central Library by Formline

    Saskatoon New Central Library designed by Formline, Chevalier Morales and Architecture49

    Formline, Chevalier Morales, and Architecture49 have unveiled the most recent design developments for Saskatoon’s new central library. The library is envisioned as a vital pillar in the reconciliation of Indigenous and Western methods of life and building in its vision, public program, design, and urban layout. The new central library in Saskatoon will be the country’s first […] More

  • Lenka Míková architekti

    Furniture Storage as Part of A Modern Home

    Modern living has massively shifted our ways of organizing our home in the past two decades. With accessibility of “fast furniture” millennials are today accumulating furniture at a much faster pace than previous generations. Yet most millennials today do not own a home, a paradox of today’s modern living.  ARCHISCENE Furniture Editor investigates the changes […] More

  • A Guide To Architraves – What Are They and How Are They Used in the Home

    An architrave, often known as a “casing” or “trim,” is a horizontal beam that rests on top of two columns. It is employed to improve the appearance of a space as well as to cover up unattractive wall cracks and seams. Architraves can occasionally be so undetectable that you could not even see them in […] More

  • AppFolio Offices designed by Cushing Terrell

    Discover AppFolio Offices designed by Cushing Terrell

    Cushing Terrell designed the new AppFolio office building in Richardson, Texas. The objective of AppFolio’s project was to combine its Dallas-area staff, which had previously been spread over two different locations, into a single, 48,000-square-foot, two-story office structure. Cushing Terrell designed a unified, harmonious environment that promotes long-term growth, honors the AppFolio brand and culture, […] More

  • OPS design Resort Villa in the Mountain

    OPS design Resort Villa in the Mountain

    OPS has recently completed their latest residential project – Resort Villa in the Mountain. The aesthetic experience of design is derived from the perception of natural beauty. According to the designer, the aesthetic object is the color of nature and the exceptional beauty of texture. It is also a tool for reasoning and a source […] More

  • Visun Greatland Art Villa designed by 31 Design

    Discover Visun Greatland Art Villa designed by 31 Design

    31 Design just finished a villa project in Haikou. The architects and interior designers merged architecture and interior with care for the site’s location and circumstances to enable residents to interact with nature. The design team chose simple emotions over intricate but useless ornamentation in order to go back to the core of life, redefine […] More

  • PK Arquitetos design Houses in the Pine Forest

    PK Arquitetos designed a et of villas located next to a pine forest in Estoril, Portugal.The architects played with various scenarios of light created by the Skylight and the outdoor pergola.Discover more after the jump. From the architects: The volumes develop perpendicularly to the road, facing south. They land along the natural slope of the […] More

  • Studiolo by Workshop Diseño y Construcción

    Workshop Diseño y Construcción have recently completed works on this home/artist studio in one of the oldest neighborhoods in Merida, Mexico. Take a look at the complete story after the jump. From the architects: The Italian ‘studiolo’, during the Renaissance of the fifteenth and sixteenth centuries, was a room or chamber of a palace where […] More

  • Studio UNLTD designs Croatian Inspired Restaurant - Rose Mary

    Studio UNLTD designs Croatian Inspired Restaurant – Rose Mary

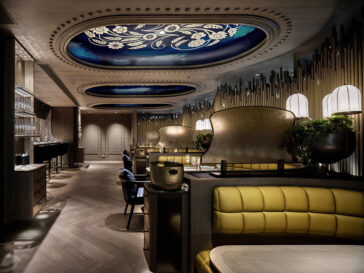
    Studio UNLTD designed Rose Mary, Chicago’s anticipated restaurant by chef and owner Joe Flamm. The restaurant, located in the historic Fulton Market, is inspired by the traditional family-run pubs of Croatia. The interiors were created by Studio UNLTD, who drew inspiration from the Croatian Mediterranean coast’s natural landscape. Once inside, you are surrounded by blue […] More

  • Ørestad Church

    Henning Larsen wins Competition to design New Church in Copenhagen

    The Ørestad Church, a contemporary landmark for the capital of Denmark, depicts a gathering spot at a clearing in the woods. An inverted façade design produces protrusions inside the deep church walls, creating an extroverted area for the community. The church is constructed of wood and wood shingles, reflecting the character of Restad’s open environment […] More

Load More
Congratulations. You've reached the end of the internet.