Latest stories

  • Fontanars House by Ramón Esteve Integrates Into Border Landscape

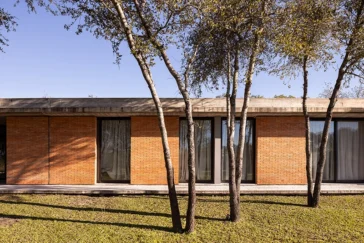
    Set just beyond the village of Fontanars, the house occupies a threshold between pine forest and agricultural plots. Ramón Esteve and his team prioritized visual and environmental continuity, designing a home that reads as an extension of the landscape rather than a standalone object. HOUSING The program unfolds on a single level, reducing its footprint […] More

  • House in a Garden by Edition Office Settles Into the Birrarung Landscape

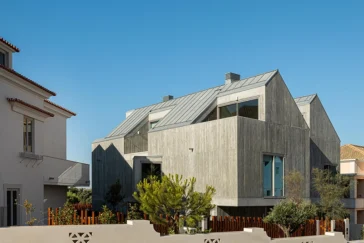
    Edition Office conceived House in a Garden as a family residence immersed in dense vegetation above the landscaped floodplain of the Birrarung. Designed for a family with two school-aged children, the home gives the garden a central role in its spatial organization. Foliage surrounds every room, filters outward views, and records seasonal changes through variations […] More

  • Matorral House by Grizzo Studio Opens Toward the Forest

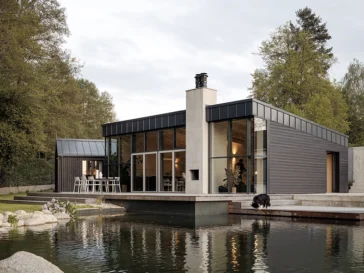
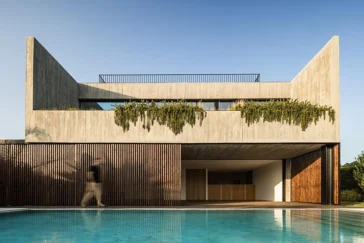
    Grizzo Studio designed Matorral House as a single-family residence shaped by the dense forest of Cariló, in Argentina’s Buenos Aires Province. Existing shrubs and mature trees guided the position of the building, the organization of its interior spaces, and the direction of its principal views. The studio treated the vegetation as an active part of […] More

  • Studio InTo Designs Mountain Guesthouse in Xialang Valley

    Studio InTo completes Sanshan Laichi Xialang Valley Retreat in Xialang Village, Huizhou, Guangdong Province, China, at the foot of Mount Luofu and southeast of Fayun Temple. Surrounded by bamboo groves, streams, and gently changing terrain, the guesthouse responds to the humid, rainy climate of the Lingnan mountain region through a spatial system built around courtyards, […] More

  • WJ Studio Designs a Shanghai Home as a Private Gallery

    WJ Studio approaches Lakeside Villa in Shanghai as both a private residence and an art exhibition hall. Completed in June 2025, the 550-square-meter project reflects the client’s long relationship with collecting, while shifting the idea of a gallery into a domestic setting. The house does more than store artworks. It gives them a spatial rhythm, […] More

  • PPAA Shapes Casa Plan de Barrancas Through Landscape and Void

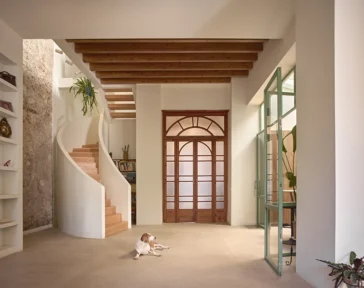
    Casa Plan de Barrancas by PPAA examines how an urban house can loosen its boundaries and enter a closer relationship with landscape. Located in western Mexico City, the 477.16-square-meter residence develops from a clear idea: domestic space can connect to vegetation, light, and open air while maintaining the structure and privacy required for daily life. […] More

  • Fabio Fantolino Turns Workplace References Into a Bar Interior

    Fabio Fantolino presents Lève Office Bar in Turin, a contemporary hospitality project that takes the office as its starting point and turns its visual codes into a fluid bar environment. Overlooking a garden in the city center, the venue moves through different moods during the day, guiding guests through spaces shaped by material precision, color, […] More

  • Impare Arquitectura Connects Office and Industry in Leiria

    Impare Arquitectura completes the new headquarters for PRF Gas Solutions, S.A. in Leiria, Portugal, responding to the company’s need for expanded administrative, storage, and workshop areas. Designed by main architect Paulo Seco, with collaboration from Filipe Lourenço and Rita Neves, the project supports the company’s growth through a building that connects industrial operations with office […] More

  • ORA Gives a Ruined Townhouse a Second Life

    ORA completes Oblouková 171, a mixed-use townhouse in the historic centre of Žatec, Czech Republic, bringing together guest accommodation, a holiday home for the owners, and a taproom. The project carries a personal history, as the house belonged to the family for generations after the owners’ great-great-grandparents moved to Žatec in the 1920s. After decades […] More

  • Social Housing in Cornebarrieu by Atelier Régis Roudil Architectes

    Atelier Régis Roudil Architectes completes a social housing project in Cornebarrieu, France, at the southern edge of the ZAC Monges-Croix du Sud. The development occupies a transitional position between preserved open land and the newer urban fabric of the district, giving the project a clear civic role from the outset. Located at 2 rue Jacqueline […] More

  • A-nrd Transforms Glasgow Landmark Into Arthouse Hotel

    A-nrd is completing the design of Arthouse Glasgow, a new 76-key lifestyle hotel set inside a 19th-century listed building on Bath Street in Glasgow city centre. Opening on June 24, 2026, the project marks a new chapter for Oberland, the British hotel group focused on adaptive reuse and heritage regeneration. For A-nrd, founded by Alessio […] More

  • Talo Atelier Designs Align Studio as a Wellness Retreat

    Talo Atelier designs Align Studio in Mexico City as an active retreat from the pace of the city. Conceived around the idea of “Align Yourself,” the 200-square-meter interior approaches physical exercise as part of a wider ritual of care, where movement, breathing, and focus shape the spatial experience. The project moves away from the conventional […] More

Load More
Congratulations. You've reached the end of the internet.