Latest stories

  • Penthouse V in Austria by Destilat Architecture + Design

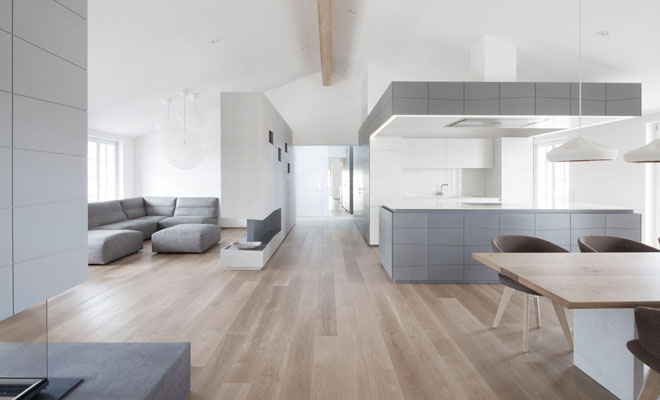
    Destilat Architecture + Design practice shares with us their inspiring design of the Penthouse V in Austria. The design was made possible after the redesign of the Werzer cinema in Pörtschach, designed by the faned “Wörthersee-Architect” back in 1930s. With the redesign parts of the roof truss were raised making space for this splendid penthouse. RELATED: Find […] More

  • Studio Deewee by Glenn Sestig Architects

    Studio Deewee in Ghent (Belgium) designed by the talented creatives at Glenn Sestig Studio is rightfully filling up pages of design magazines. The architects designed the studio with an apartment unit on top of it for the famed music producers and DJ duo 2manydjs. The Dewaele brothers behind the duo are also behind the perhaps […] More

  • Discover China Pavilion at EXPO Milano by Studio Link-Arc

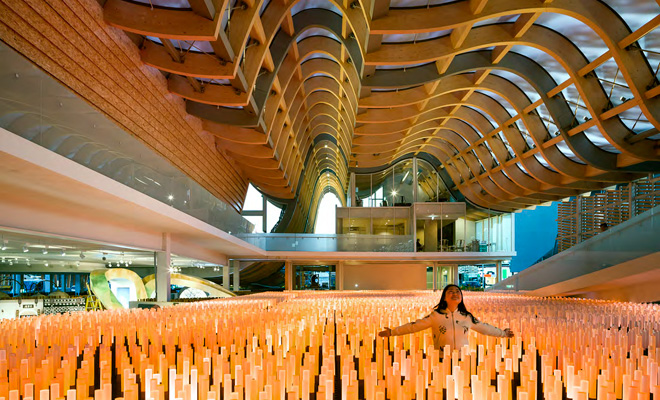
    EXPO Milano 2015 has opened its doors over the weekend, the first pavilion we get to see the closer look of is the China Pavilion. In charge of the design was Yichen Lu the principal of New York based architecture Studio Link-Arc who collaborated with Tsinghua University is Beijing. Yichen Lu has previously worked for […] More

  • Incorporating Eco Friendly Solutions into Home Design

    A common misconception about eco friendly design is that it is inherently neutral, lacking any sort of colour, flair and personality. However, the concept behind eco interiors has more to do with the composition, sustainability, renewability and authenticity of the source materials. Anything that is highly manufactured or produced in a way that is damaging […] More

  • Miu Miu

    Miu Miu Miami by Roberto Baciocchi Architects

    Miu Miu opened it’s latest address with an impressive stand alone store in  Miami, designed by Robert Baciocchi architects the new store is located in the prestige Design Distric of Miami. The striking space expands over 500 square meters over two levels, housing label’s accessory and ready to wear collections. A transparent plate glass façade […] More

  • Ralph Walker 1927 Tribeca Building Brings The Ultimate Luxury in Modern Living

    Ralph Walker 1927 Tribeca Building is today one of the addresses easily bringing the ultimate luxury in modern living. Located in New York‘s Tribeca at 100 Barclay it is accommodating 161 unites on its 31 floors. The building was originally designed in 1927 and opened its doors for the first time in the 1930. Now renovated […] More

  • How To Incorporate Glass And Stone Into A House Design

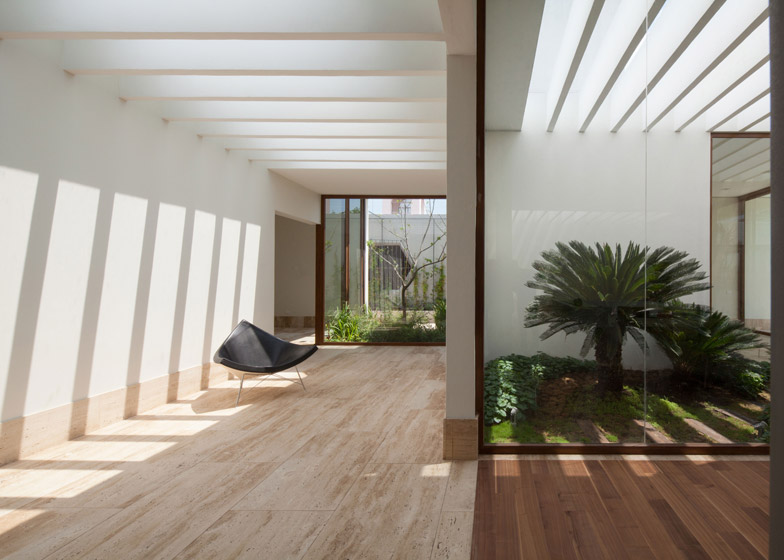
    For many homeowners, bringing nature into their home is a key objective. Generations of householders have tried interesting and inventive ways to bring natural elements into their property to provide a sense of calm, of peace, and perhaps most importantly of all to more functional types, of space. Glass and stone are ideal materials to […] More

  • Model of London by New London Architecture (NLA)

    Talented creatives at New London Architecture (NLA) have unveiled an interactive model of London in the NLA galleries. The model is 12.5 metres long, it is created to inform tourists as well as Londoners allowing them to learn about the past and future of London. RELATED: Find more projects from London on ArchiSCENE NLA, London’s foremost […] More

  • Urban Cultivator Brings Home Farming To Life

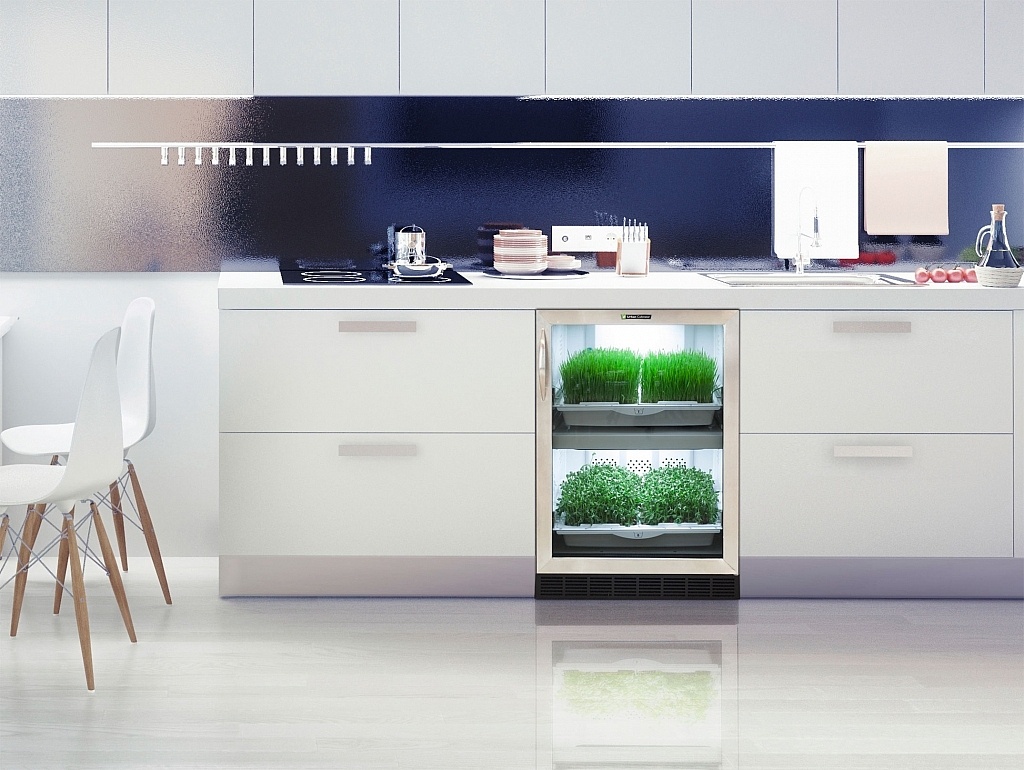
    The idea is hardly groundbreaking, UV lights have been used for the same purpose for a long time yet Urban Cultivator has now reduced the idea to a simple kitchen appliance. Coming in various sizes, similar ton one of a fridge, washing machine or a dishwasher it is easy to install inside anybody’s kitchen. Allowing you to […] More

  • Loft Apartment by Cloud Studios

    Loft Apartment in United Kingdom was taken into a beautiful living space by UK Based Cloud Studios who transformed this well-lit industrial space into a comfortable living environment. The talented creatives made the best out of its massive windows, as well as the open plan design. The apartment, which is in a converted industrial space, was completely reconfigured […] More

  • CitizenM in New York: The “Home Away from Home” Design Concept

    CitizenM in New York has been designed to feel like a home away from home; just a much more stylish version. Created under the concept that the living room and kitchen are the rooms where most people spend their time, the interior design theme is intended to make guests feel right at home even if […] More

  • Ekimetrics by Vincent & Gloria Architects

    Ekimetrics is an eye-catching new project by architect Estelle Vincent from the Paris based Vincent & Gloria Architects. Serving not only as a storage space, but also as a fun break-room made out of plywood. The storage allows space for documentation filing, placed underneath the sections where you can also take on meetings. If you […] More

Load More
Congratulations. You've reached the end of the internet.