Latest stories

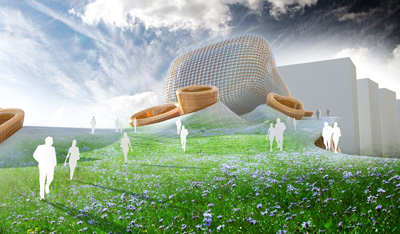
  • Disaster Prevention and Education Center by LEON11

    Project: Disaster Prevention and Education Centre Designed by LEON11 Coordination and Leadership: Ana Peñalba Estebanez & Maria Mallo Project Team: Ana Peñalba, Maria Mallo, Jaime López, Ignacio A.Monteserín, Beatriz Crespo, Alicia Domingo, Javier Gutierrez, Jorge López Client: ThyssenKrupp Elevator Location: Istanbul, Turkey Website: www.leon11.com Leon11 offers a palpable futuristic perspective when it came to shaping their design proposal for Disaster Prevention and Education Center in Turkey. For more images and architects description continue […] More
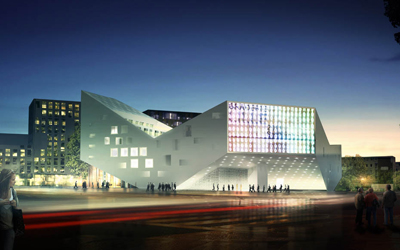
  • Disaster Prevention and Education Centre by Superunion Architects


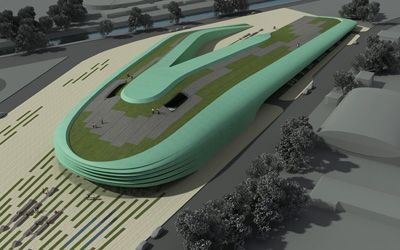
    Project: Disaster Prevention and Education Centre Designed by Superunion Architects Project Team: Johanne Borthne, Vilhelm Christensen, Pål Arnulf Trodahl, Bjørn AndreassenRaytcheva – rendering Client: ThyssenKrupp Elevator Program size: 5 000m2 Site: 27 000m2 Location: Istanbul, Turkey Website: www.superunion.no Another excellent proposal for the design of Disaster Prevention and Education Centre and this one is coming from Superunion Architects who add a sculptural element to the solution. More

  • Disaster Prevention and Education Centre by Design Initiatives

    Project: Disaster Prevention and Education Centre Designed by Design Initiatives Credits: Design Initiatives: Vlado Valkof – architect; Malgorzata Blasik, Minko Marinov, Anne Valkof, – designers; Peter Kochevski, Viki Raytcheva – rendering Client: ThyssenKrupp Elevator Area: 9 450sqm Location: Istanbul, Turkey Website: design-initiatives.net California based Design Initiatives shares with us their engaging proposal for the design of Disaster Prevention and Education Centre in Istanbul, they […] More

  • Disaster prevention and Education Centre by Triple O Studio

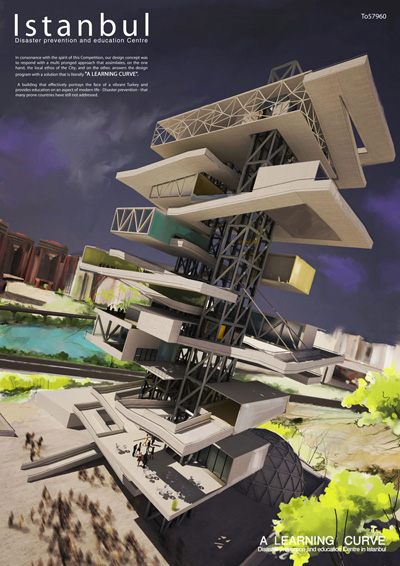
    Project: Disaster prevention and education Centre Designed by Triple O Studio Team members:  Arshad Syed, Anupriya Subbian, Nithesh Khatod, Rajan Gero, Sriram Adithya, Tahaer Zoyab, Vamsi Kirshna Client: ThyssenKrupp Elevator Location: Istanbul, Turkey Website: www.tripleostudio.com Triple O Studio share with us their project for Disaster prevention and education Centre in Turkey, going with the theme of the competition they describe their design as […] More

  • Mumbai School by Sanjay Puri Architects

    Project: Mumbai School Designed by Sanjay Puri Architects Storey: 7 – 15 Location: Mumbai, India Website: www.sanjaypuriarchitects.com When it comes to architecture in India creating a facade able to reduce hit-gain is of utmost importance, Sanjay Puri Architects managed to do so but at the same time they designed an inviting and functioning facade for their Mumbai School project. More

  • NW Beijing Inc. Research Centre and Offices by Maxthreads Architectural Design

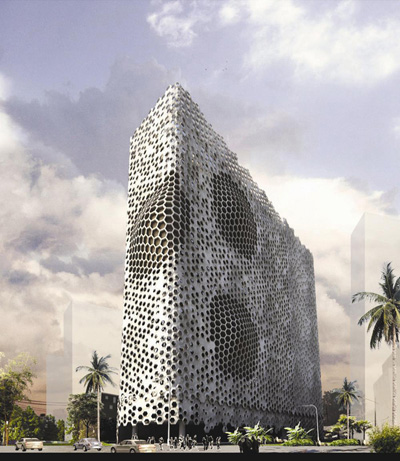
    Project: NW Beijing Inc. Research Centre and Offices Designed by Maxthreads Architectural Design Location: Beijing, China Website: www.max-threads.com NW Beijing Inc. Research Centre and Offices design created by Maxthreads Architectural Design comes with a distinct look but at the same time finds space for functioning office buildings, laboratories and experimental workshops space. More

  • Research Centre in Paris by BIG & OFF Architecture

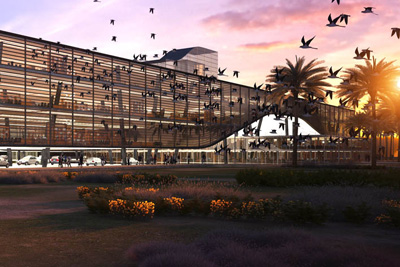
    Project: Research Centre Designed by BIG & OFF Architecture Bjarke Ingels Group (BIG) ; Partners in Charge: Bjarke Ingels, Andreas Klok Pedersen Project Leader: Daniel Sundlin Architect: Gabrielle Nadeau Team: Camille Crepin, Edouard Boisse, Tiina Liisa Juuti, Alexandre Carpentier OFF Architecture; Partners in Charge: Manal Rachdi, Tanguy Vermet, Ute Rinnebach Project Leader: Daniel Colin, Antonio Rovira Team: Akram Rachdi, […] More

  • Porter School of Environmental Studies by Axelrod Grobman Architects

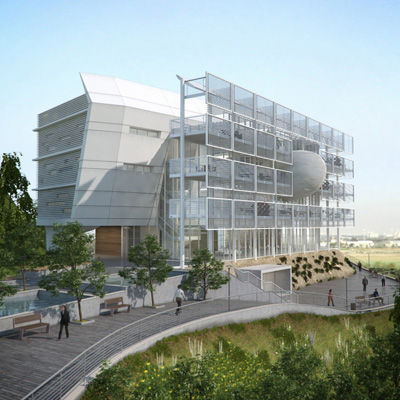
    Project: Porter School of Environmental Studies Designed by Axelrod Grobman Architects in Collaboration with N.C. Architects and Geotectura Principal: Yasha Grobman, Irit Axelrod Design Team: Yasha Grobman, Irit Axelrod, Mushit Fidelman, Orit Zabari Elmalih, Neta Karp Structural Engineer: Avivi Axelrod ltd Landscape: Braudo-Maoz ltd (project) , Vista (competition) Scope: 2500 sqm Location: Tel Aviv, Israel Website: ax-gr.com Axelrod Grobman Architects in Collaboration with N.C. Architects and […] More

  • Lilla Råby by Students from Lund University

    Project: Lilla Råby  Designed by Anahita Nahoomi, Lina Davidsson, Miranda Westfelt & Robert Janson Location: Lund, Sweden Website: jansonrobert.blogspot.com Anahita Nahoomi, Lina Davidsson, Miranda Westfelt & Robert Janson explore new concepts both in architecture and landscaping while creating their Lilla Råby project. For more images and architects description continue after the jump: More

  • Euralille Youth Centre by JDS architects

    Project: Euralille Youth Centre Designed by JDS architects Team: JDS, EGIS, Agence Franck Boutté, Consultants, SL2EC Project Leader: Renaud Pereira JDS Partner in Charge: Julien de Smedt Project Team: Henning Stuben, Sandra Fleischmann, Heechan Park, David Dominguez Iriondo, Leonora Daly, Priscilla Girelli, Marion Julien, Edna Lueddecke, Francisco Villeda, Wouter Dons, Felix Luong Client: Saem Euralille Size: 6.980 sqm Location: Lille, France Website: jdsa.eu JDS Architects […] More

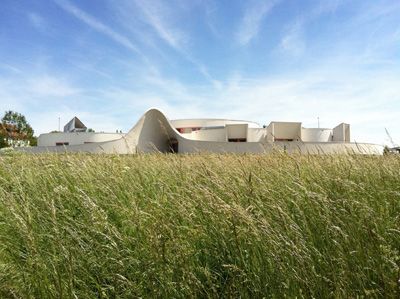
  • Sarreguemines Nursery by Paul Grasso and Michel Le Quernec Associate

    Project: Sarreguemines Nursery Designed by Paul Grasso and Michel Le Quernec Associate  Capacity: 60 children Area: 1350 sqm Client: Communauté d’Agglomération Sarreguemines Confluences Location: Sarreguemines, France Website: paul-le-quernec.fr & michelgrasso.fr Many researches presented the idea of irregular forms as an integral part in children education, following the sentiment is design by Paul Grasso and Michel Le Quernec Associate for Sarreguemines Nursery in France. In various […] More


  • College of Engineering by Mimar Emirates

    Project: College of Engineering Designed by Mimar Emirates Project Team: Mohamad Kamal,Samy Nazir,Mohamad Salah,Amr Ameen, Mohamad Raouf Project Area: 60,000 sqm Location: Qatar, Doha Website: mimar-group.com Mimar Emirates designs the massive College of Engineering complex giving the project a connection the the university campus. For more images and architects description continue under the cut:  More

Load More
Congratulations. You've reached the end of the internet.