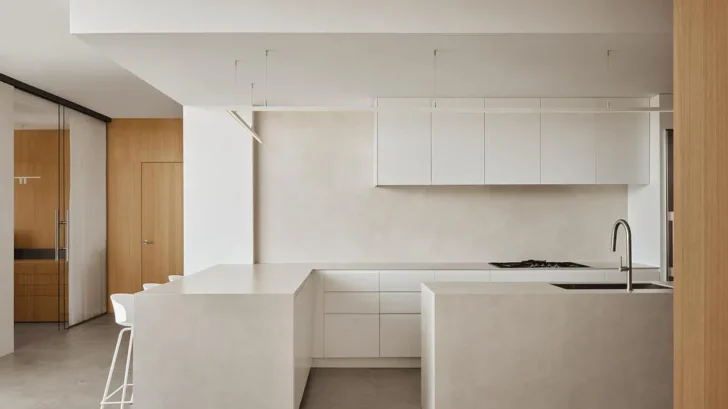
Entre Quatre Murs completes Des Pins, a full renovation of a 2,150 square foot penthouse in Montreal’s Plateau-Mont-Royal. Designed for owners entering a new stage of family life, the project responds to a clear shift in use. With most of their children having left home, the clients chose to stay and reclaim the space, turning the residence into a more personal, open, and art-led home.
INTERIOR DESIGN
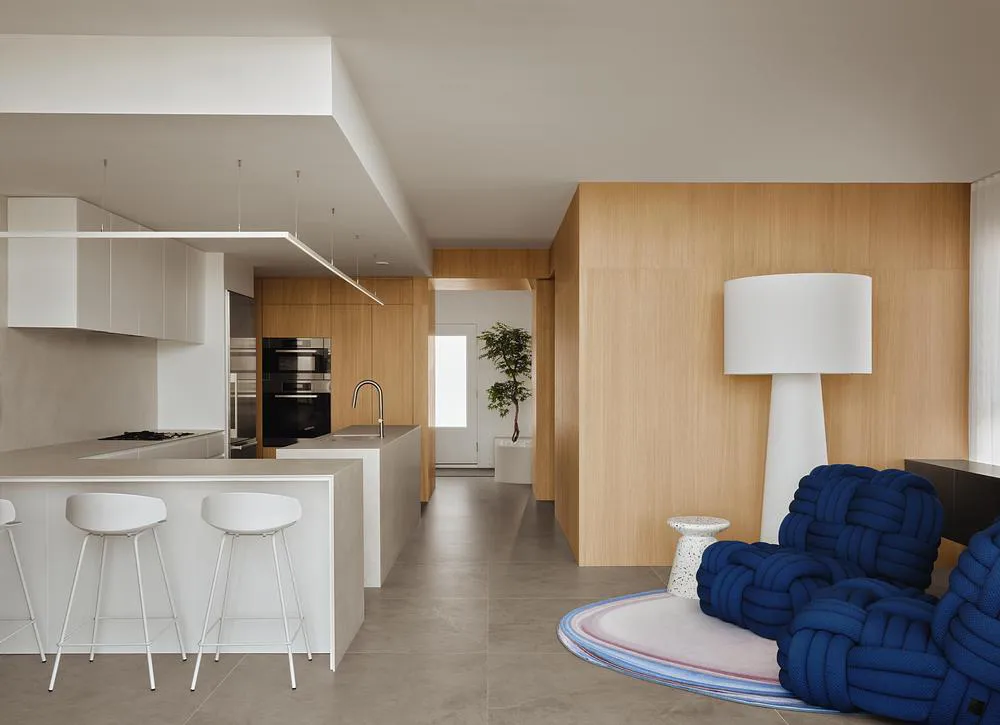
The original floor plan was divided into disconnected rooms, limiting both movement and natural light. Entre Quatre Murs reworked the interior through strong architectural gestures, using volume rather than walls to define the space. A light oak veneer becomes the project’s main organizing element, running floor-to-ceiling in key areas. It guides the eye toward the office, absorbs the entrance to the primary suite, and separates the main living area into distinct zones without closing them off.
This volumetric approach gives the apartment clarity. Instead of adding decorative layers, the studio creates a calm architectural framework that allows selected objects, furniture, and artworks to take on greater presence. The family’s grand piano becomes the clearest example. Still played every day, it now sits within a dedicated wood-wrapped volume that gives it a central and sculptural role. Surrounded by light materiality, the glossy black instrument becomes the strongest visual anchor in the room.
The lounge area follows the same logic. A navy knotted-rope armchair, terrazzo side table, and sculptural pendant light stand as individual pieces with room to breathe. Entre Quatre Murs treats furniture with the same attention usually reserved for art, allowing each object to occupy space without competing with the architecture.
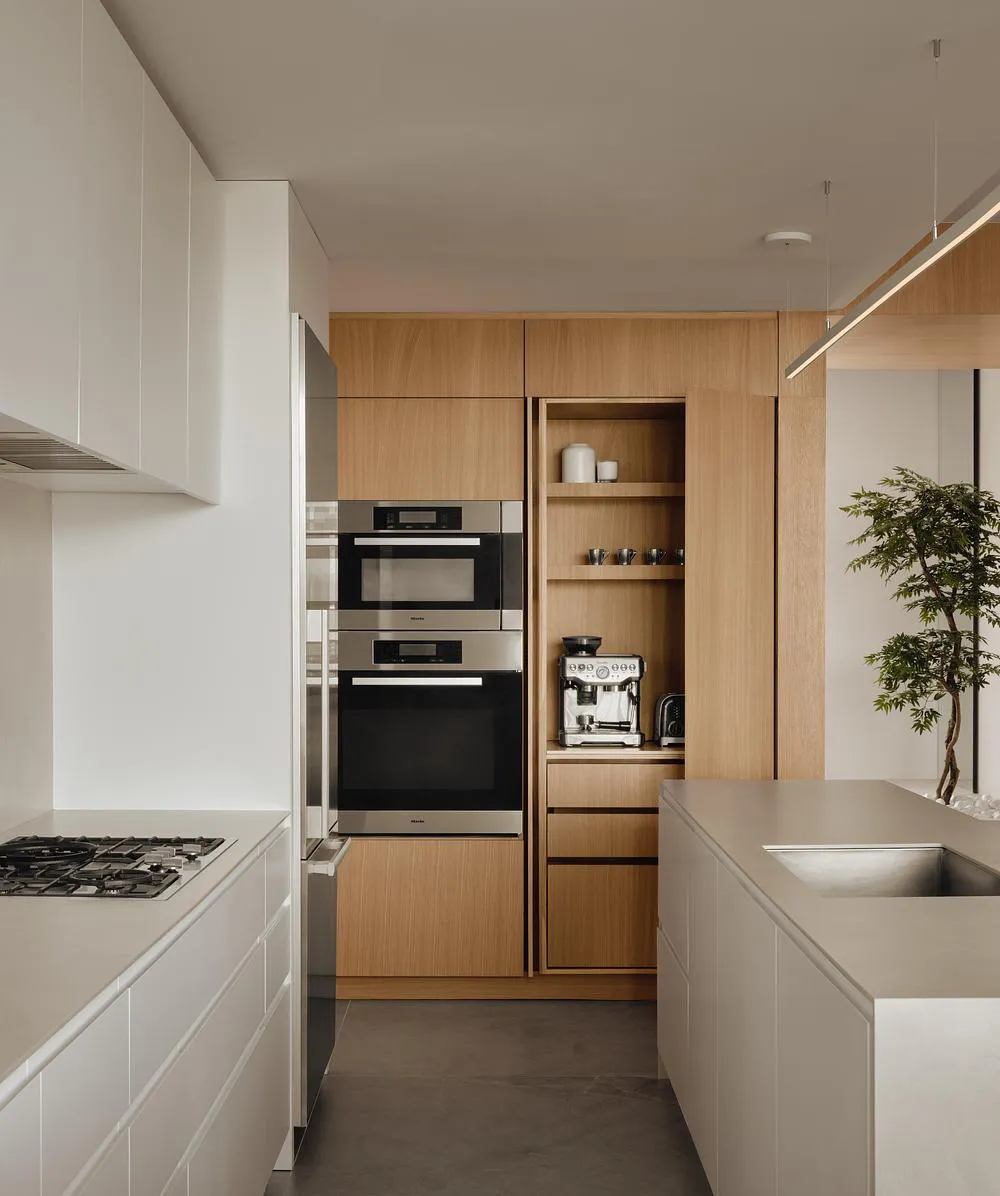
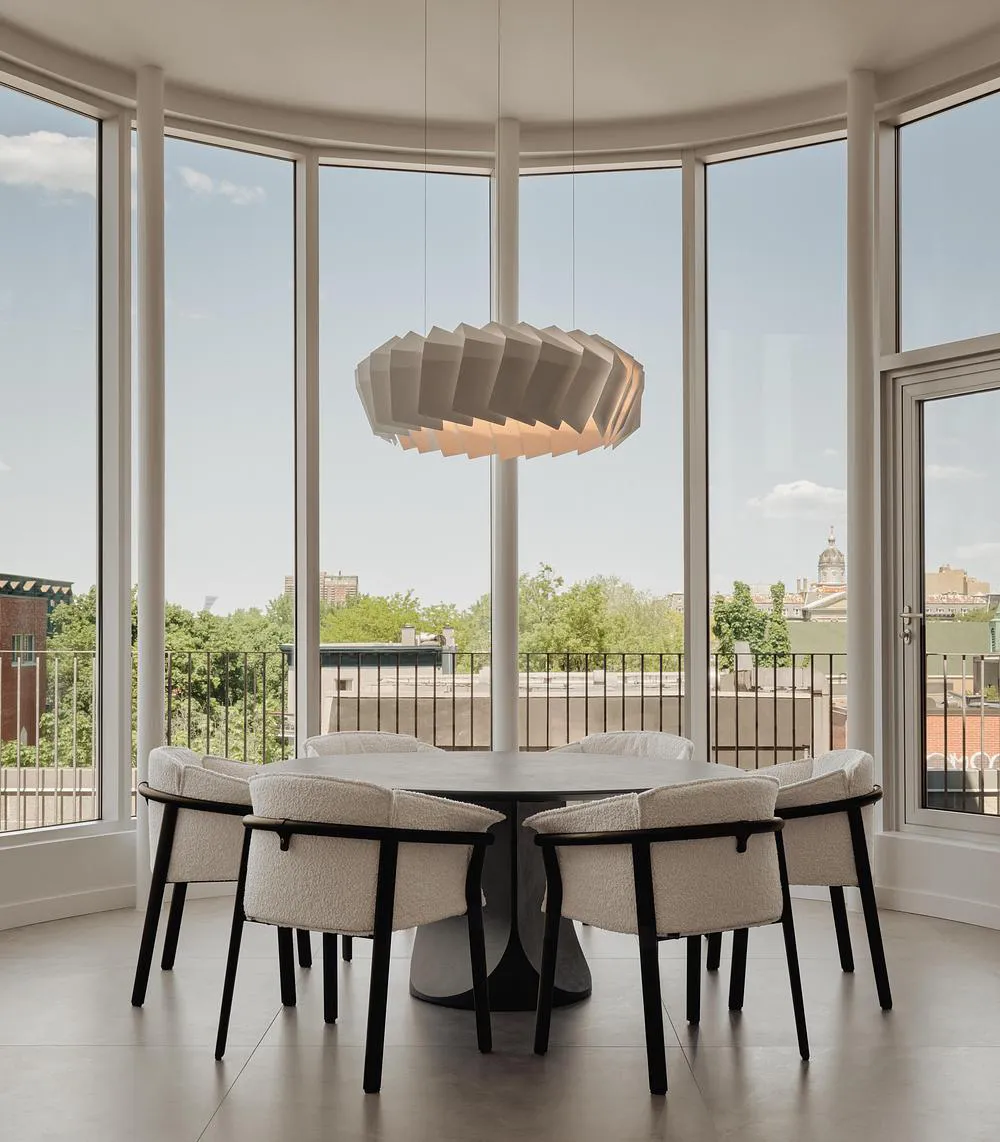
In the more functional areas, the design becomes quieter. The kitchen centres on a minimalist island, while a dropped ceiling conceals technical elements and a linear light fixture adds a clean horizontal line. Nearby, the dining area sits within the curve of the penthouse’s glazed façade, where views over Montreal’s rooftops become part of the interior composition.
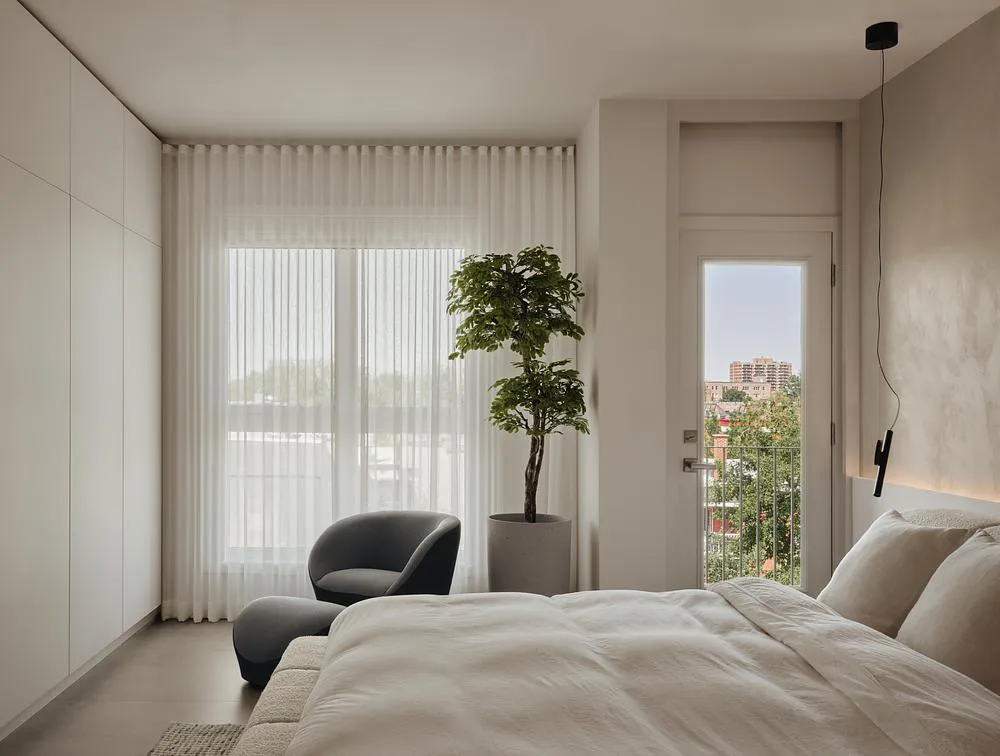
The primary suite continues the project’s controlled use of volume. A wood storage element doubles as an archway and discreetly conceals the entrance to the adjoining bathroom. Throughout the residence, oak, matte finishes, metal accents, and carefully selected lighting create a consistent material rhythm.
Des Pins understands restraint as an active design tool. Entre Quatre Murs does not erase the home’s past or overwhelm it with new gestures. The studio clarifies the plan, gives meaningful objects room to exist, and creates a setting shaped by daily life, art, music, and a quieter sense of luxury.