On the Magdalen Islands, architecture cannot ignore its surroundings. Wind, salt, shifting dunes, and a fragile coastline demand buildings that understand where they stand before defining how they look. Magdalen House, designed by Montreal-based Atelier L’Abri, approaches this condition with restraint, developing a contemporary residence that grows directly from the building traditions and ecological realities of Quebec’s island archipelago.
HOUSING
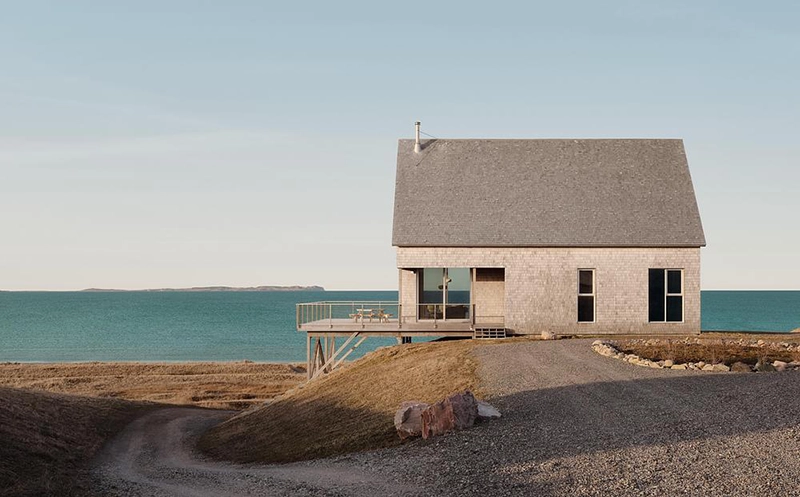
Positioned on a natural plateau overlooking the dunes of Havre-Aubert Island and the Atlantic Ocean, the house avoids competing with its dramatic setting. Instead, it establishes distance from the protected dune system, occupying an already inhabited plateau where construction creates the least possible disruption. The decision reflects more than environmental responsibility. It recognizes that the landscape already possesses its own order, and architecture succeeds here by understanding that order rather than reshaping it.
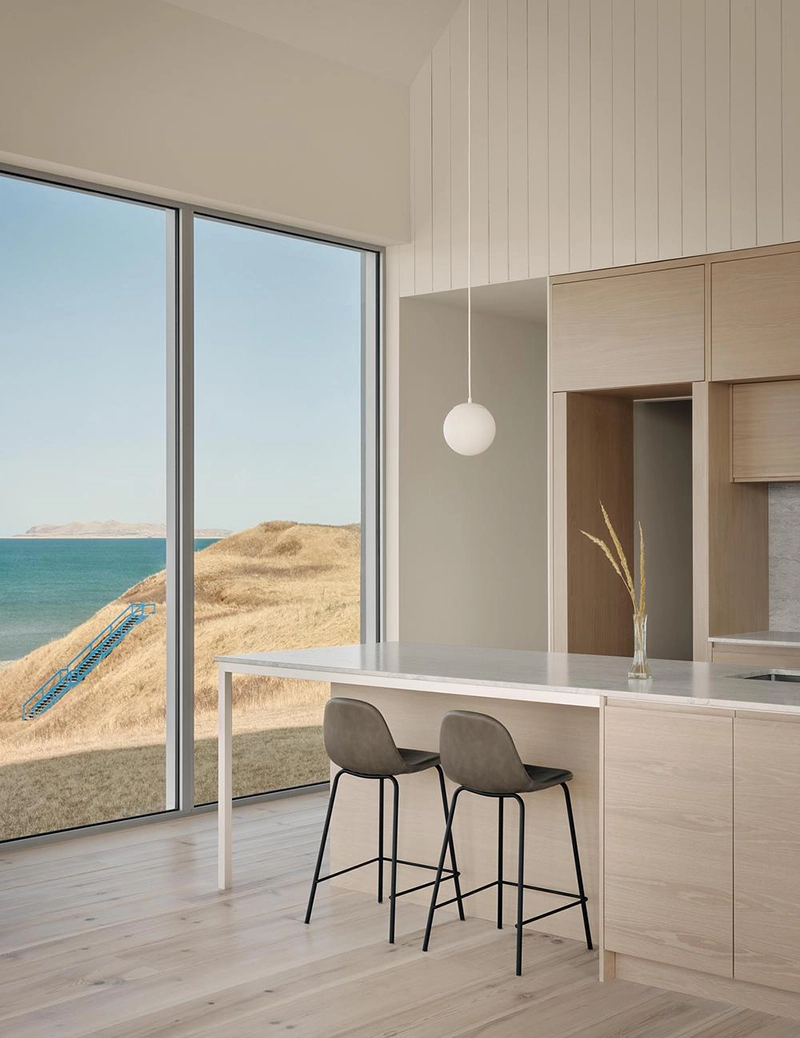
The Magdalen Islands exist within a delicate coastal ecosystem where beaches, dunes, bluffs, and vegetation operate together as a constantly shifting system. Wind moves sand across the coastline, native plants stabilize the dunes, and erosion continuously redraws the edges of the land. Atelier L’Abri acknowledges these conditions through careful placement and structural choices. Timber piles support part of the house and its terrace, limiting excavation, reducing concrete use, and preserving existing vegetation while maintaining uninterrupted views toward the sea.
Rather than presenting sustainability as a collection of technologies, the project frames it through permanence and respect for place. The house demonstrates that environmental responsibility often begins with choosing where not to build.
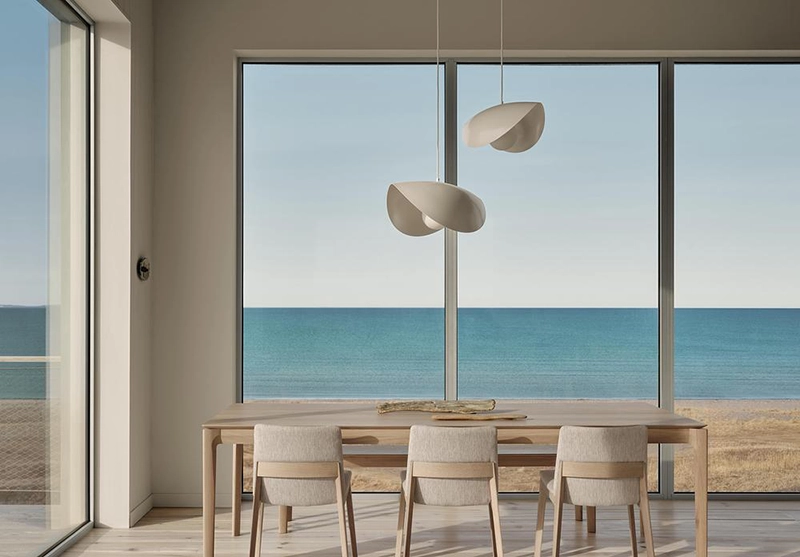
This approach continues through the architectural language itself. Instead of treating vernacular architecture as something to reproduce, Atelier L’Abri studies the practical intelligence embedded within local building traditions. The familiar Magdalen house, developed from Acadian precedents during the nineteenth and early twentieth centuries, provides the conceptual foundation through its compact proportions, simple gabled roof, and durable response to an exposed maritime climate.
Magdalen House adopts these principles without turning them into nostalgia. Its restrained form, clear roofline, and carefully controlled detailing create a building that feels entirely contemporary while remaining immediately recognizable within its surroundings. The project succeeds because it understands vernacular architecture as an evolving body of knowledge instead of a fixed historical style.
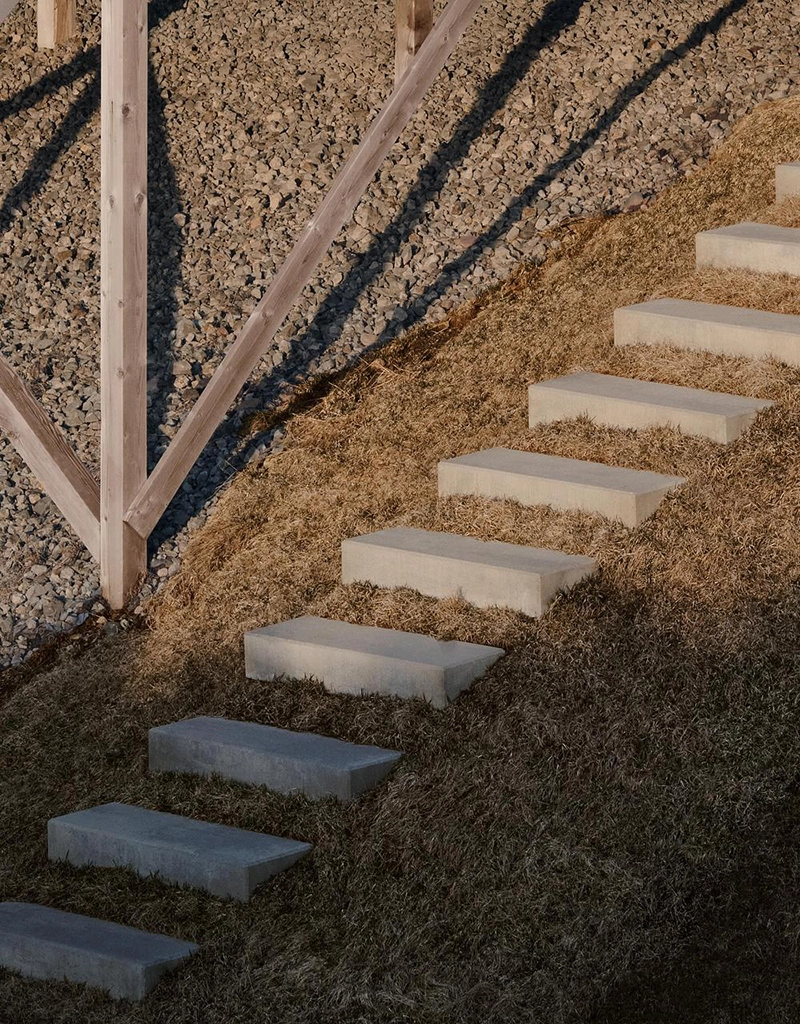
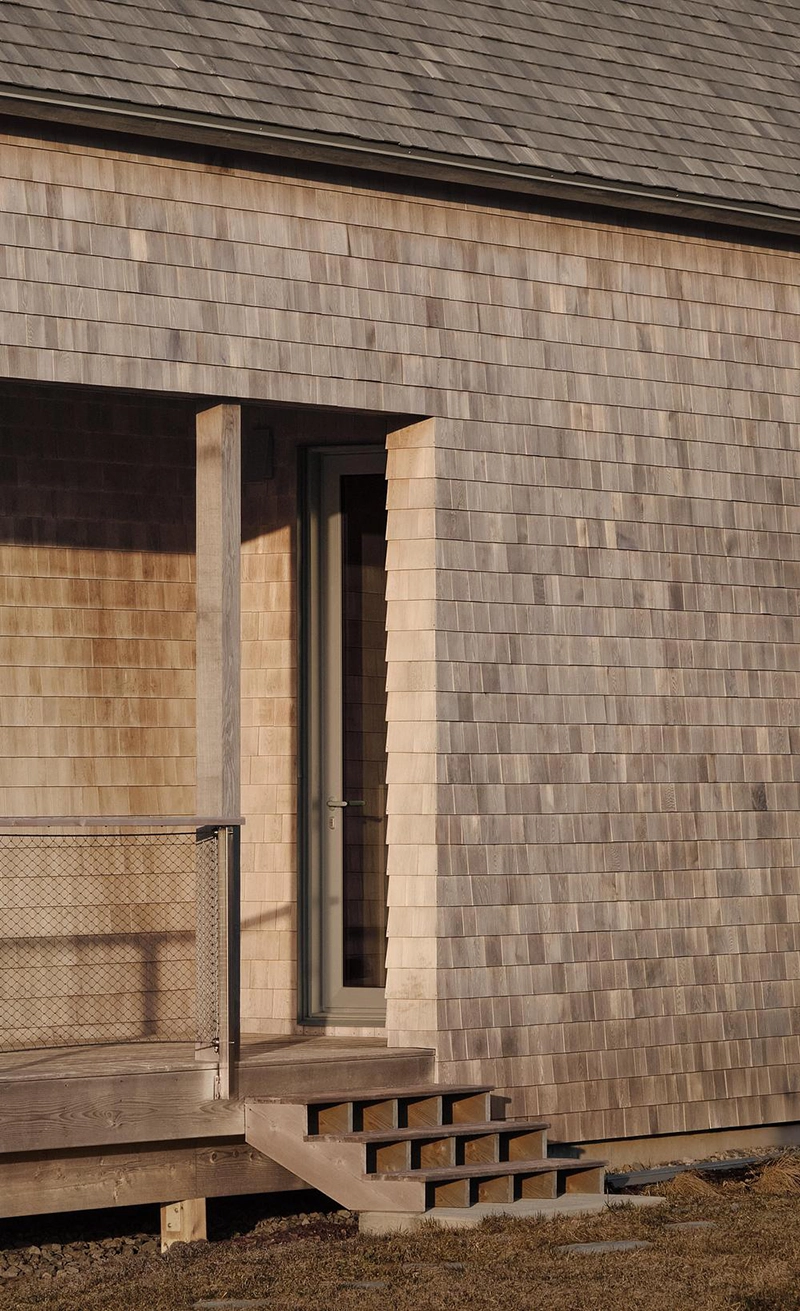
Material choices strengthen this connection to place. Cedar shingles wrap both roof and exterior walls, gradually weathering into soft grey tones that mirror the coastal landscape. Eastern hemlock forms the exposed terrace structure and timber piles, selected for its suitability in maritime conditions, while marine grade stainless steel mesh provides durable guardrails capable of resisting salt air. Inside, pine flooring, timber wall paneling, and North American natural stone maintain a restrained palette that keeps attention focused on light, texture, and the landscape beyond.
Local production remains equally important. The custom millwork comes from a woodworker based on Cap-aux-Meules Island, lighting fixtures come from a Quebec manufacturer, and the clients selected artworks and ceramics created by artists from the Magdalen Islands. These decisions connect the project to regional craftsmanship without presenting locality as decoration.
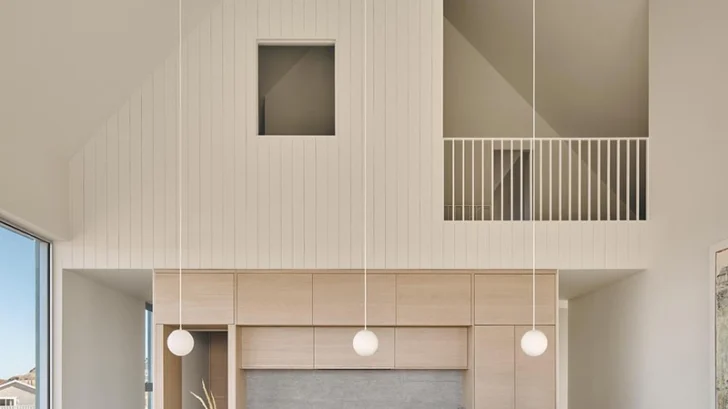
The interior organization reflects the same discipline. A compact floor plan concentrates services into a central core containing the kitchen, bathroom, utility spaces, and stair. Living spaces occupy the western side of the house, opening toward the Atlantic and evening light, while bedrooms receive softer eastern morning sun. A double height living room expands the sense of volume without increasing the building footprint, allowing the modest structure to feel generous while maintaining construction efficiency.
This economy of means responds directly to the logistical realities of island construction, where transporting materials and coordinating building work require thoughtful decisions at every stage. Developed alongside local contractors and craftspeople, the project demonstrates how architectural clarity often emerges through limitation rather than excess.