Architecture often arrives with certainty. It defines edges, fixes boundaries, and imposes permanence on places that rarely remain still. Studio 10 takes a different approach with the Wetland Caves Pavilion in Longyou County, Zhejiang. Instead of resisting the wetland’s annual transformation, the project accepts change as its defining condition, creating a pavilion that participates in the site’s ecological rhythms instead of interrupting them.
LANDSCAPE ARCHITECTURE
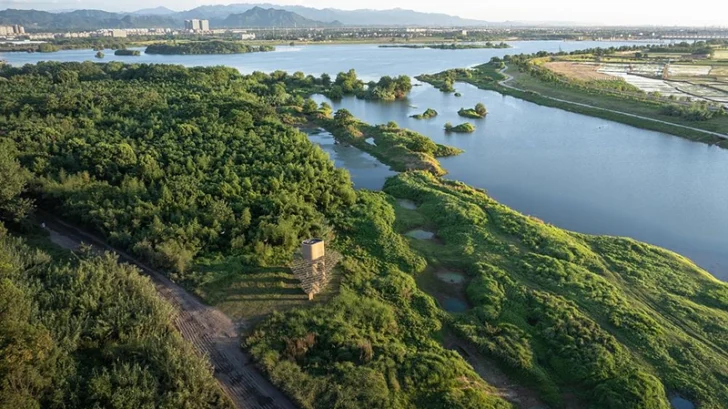
Positioned along the shoreline of Chuanchang Island, the pavilion occupies one of the most dynamic areas of the landscape. Every rainy season, rising water from the Qu River floods the site before gradually retreating, leaving fresh layers of sediment that reshape the terrain. Vegetation returns, wildlife follows, and the wetland begins another cycle. Rather than treating this instability as a constraint, Studio 10 builds directly from it.
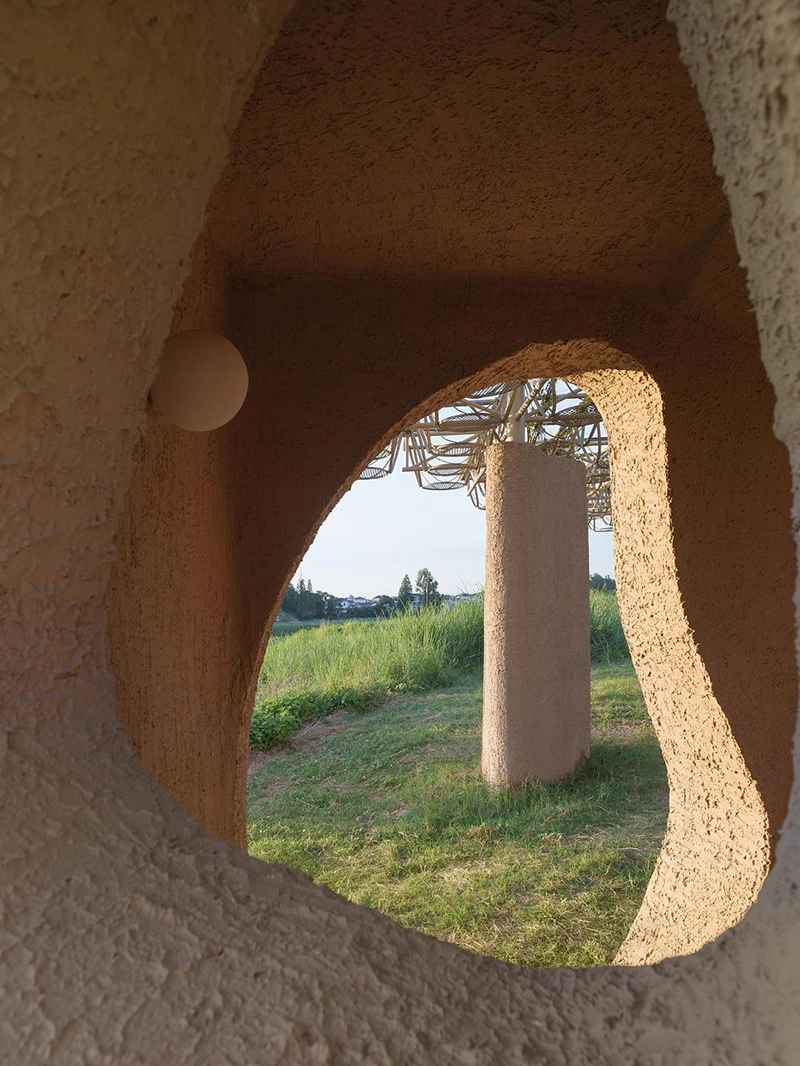
The project serves several communities at once. It provides shelter for wildlife, a resting place for local residents, infrastructure for campers exploring the island, and a destination for visitors interested in observing the surrounding ecosystem. These overlapping functions avoid assigning a single identity to the pavilion. Instead, the structure operates as an intermediary between people, animals, and the changing environment they share.
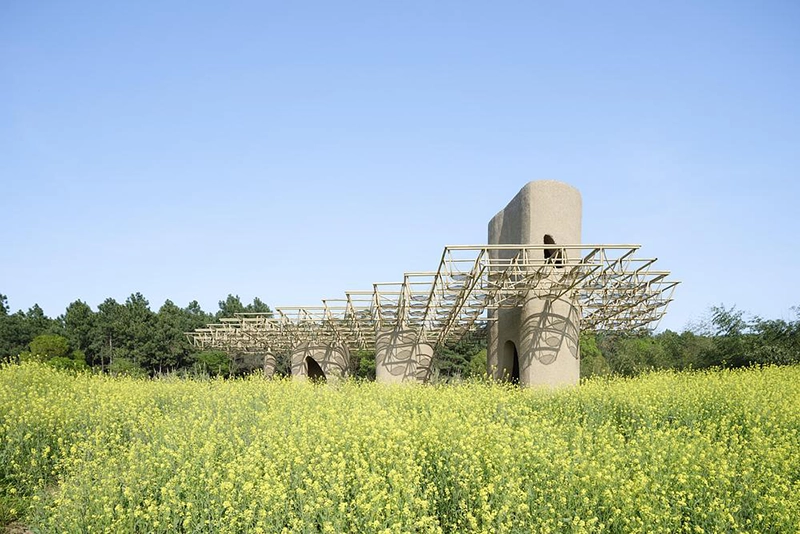
Its architectural language draws from two sources that already belong to the site. The nearby ancient cave complexes, carved by human hands and shaped further by weather, provide one reference. The wetland itself supplies the other. Concrete columns rise across the site like a contemporary interpretation of cave pillars while also recalling the vertical openings found in waterlogged landscapes. Together they establish an open framework that feels grounded without overwhelming its surroundings.
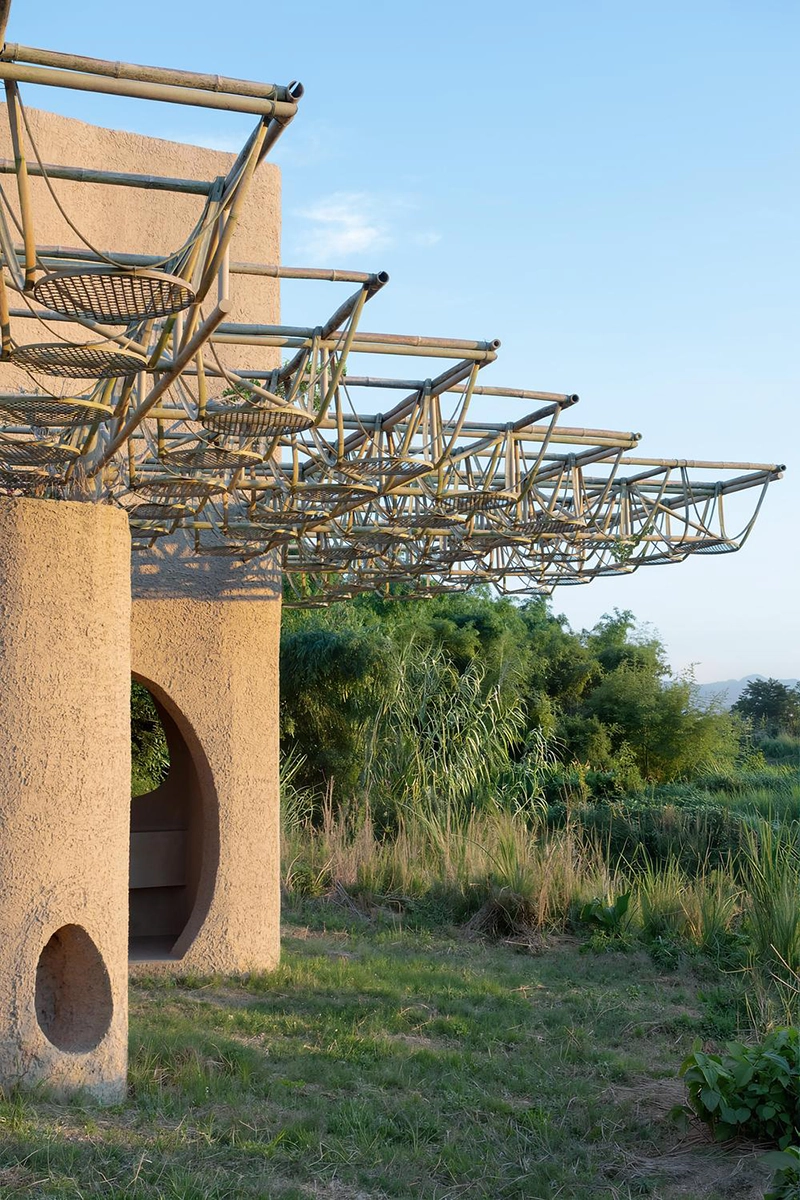
The decision to work with scattered columns instead of enclosed walls proves particularly effective. The pavilion remains visually permeable, allowing changing water levels, vegetation, and wildlife to remain the dominant experience. Several columns contain practical functions hidden within their hollow interiors, including water supply, waste collection, birdhouses, and observation points. Openings carved through the concrete admit daylight, encourage natural ventilation, and frame carefully considered views across the wetlands.
Studio 10 continues this dialogue with local craft through the roof structure. Prefabricated light steel supports carry a modular bamboo grid inspired by traditional bamboo weaving techniques practiced in the region. The bamboo comes from nearby forests, extending the connection between construction and local resources beyond symbolism. Concealed planters integrated into the concrete columns allow native climbing plants to gradually spread across the roof, softening the structure over time and allowing architecture to participate in the wetland’s ongoing ecological succession.
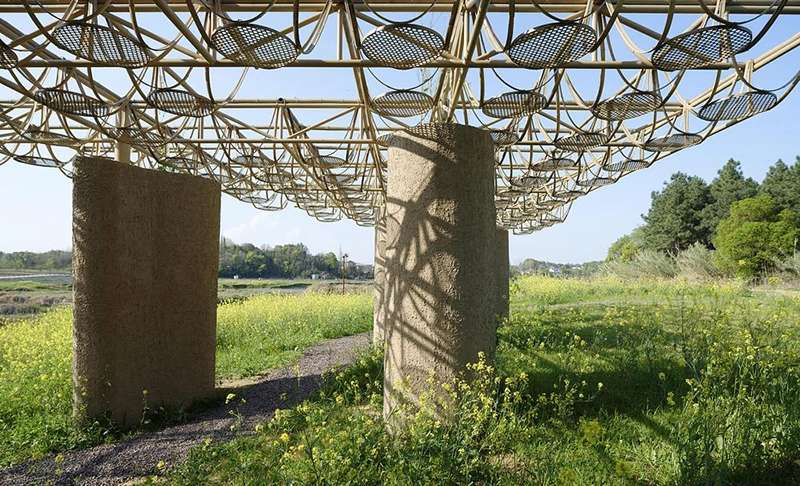
Materiality plays an equally thoughtful role. The custom concrete finish responds directly to the weathered surfaces of the neighboring cave sites, whose textures result from centuries of excavation and erosion. Instead of mimicking those formations, the pavilion establishes a quiet conversation with them, acknowledging that both human intervention and natural processes shape the landscape over time.
The pavilion refuses the temptation to dominate an exceptional site. At only 85 square meters, it demonstrates how a relatively modest intervention can accommodate ecological observation, public gathering, and environmental stewardship within a single architectural gesture. Every design decision supports that ambition, from the open structural system to the integration of wildlife habitats and locally sourced materials.
Studio 10 describes architecture as a medium connecting people with their natural, social, and cultural environments. Wetland Caves Pavilion offers a convincing expression of that philosophy. It avoids spectacle in favor of attentiveness, presenting architecture as something capable of adapting to natural cycles instead of resisting them. In a landscape defined by constant transformation, permanence gives way to participation, producing a pavilion that remains inseparable from the wetland it inhabits.