Hardel Le Bihan Architects, working with Dakar-based Alun Be, has developed a large bioclimatic student housing program for Cheikh Anta Diop University in Dakar. Commissioned by AMSA Realty SA, the project will ultimately comprise 16 buildings on two sites and provide accommodation for around 10,000 students. Ten buildings occupy the UCAD campus, while six form part of Cité Claudel. The first two buildings in Sector A welcomed 750 students in June 2024, establishing the first completed phase of the wider program.
EDUCATIONAL
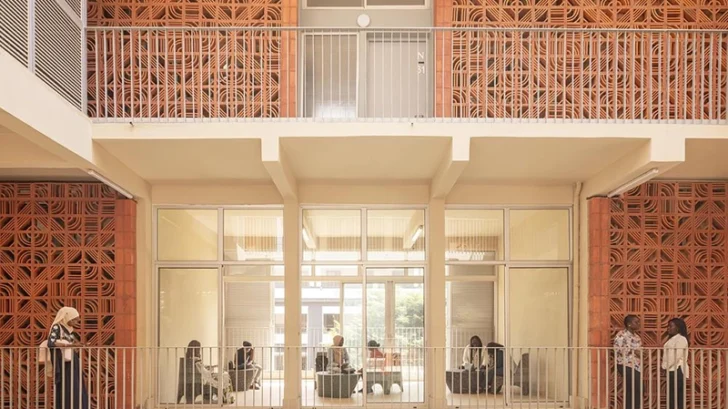
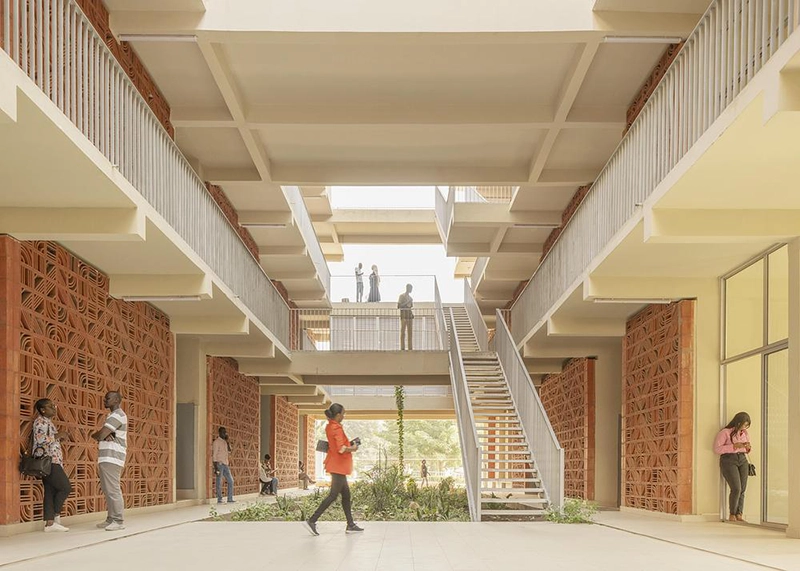
The architects organized each four-storey residence as two wings separated by a central planted walkway. This configuration channels prevailing winds through the buildings and supports natural ventilation during both the dry and monsoon seasons. Ramps and external staircases rise from the central alley to shaded circulation corridors, while compact stair cores anchor each end. Suspended study rooms connect the wings on the upper levels and overlook planted rain gardens below.
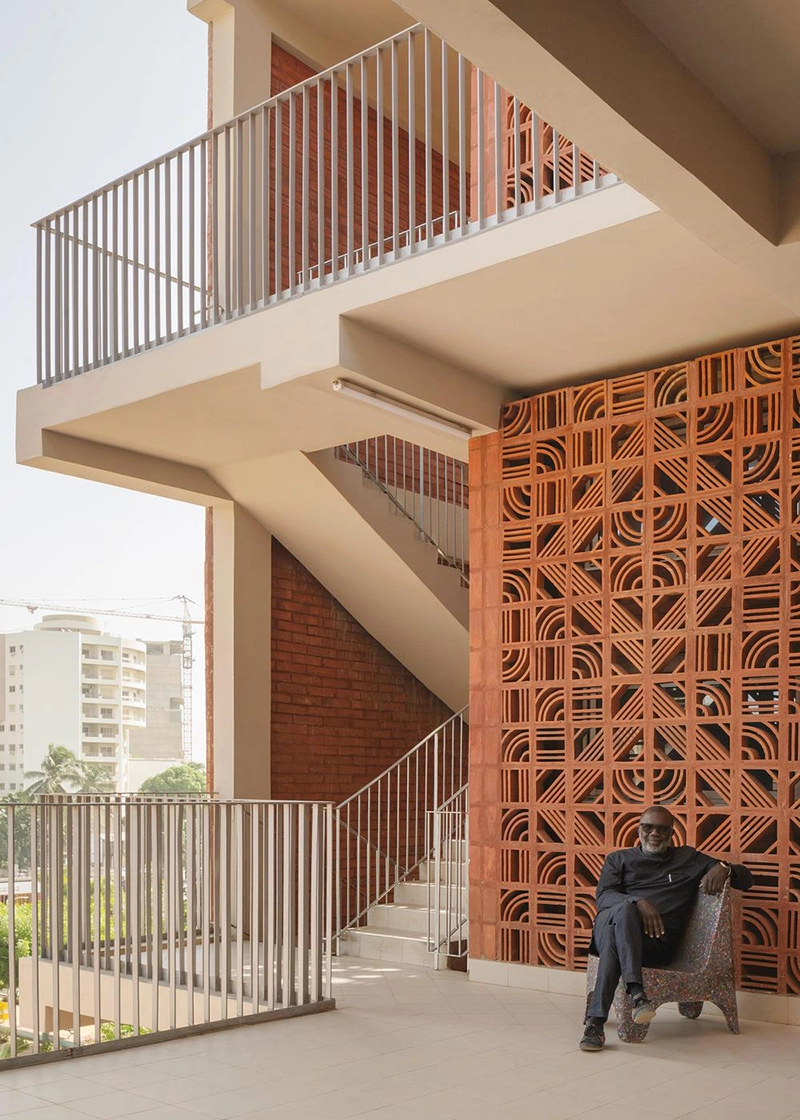
Environmental performance drives the architectural logic. Working with Elioth by Egis, the design team developed a strategy based on solar protection, thermal inertia and ventilation. Deep roof overhangs, ventilated walkways, over-roofs, double-wall construction and extensive night cooling reduce heat gain and encourage airflow. Each eight-student room includes ten windows, including a high transom that increases air circulation after dark. Brick screens protect most sliding windows from direct sunlight while maintaining privacy and ventilation.
Material choices support the same climatic strategy. Reinforced concrete forms the primary post-and-beam structure and solid slabs, while clay brick fills the façades and creates perforated moucharabieh screens. Brick also covers the floors. The project initially explored mud brick, while AMSA Realty later invested in the Sofamac brickworks in Diass to support local production of Senegalese clay bricks.
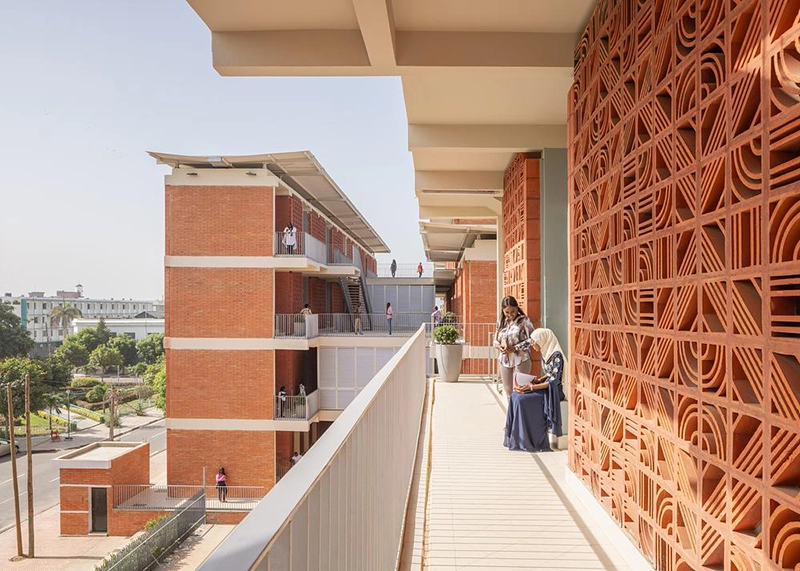
The façade screens combine environmental function with a distinct visual identity. Hardel Le Bihan Architects and Alun Be developed patterns from circles, triangles and squares, drawing references from cultural knowledge in the wider region, including Akan medicine, Dogon astrology and Mandingo literature. Sector A uses zig-zag and diamond configurations. The perforated walls shade the bedrooms, conceal laundry within the double skin and break down the scale of the long façades.
Outdoor areas play an equally important role. Garden alleys and shaded planted spaces support informal study and community life, while rain gardens allow water to infiltrate directly into the soil and help reduce heat accumulation around the residences. The team also retained large existing boulders within the gardens as references to Dakar’s geology.
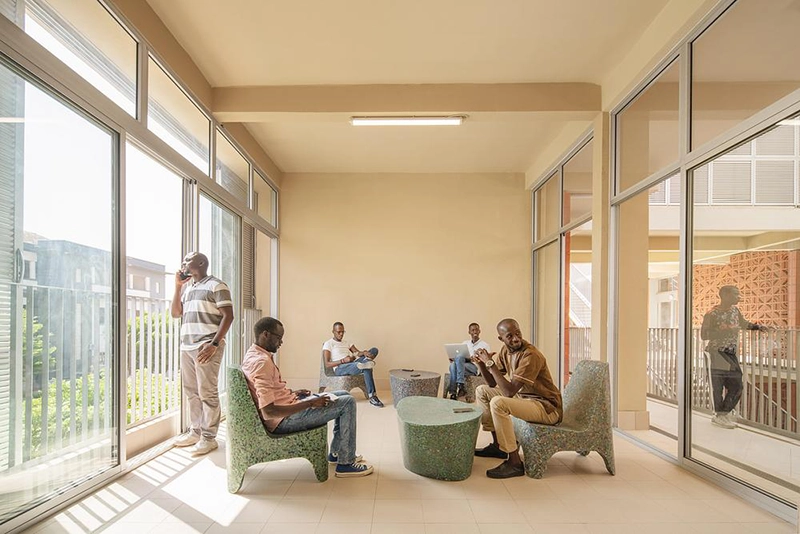
The completed Sector A residences show how student housing can respond directly to climate, density and everyday routines through architectural form. Passive cooling, local materials, modular construction and shared spaces operate within a repeatable system that can accommodate changes as the wider development continues. Hardel Le Bihan Architects received a 2026 International A+ Award in the Sustainable Build category, while construction continues on 14 additional buildings.