Completed in 2026, the Costa Cabral Building in Porto approaches a narrow and deep urban plot through a close reading of its immediate context. Designed by ENTRETEMPOS + ATA Atelier, with Vitor Preto Fernandes and Tiago Antero as main architects, the project responds to the existing street through height, alignment and construction logic, using these elements to establish continuity within the block.
RESIDENTIAL
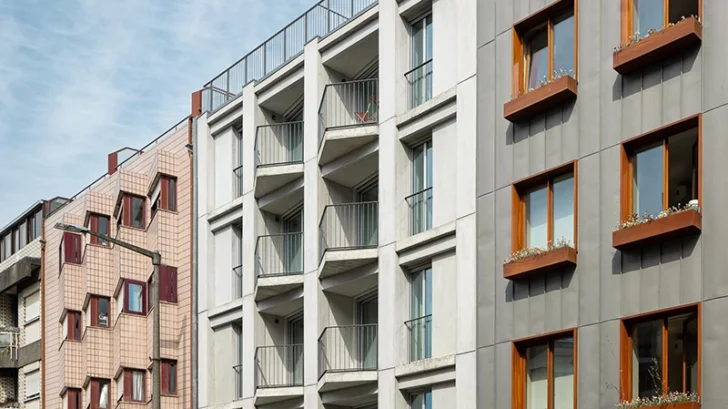
The building sits directly along the street façade, following the dominant morphology of the neighboring structures. At the upper level, the architects recess the final floor, allowing the volume to maintain continuity toward the north while creating a gradual transition toward the south. This adjustment keeps the building connected to the existing scale without relying on direct imitation.
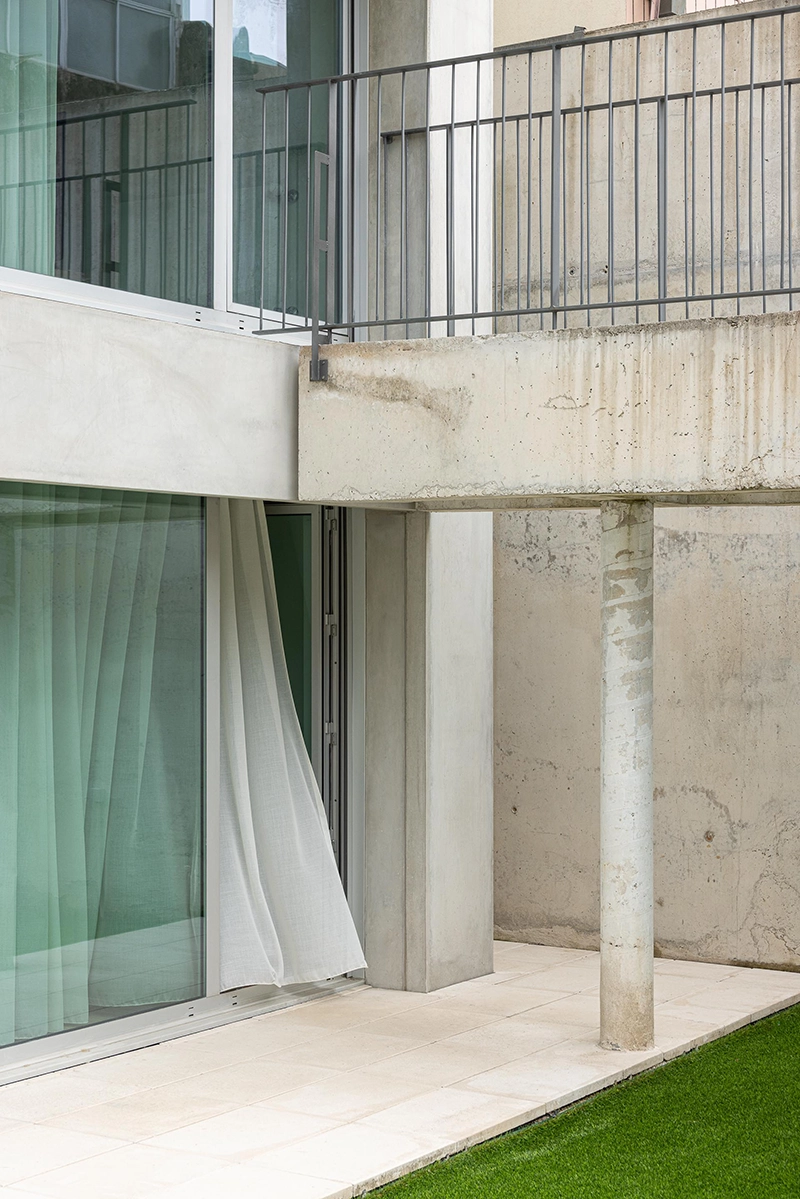
The proportions of the plot define much of the internal organization. Its limited width and considerable depth led the architects to concentrate two primary elements along the central axis: the vertical circulation cores and a courtyard that rises through the full height of the building. Together, these elements divide and organize the plan while addressing some of the environmental challenges created by the site.
The courtyard carries a significant functional role. It brings natural light into internal kitchens and bathrooms while supporting cross-ventilation within the apartments. At parking level, air enters through the gate and circulates along the building. This passive approach improves thermal performance, supports interior comfort and reduces reliance on mechanical systems.
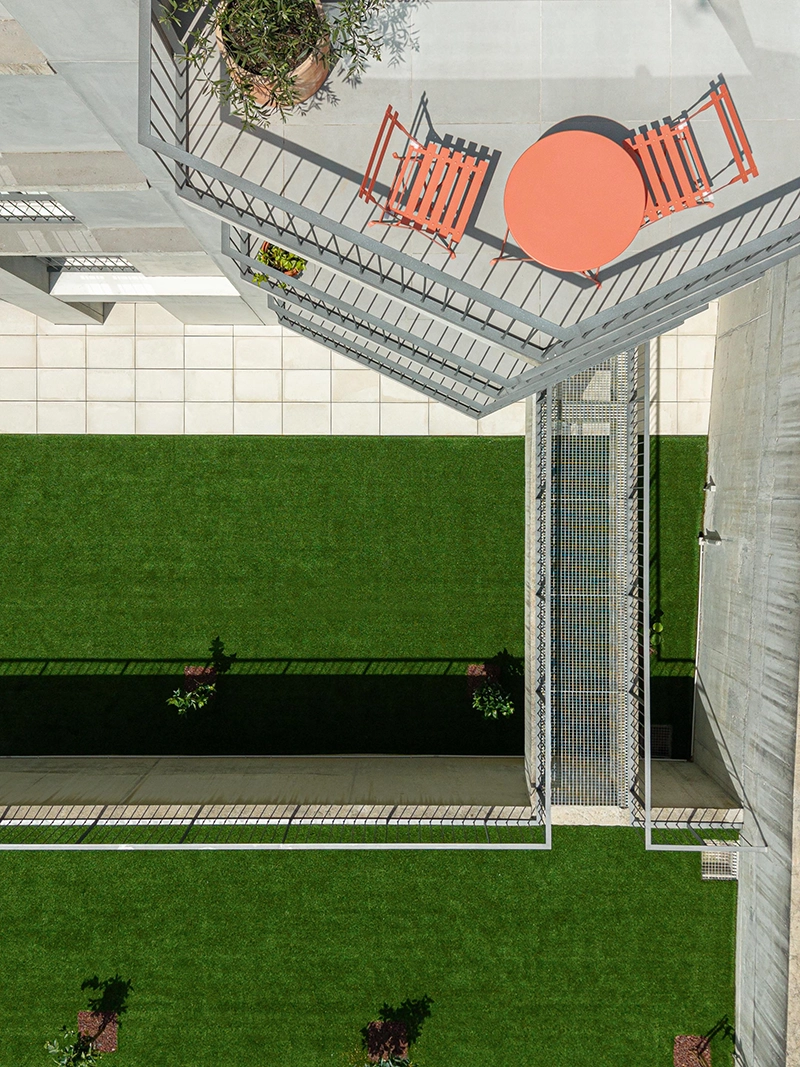
This internal void also changes how the building handles depth. Instead of treating the center of the plot as residual space, the design turns it into an environmental core. Light and air reach areas that would otherwise remain enclosed, while the courtyard introduces a vertical opening through the mass of the building.
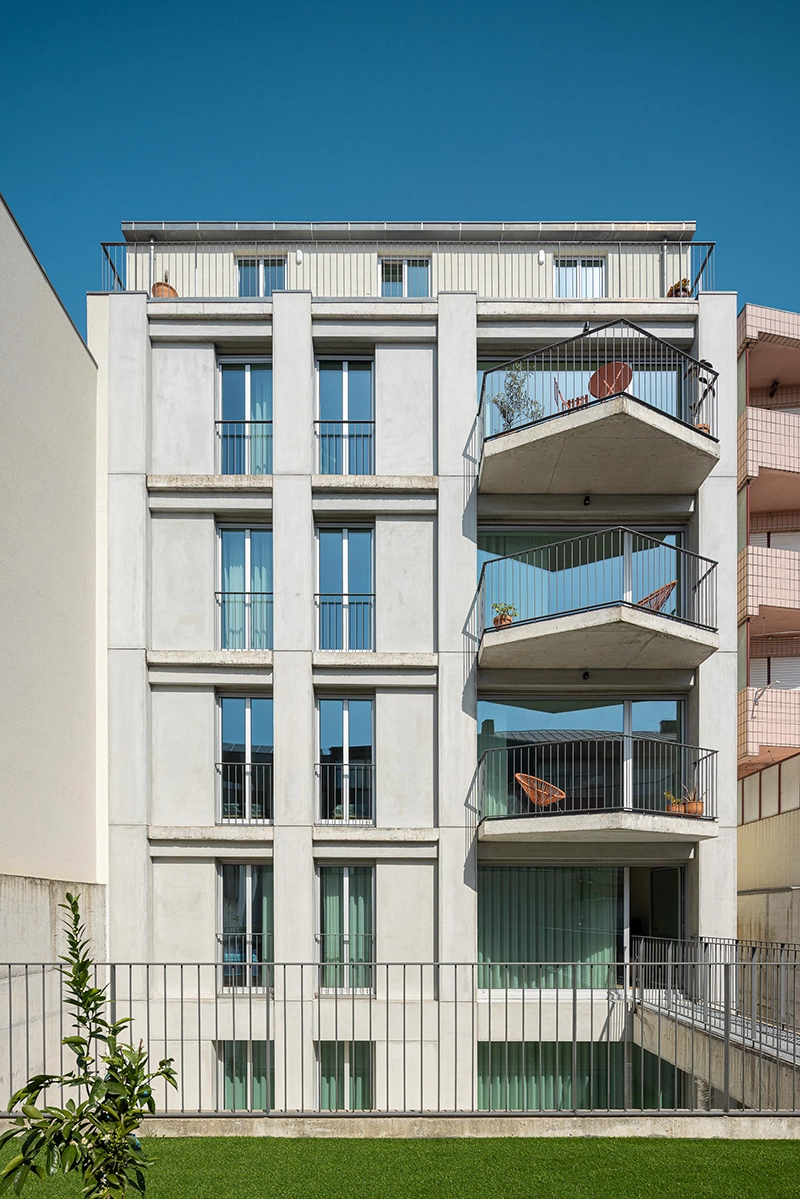
On the exterior, the architects reinterpret the vertical and horizontal elements found in surrounding construction through concrete. Prefabricated concrete panels establish the vertical rhythm of the façades. Their placement shifts between different planes, producing an irregular composition described by the architects as a calculated “Tetris.” Exposed in-situ concrete defines the horizontal elements, including slabs, balconies and parapets.
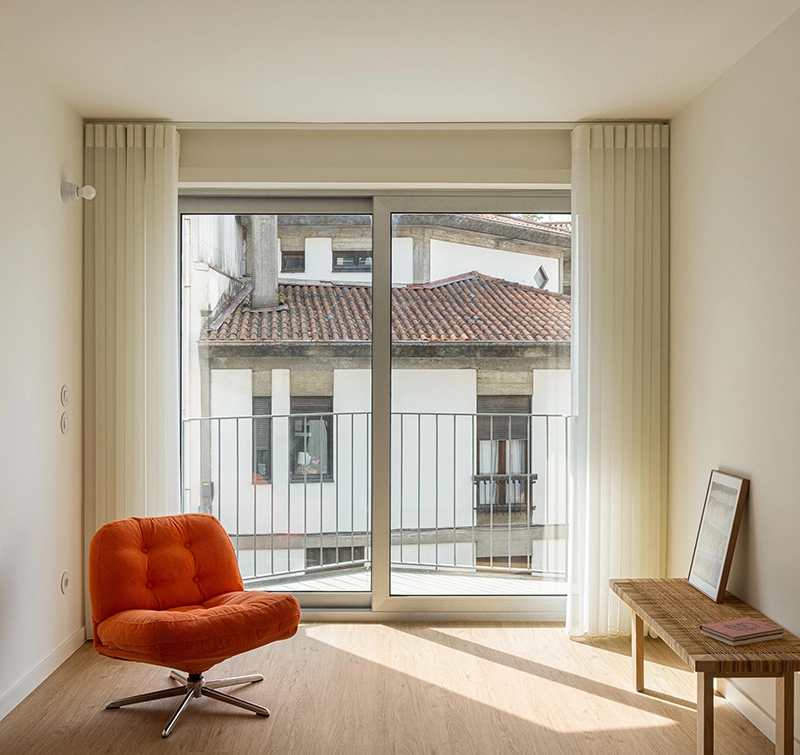
Using a single material in different construction systems gives the façade its visual structure. The contrast comes from depth, placement and method of execution instead of changes in material. Irregular balconies interrupt the repeated floor lines, while the prefabricated panels create variation along the elevation.
At street level, the building adopts a more open relationship with its surroundings. The ground floor emphasizes visual permeability and allows views into the interior. This decision gives the base of the building a different degree of openness from the residential levels above and creates a clearer relationship between the project and the street.
The treatment of the backyard follows a similarly practical logic. The architects divide the exterior space into two areas of approximately equal size. One connects directly to the ground floor, while occupants of an upper level reach the second through a walkway. The arrangement distributes access to exterior space between different parts of the building instead of assigning the entire rear area to a single level.
Across its 1,400 square meters, the Costa Cabral Building uses a small number of architectural decisions to address a difficult urban plot. Its recessed upper floor responds to neighboring volumes, its courtyard manages daylight and ventilation, and its concrete façades translate surrounding construction patterns into a contemporary system. The project derives its character from these relationships between site, structure and environmental performance, turning the constraints of a narrow Porto plot into the basis of its design.