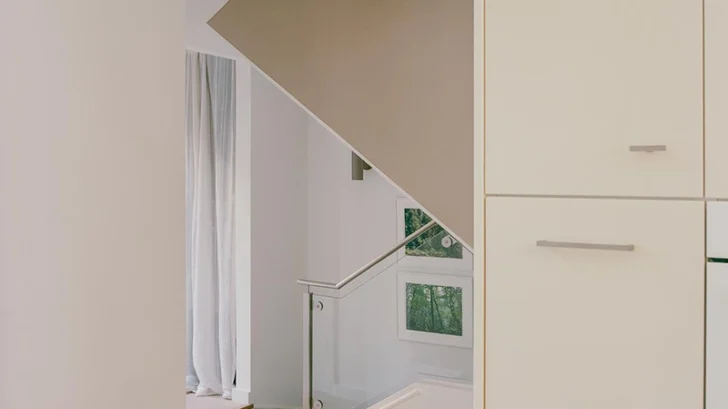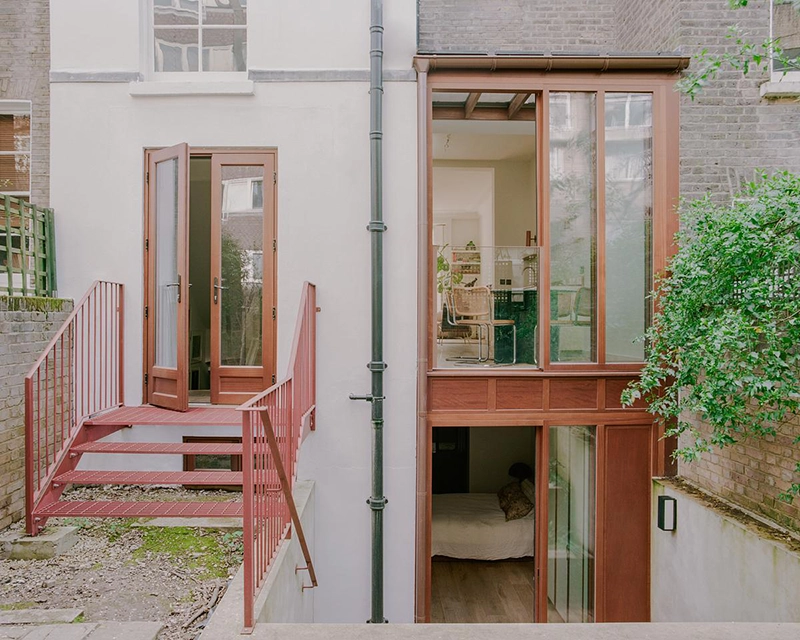
Westbourne House by Mitchell + Corti Architects takes a compact residential footprint in North West London and reorganizes it around light, circulation and a clearer relationship between interior and garden. Completed in 2025, the project combines an extensive renovation with a double-storey rear extension, allowing the architects to add an extra bedroom and bathroom while improving the quality of the main living spaces.
HOUSING
At the rear, a glazed two-storey addition fills the gap within the existing structure with a visibly lighter architectural language. Glass and timber keep the intervention distinct from the original building while opening the house toward the garden. The extension becomes especially important on the entrance level, where the living, dining and kitchen areas operate as one open-plan space.
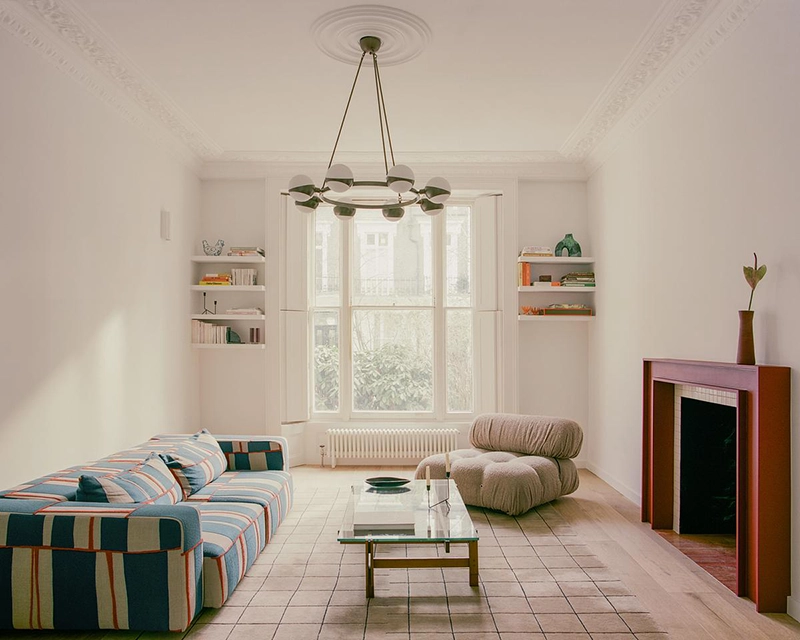
The architects use color selectively to give the interior a stronger identity. A butter yellow kitchen and bar unit sits alongside red natural stone, bringing warmth into an otherwise restrained material palette. These choices introduce character without overwhelming the compact rooms, and they help define zones within the larger open-plan area.
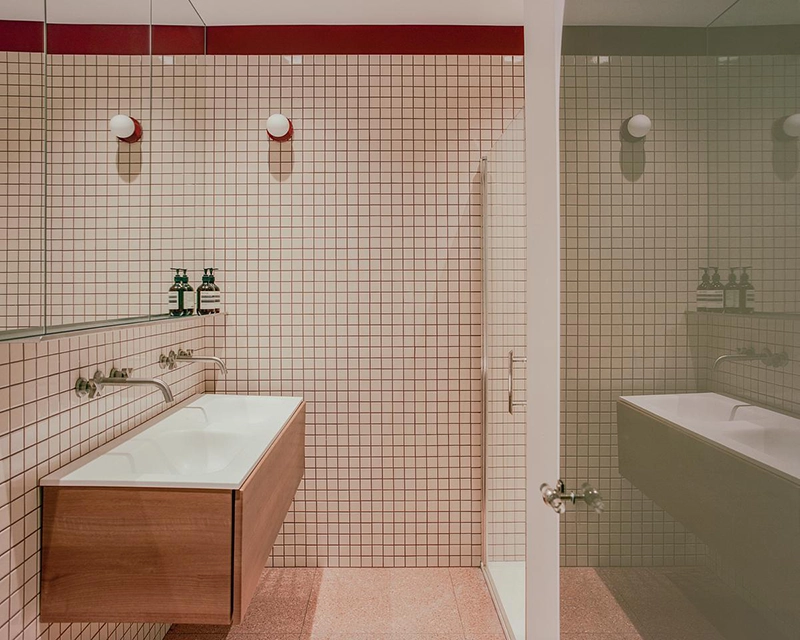
The lower ground floor contains two bedrooms, a study that can also function as a smaller bedroom, and two bathrooms. Because this level receives less natural light, the project relies on several precise interventions to improve brightness. One bathroom uses glass blocks and an opaque glass door, allowing light to filter into an internal room that would otherwise remain closed off. Gloss-painted ceilings on the lower level increase reflection and create a greater sense of height.
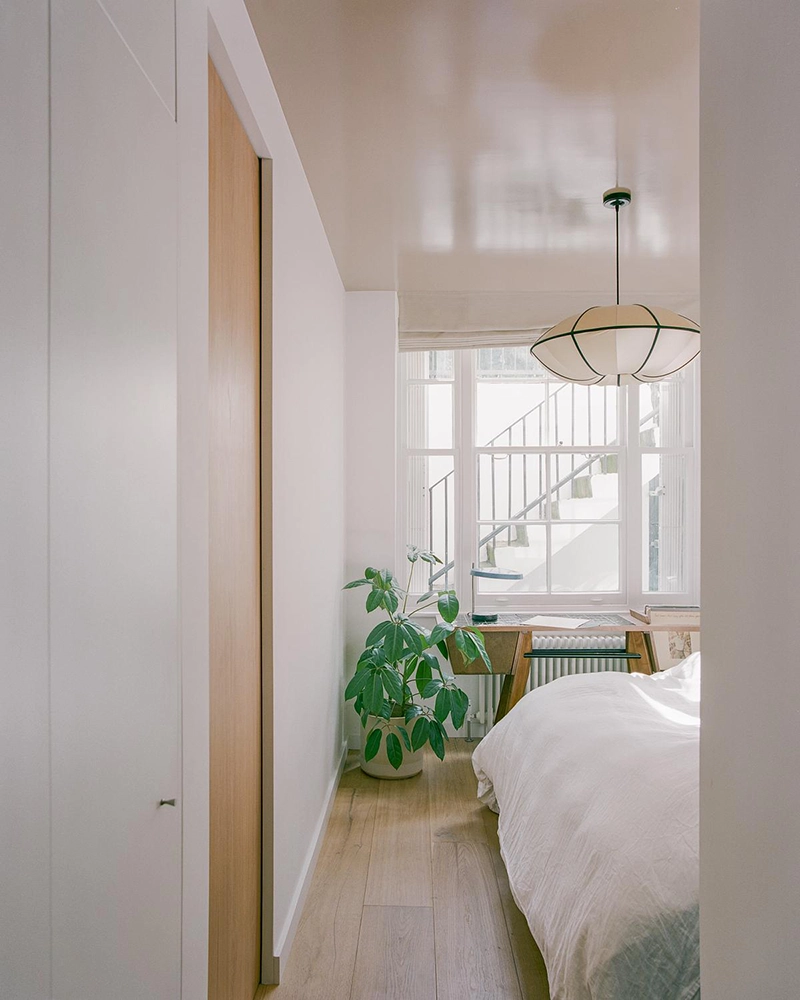
The principal bedroom opens directly toward planters, the rear patio and the garden through full-height sliding doors. This connection gives the lower level a stronger relationship with the exterior and helps counter the enclosed character often associated with basement accommodation.
The study offers one of the project’s most specific architectural moments. During the renovation, the architects uncovered the original vaulted ceiling and chose to retain it. Painted in a warm terracotta tone, the vault gives the small room a distinct geometry and separates it visually from the rest of the lower level.
Westbourne House works best where the project responds directly to constraint. Its limited dimensions required careful planning, and the architects use reconfiguration instead of unnecessary complexity. The result feels more generous because circulation, light and visual continuity now work together more effectively.
The rear extension gives the house its clearest architectural gesture, while the interiors rely on smaller decisions: filtered light, reflective ceilings, sliding openings, controlled color and exposed existing structure. Together, these choices transform the original layout without erasing the character of the building.
Rather than treating the extension as a separate object, Mitchell + Corti Architects use it to reorganize the way the entire home operates. Westbourne House becomes a study in how modest interventions, when carefully placed, can significantly change the experience of a compact urban residence.