A team comprising ESTEYCO, UNS and b720 Fermín Vázquez Arquitectos has won the competition for the integral remodelling and urban integration of Madrid-Chamartín Clara Campoamor station. Adif AV organized the competition, and a 16-member jury selected the proposal from a shortlist that included BIG, Foster + Partners, OMA, Zaha Hadid Architects, Grimshaw, RSHP and Souto de Moura.
COMMERCIAL
Titled “Ecosistema Abierto” (Open Ecosystem), the winning proposal received the jury’s maximum possible score unanimously. The jury assessed railway, commercial and tertiary functionality, construction feasibility, accessibility, integration with Madrid, environmental sustainability and inclusivity. The project aims to establish the Chamartín complex as an important urban and architectural reference for the Spanish capital.
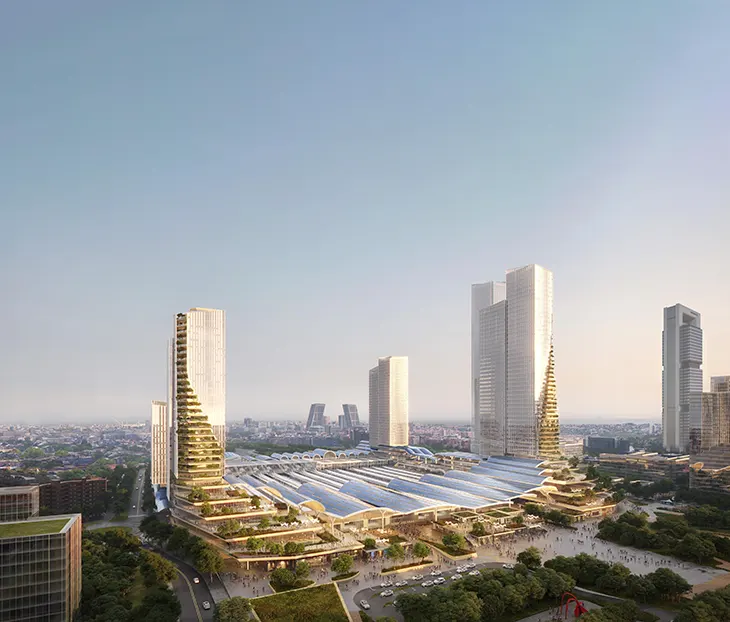

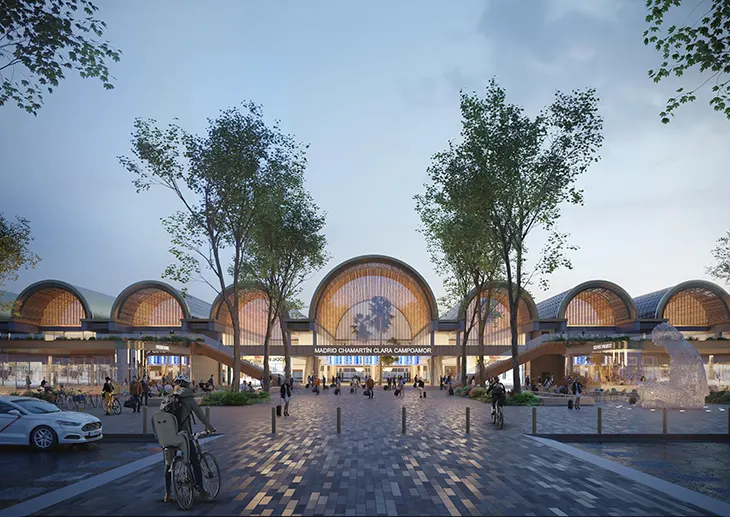
The design retains the station’s historical vaulted roofs as a defining element of the existing complex. From there, the architects introduce stepped terraces that strengthen connections with surrounding areas. Urban balconies create views over the station, while new public spaces connect the complex with parks on both sides of the site. This approach allows the station to form a more open relationship with its immediate urban context.
UNS founder Ben van Berkel describes the project as an effort to improve the existing station while activating the surrounding district through a mix of programs operating at different speeds. The proposal combines transport infrastructure with spaces for working, living, leisure and learning. According to van Berkel, the development aims to attract new flows of people and improve quality of life in this part of Madrid.
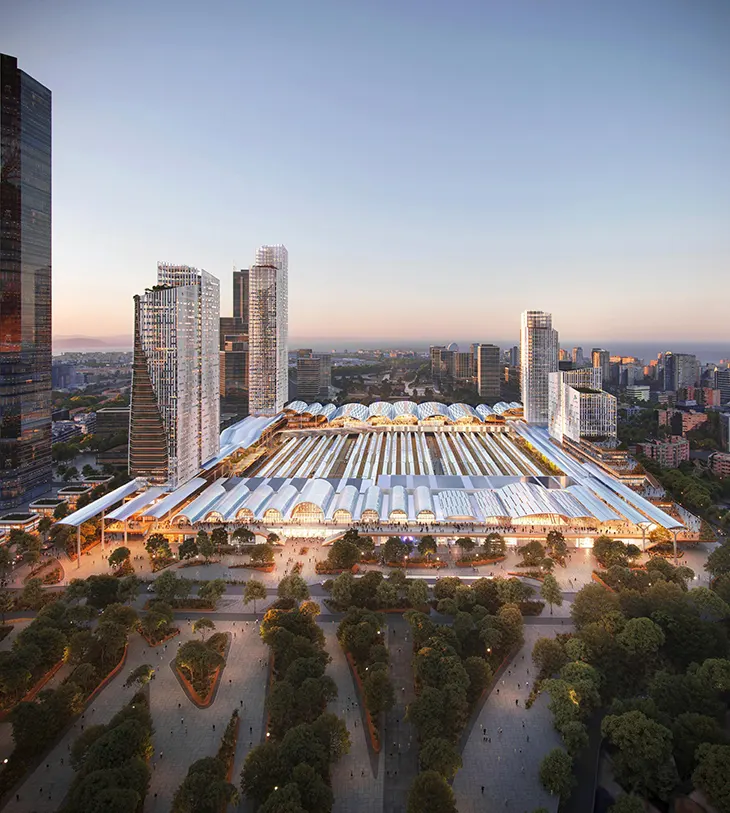
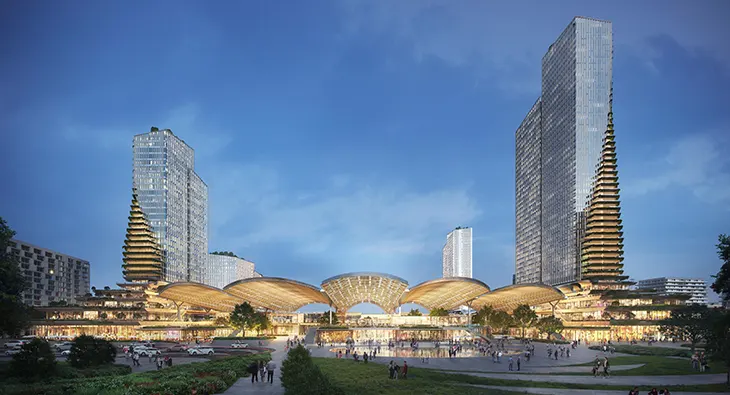
New towers flank the station, while a public square defines its entrance. The proposal organizes a broad selection of commercial programs within the complex and transforms the station into a large urban courtyard. The architects use this space to create an integrated mobility hub with connections to taxis, the metro and forms of active mobility, including walking, cycling and scooters.
Mobility and accessibility play a central role in the wider plan. The team developed an integrated sustainability strategy around adaptable and inclusive infrastructure, with accessibility, digitalization, last-mile logistics and pedestrian-oriented urban planning guiding the proposal. The project seeks to double the station’s capacity while improving passenger flows throughout the complex.
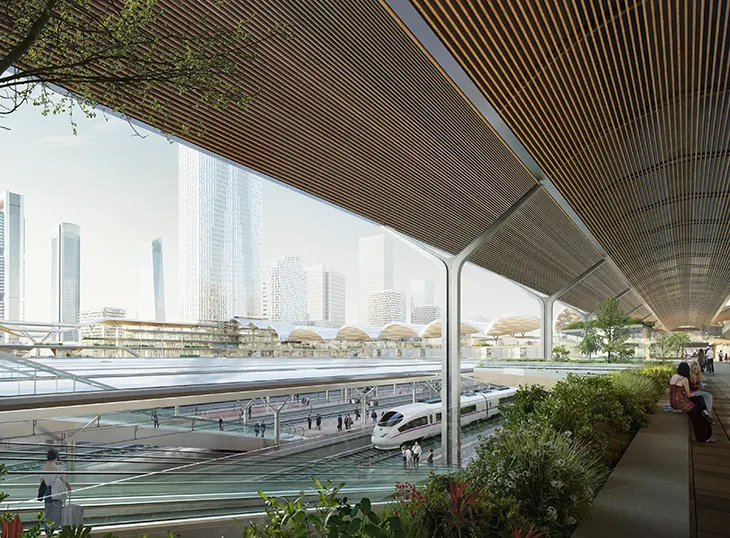
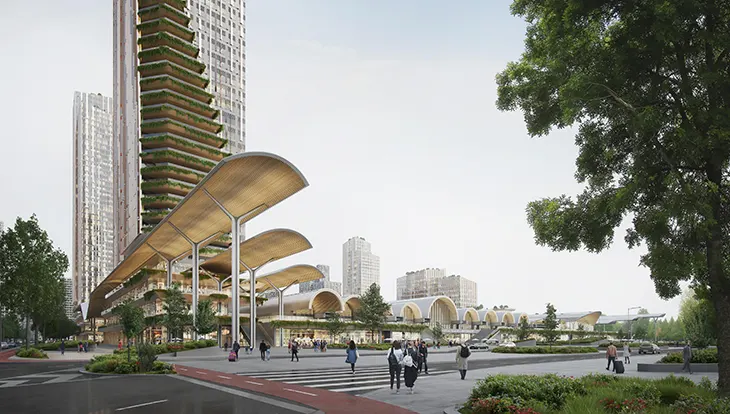
The design also treats Chamartín as part of a larger urban system. Terraces, balconies, parks, commercial spaces and transport connections establish links between the railway infrastructure and the surrounding district. The retained vaulted roofs anchor that transformation in the station’s existing architectural identity.
The Madrid-Chamartín Clara Campoamor project remains under development and has already earned international recognition. The 14th Architizer A+ Awards selected it as the Jury Winner in the “Unbuilt Transportation” category, while the 2024 International Architecture Awards awarded the project in the “Bridges and Infrastructure” category.