Latest stories

  • Studio 10 Creates a Discovery Pavilion for the Longyou Wetlands

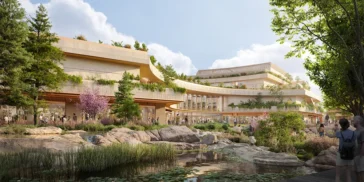
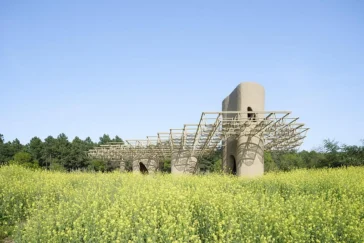
    Architecture often arrives with certainty. It defines edges, fixes boundaries, and imposes permanence on places that rarely remain still. Studio 10 takes a different approach with the Wetland Caves Pavilion in Longyou County, Zhejiang. Instead of resisting the wetland’s annual transformation, the project accepts change as its defining condition, creating a pavilion that participates in […] More
  • Aristides Dallas Architects Reimagines the Greek Village with Shared Ground

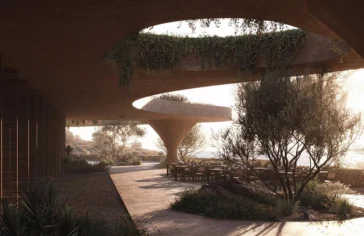
    Greek villages have never functioned as collections of isolated buildings. They evolved through time, adapting to terrain, climate, and the changing needs of the communities that inhabited them. Streets followed the contours of the land, homes gathered around shared spaces, and architecture developed through gradual additions instead of predetermined masterplans. Shared Ground – A Contemporary […] More

  • Ciénaga de Mallorquín Ecopark Restores Barranquilla’s Wetland

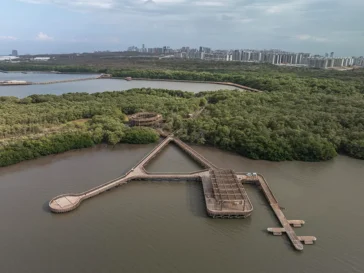
    DEB Architecture and El Equipo Mazzanti transform Ciénaga de Mallorquín Ecopark in Barranquilla, Colombia, through an environmental regeneration and public space project at the meeting point of the Atlantic Ocean and the Magdalena River. The intervention reconnects the city with one of the Colombian Caribbean’s most important lagoon systems, turning the wetland into accessible ecological […] More

  • Marcoux Mathern & Associés Refines La Perle d’Azur Villa in Cannes

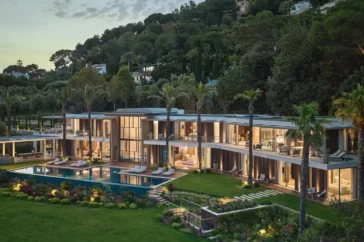
    Marcoux Mathern & Associés reshaped La Perle d’Azur in Cannes through a full architectural transformation focused on proportion, circulation and atmosphere. The villa, already recent in construction, needed a clearer spatial order. Its facades lacked unity, its entrance felt monumental yet cold, its thresholds carried too much force, and its proportions created uncertainty across the […] More

  • Mandarin Oriental, Costa Navarino Resort Forms a Village in Greece

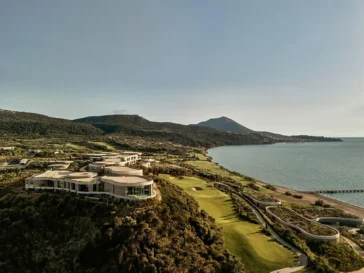
    Alexandros N. Tombazis and Associates Architects S.A. and K-Studio designed Mandarin Oriental, Costa Navarino as a luxury resort closely connected to its setting above Navarino Bay. The architecture responds to the region’s terrain, climate and culture while creating privacy, generous spatial proportions and a direct relationship with the land. HOTELS The masterplan responds to a […] More

  • Felixx + UNS Transform Industrial Site into a Riverfront Park

    Developed for RIVUS, Felixx Landscape Architects & Planners and UNS are transforming the former Carbochim industrial site in Cluj Napoca into a mixed use district organized around the Someș River. The project covers more than 16 hectares and draws on public consultation with residents to reconnect an inaccessible stretch of waterfront with the surrounding city. […] More

  • Studio yh2 Restores and Extends the Historic Maison Aubé

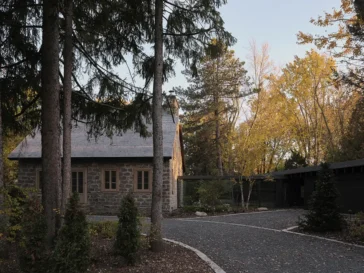
    yh2 approaches Maison Aubé in Saint-Eustache as a careful act of recovery, expansion, and family continuity. The house dates back to 1811 and belongs to the Maison des Patriotes typology. It sits inside a large garden along the Rivière des Mille Îles, on land that once formed part of wider agricultural grounds. The same family […] More

  • Espace citoyen des Confluents by Projet Paysage

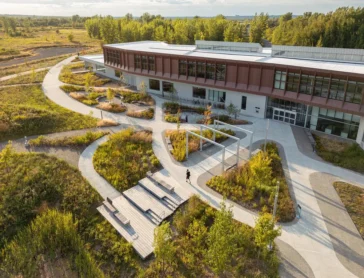
    The Espace citoyen des Confluents transforms a former petrochemical brownfield in Laval into a civic landscape that integrates ecological regeneration with public amenity. Projet Paysage, collaborating with Cardin Julien, reimagines a 13-acre site as a living infrastructure that supports social engagement, biodiversity, and stormwater management. The intervention reverses decades of industrial impact, creating a landscape […] More

  • Lemay Designs Place des Montréalaises Plaza in Montreal

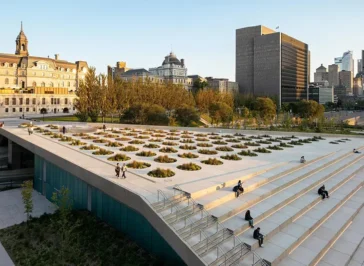
    Place des Montréalaises introduces a major civic intervention in the centre of Montreal, transforming a former infrastructure barrier into a public landscape dedicated to memory, movement, and gathering. Designed by Lemay in collaboration with artist Angela Silver and engineering teams from AtkinsRéalis, the project covers a sunken expressway with a new esplanade that reconnects Old […] More

  • Sanjay Puri Architects Designs Prestige University Campus Building

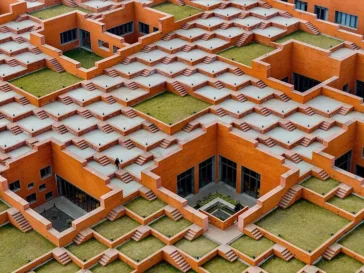
    Prestige University in Indore introduces a large academic and civic structure within a 32-acre campus, designed by Sanjay Puri Architects. The building consolidates the university’s administration offices, auditorium, seminar halls, library, cafeteria, and classrooms into a single institutional complex. Completed in January 2026, the project extends across 30,843 square meters and rises five levels above […] More

  • Luxelakes C7 South Golden Bay Frames Ecology Through Landscape

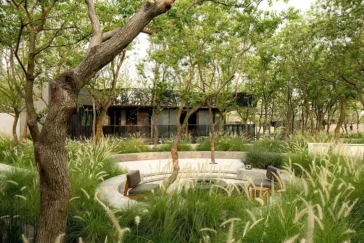
    Located in Chengdu, South Golden Bay forms part of the central core lake area of Luxelakes and operates as a model island within the larger development. Designed by Chengdu MaiWei Landscape Architecture Studio, the 4,976-square-meter project presents an integrated approach to ecological restoration, landscape planning, and architectural coordination. Completed in July 2023 for Chengdu Wanhua […] More

  • Ernesto do Canto Project by BOX Arquitectos

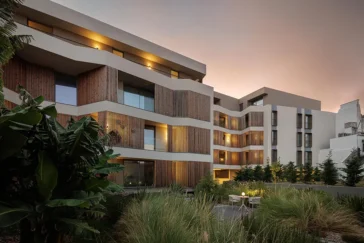
    Ernesto do Canto, designed by BOX Arquitectos, is a residential project set within a consolidated urban area, where the building occupies two opposing plots defined by distinct marginal planes. The design responds directly to a pronounced difference in elevation between these planes. By lifting part of the built volume, the project creates a void beneath […] More

Load More
Congratulations. You've reached the end of the internet.