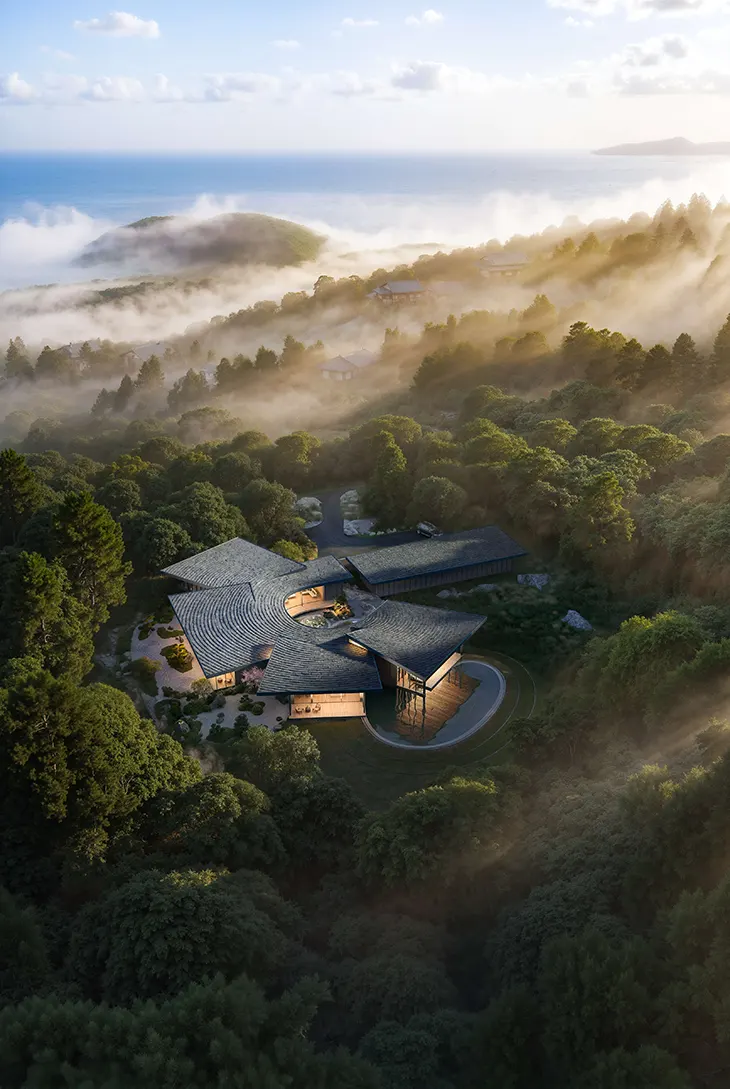
Kerimov Architects has unveiled Yakushima Residence, a private retreat proposal for Japan’s Yakushima island, located off the southern coast of Kyushu. The project marks the studio’s first development in Japan and forms part of its collaboration with NOT A HOTEL. With more than 60 award-winning projects internationally, the Red Dot-winning architecture studio approaches the residence through a close examination of the island’s climate, terrain and architectural traditions.
RESIDENTIAL
Yakushima, a UNESCO World Heritage site, features ancient cedar forests, white-sand beaches and mountainous terrain. Its intense rainfall and frequent storms create demanding conditions for construction. Some of the island’s yakusugi cedars have survived for over a thousand years, establishing a natural environment where architecture must respond carefully to existing conditions.
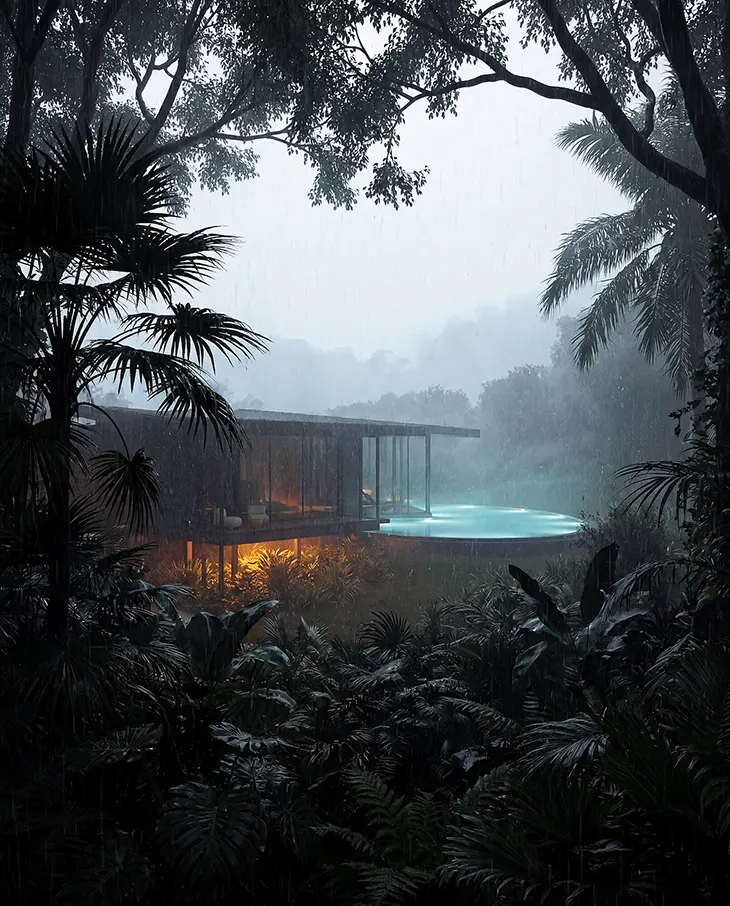
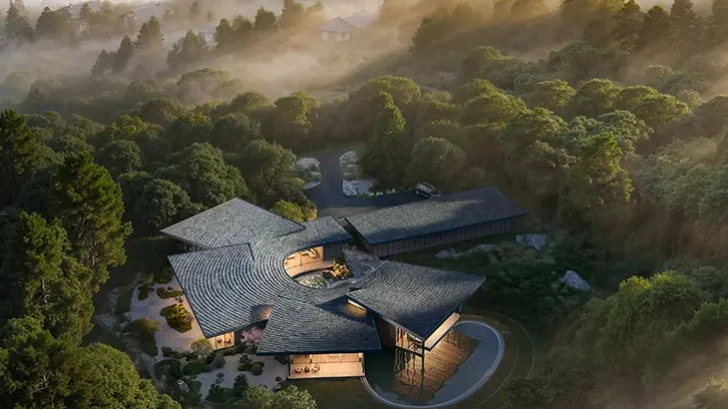
The studio organizes the 350-square-metre residence around a series of smaller volumes that follow the contours of the land. This arrangement reduces the building’s visual presence and allows vegetation, water and natural rock formations to remain between its structures. The design considers heavy rainfall, dense forests and typhoon-force winds when determining the placement and orientation of individual spaces.
The Japanese concept of Ma, which describes the meaningful interval between elements, guides the spatial organization. Courtyards, gardens and transitional areas connect the residence’s separate volumes, creating a sequence of experiences throughout the property. The architects eliminate conventional corridors and give each section a specific relationship with its surroundings, whether through mountain views or enclosed gardens.
The central courtyard introduces water, stone and bonsai trees into a concentrated garden composition. Visitors encounter this space from several perspectives as they navigate the house. Its changing appearance encourages attention to small natural events, including movement across the water and shifting light among the plants.
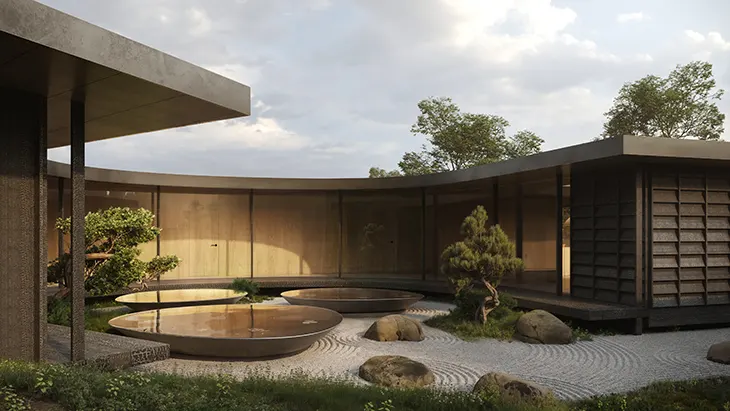
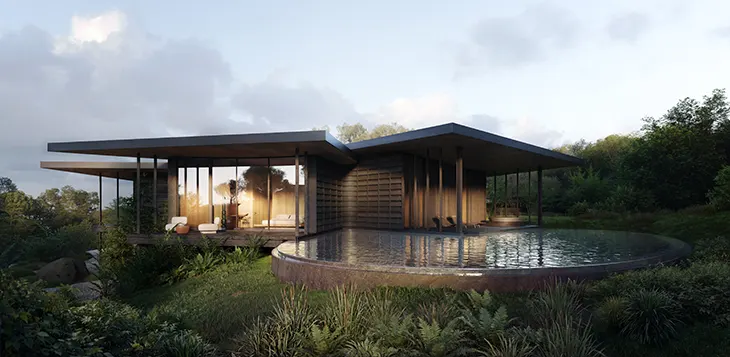
For the exterior, Kerimov Architects draws from traditional Japanese timber construction. The studio selects timber for its local availability, adaptability and suitability for construction on a remote island. The design also responds to Yakushima’s steep terrain by raising the residence on piles up to one metre above the ground. This approach allows rainwater to flow beneath the building while limiting alterations to the site.
The roof design references origami and falling leaves. Overlapping planes fold and change direction, creating a series of irregular surfaces that resemble leaves settling across the forest floor. The composition establishes a visual connection between Japanese artistic traditions and Yakushima’s vegetation.
Rain plays an active role throughout the residence. Reflecting basins collect rainfall and introduce moving water into the architecture, adding sound and changing reflections. Carefully framed views allow daylight and seasonal conditions to influence the atmosphere of individual rooms.
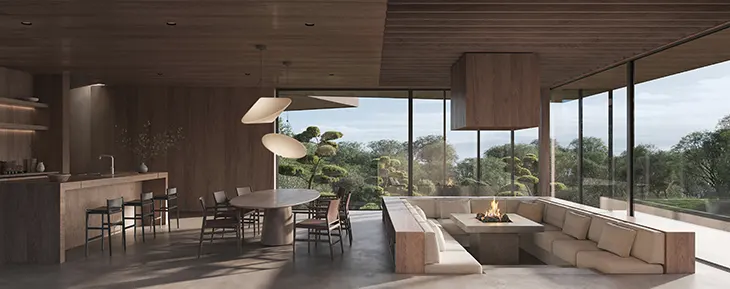
Shamsudin Kerimov, the studio’s founder and lead architect, emphasizes the physical experience of architecture. “Proportion, material, light and sound shape how we feel in a space at a subconscious level,” he explains. His approach considers how occupants experience spaces through their senses, with particular attention to proportions, textures and material qualities.
This attention extends to smaller architectural elements, including door handles, whose weight, temperature and resistance contribute to the experience of the residence. The studio treats these details as essential parts of its overall design approach.
Yakushima Residence proposes a form of luxury centered on observation and sensory experience. As materials age and weather conditions change, the architecture will develop alongside its natural surroundings, encouraging occupants to engage with the island’s forests, rainfall and mountainous terrain.
Architect: Kerimov Architects (design team Shamsudin Kerimov, Sofya Timoshenko, Diana Nigmatullina, Milana Yanbukhtina, Yulia Ruchko, Alina Denisovich, Diana Kozyreva)
Location: Yakushima, Kagoshima Prefecture, Japan
Type: Private retreat residence for NOT A HOTEL
Area: 350 sq. m.
Status: Architectural proposal
Year: 2026
Recognition: Shortlisted for the IDPA Japan Design Awards 2027