KCAP has won second place in the international two-stage competition for the Winter Harbour (Zimný prístav) in Bratislava. The competition was organized by the Metropolitan Institute of Bratislava on behalf of the Port Authority and the City of Bratislava. Of 123 entries, five teams were shortlisted for the second round. The jury said the KCAP scheme was the one that, among the shortlisted proposals, most successfully captured the industrial atmosphere of the harbor while introducing a legible and robust new urban structure.
For more than a century, the Winter Harbour has been closed to the city. The KCAP plan returns five kilometers of waterfront to the people of Bratislava. Around it grows a walkable, largely car-free district with 10,400 homes and 5,800 workplaces, three new parks, and a heritage landscape that still reads clearly as a harbor.
District Built on Industrial Memory
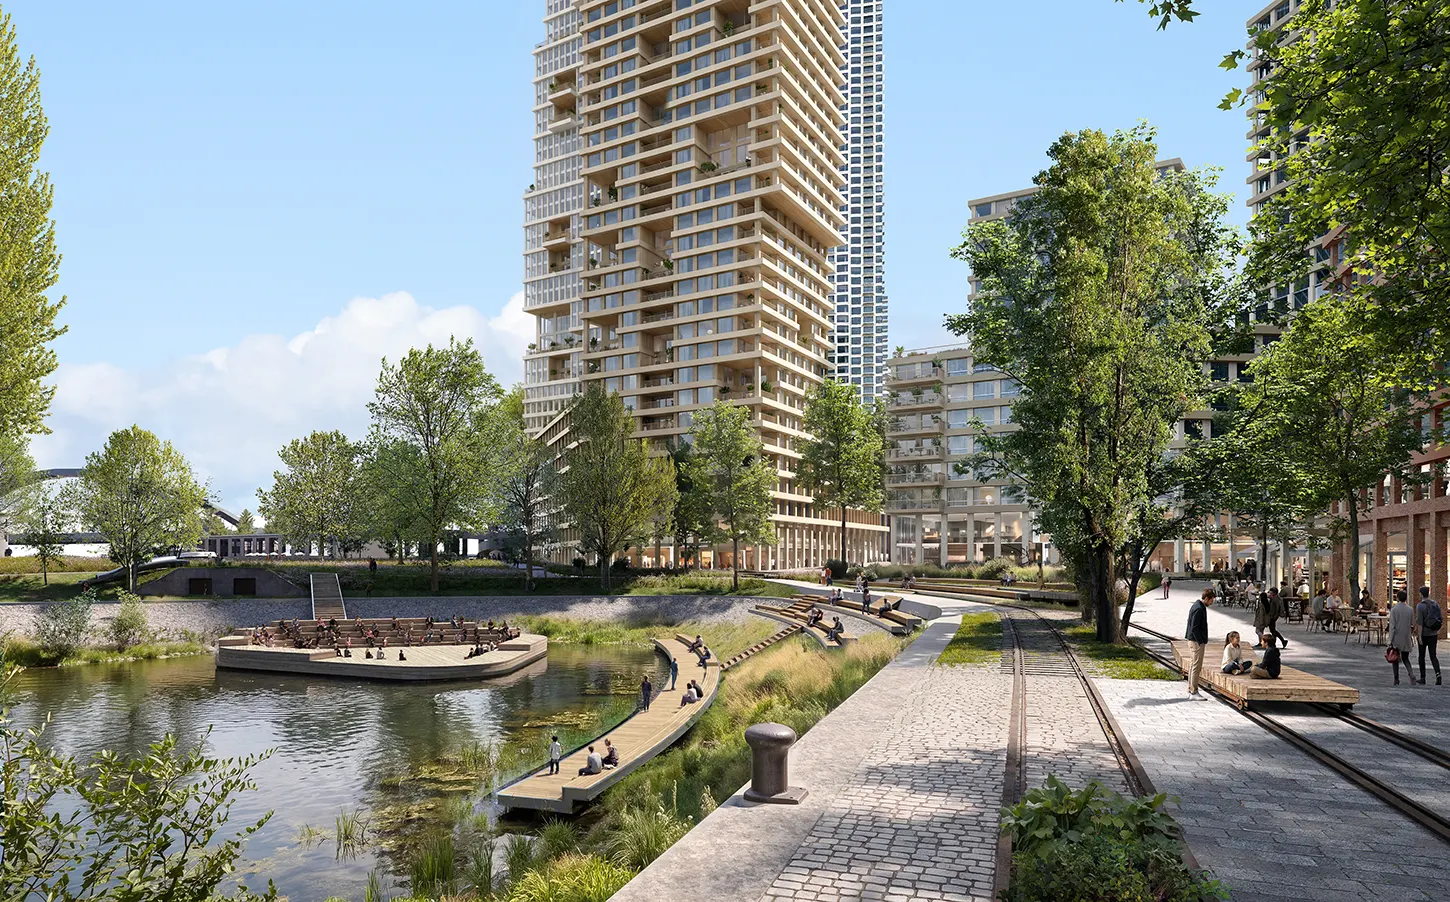
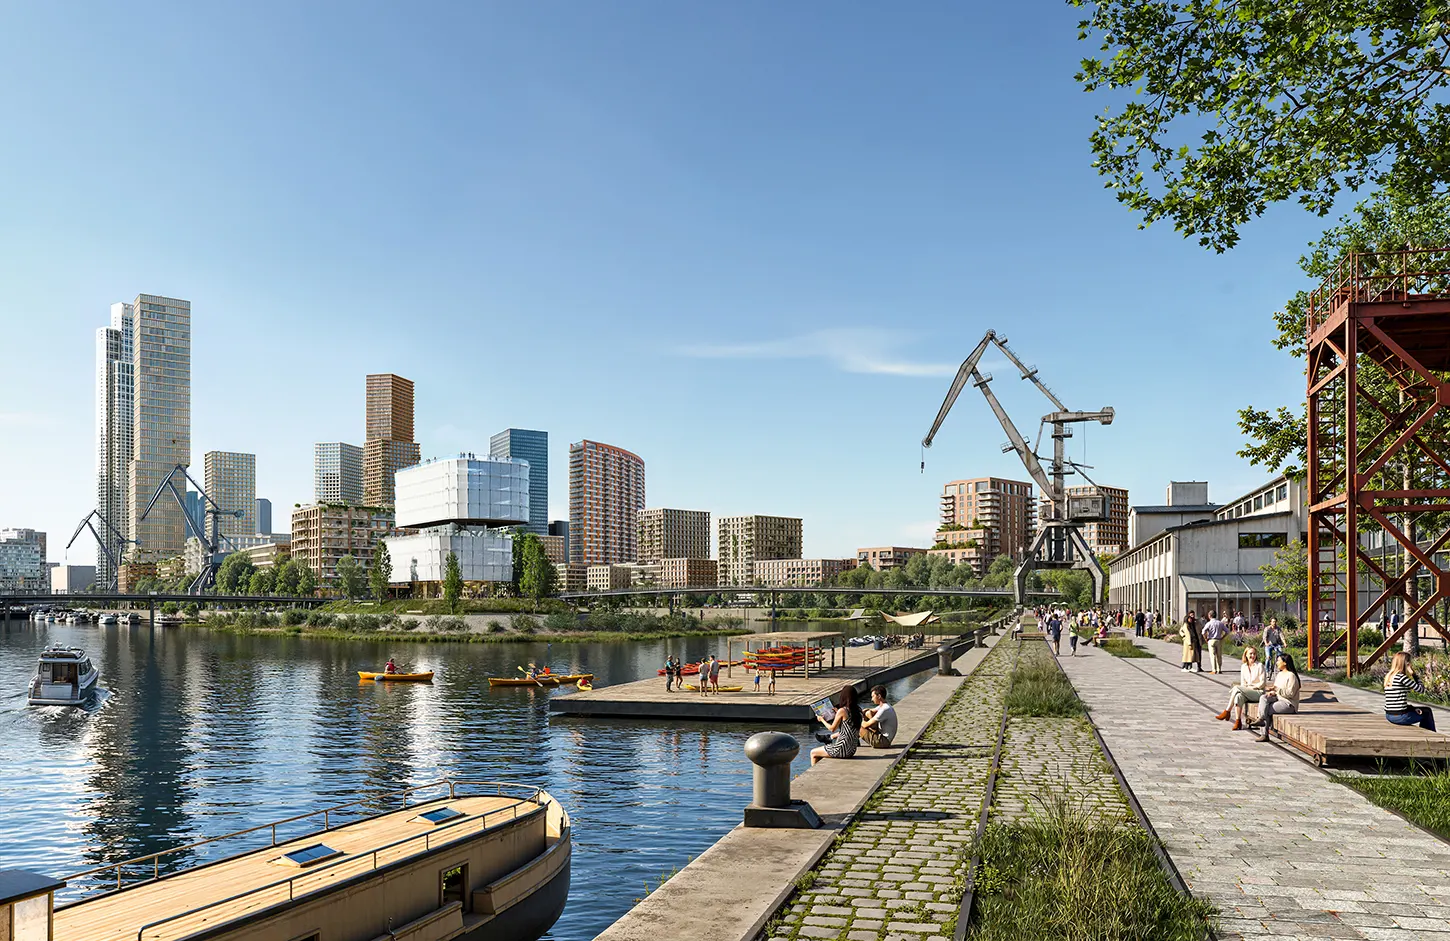
The harbor has been a working port for 125 years, and its monuments carry that history. A 1904 pumping station, a shipyard with its 1940 boat lift, a warehouse, and the portal cranes sit alongside the basins, quays, and rail corridors. Together they form the spatial grammar of the new district. The boat lift stays in operation as a living museum, where volunteers keep restoring historic vessels. A 1937 tugboat anchors an open-air collection. A monumental warehouse becomes a watersports and community center. The cranes remain standing, and rails and relics stay visible in the paving.
The jury praised the careful retention and reinterpretation of these structures, including the railway tracks, and how they relate to the new parks and public spaces. That approach matters because it turns the site’s history into the district’s organizing logic rather than a set of preserved objects.
Every Route Leads to the Water
Two roads currently cut the harbor off from the city. The plan extends the existing block pattern across both, so the district reads as a continuation of Bratislava rather than an enclave. Every street in the surrounding neighborhoods reaches the water, and the urban highway along the site becomes a green boulevard with a central lane reserved for a future tram.
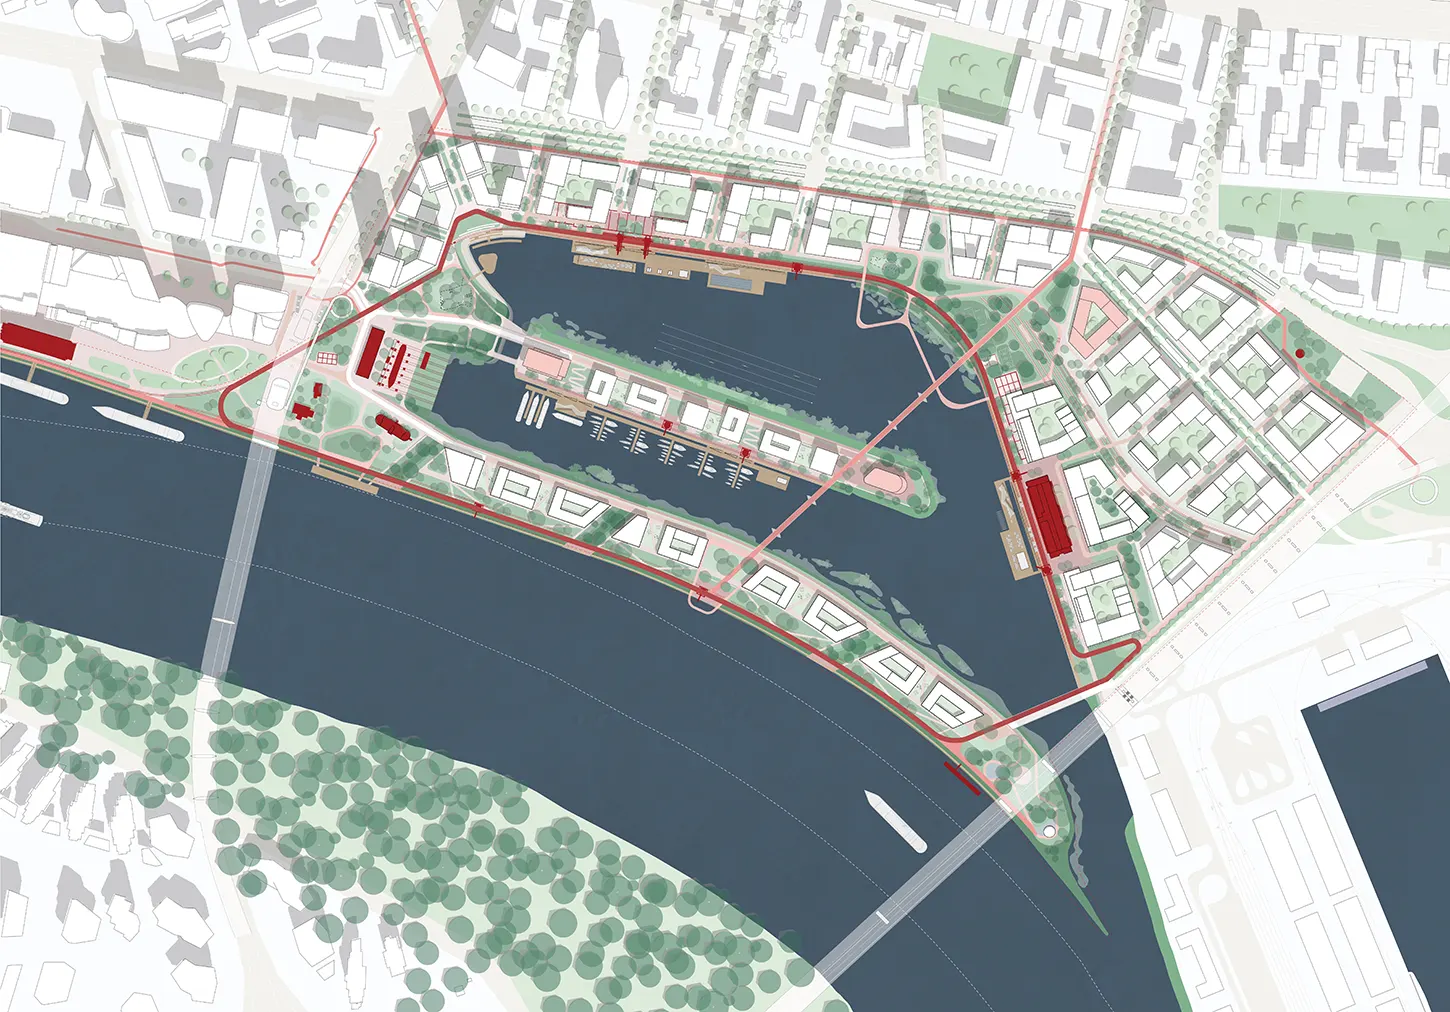
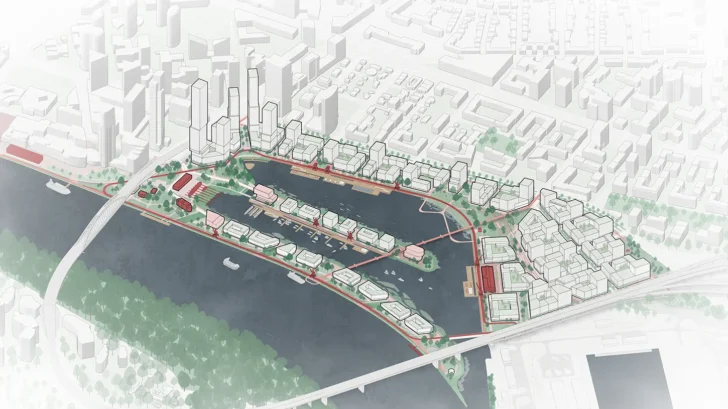
Inside the district, pedestrians and cyclists take priority. Cars stop at the edge in mobility hubs. The Loop, a 2.7 kilometer promenade, links the three parks in a single route, passing every monument, crane, and rail. Two new bridges close the circuit. The jury singled out this legible hierarchy of streets for opening access and views to the water.
Working With the Water, Not Against It
The most distinctive move in the plan is how it handles Danube flooding. A three-level landscape keeps every original dock edge intact and accessible. The lowest level stays at today’s quay height and is allowed to flood. An intermediate level lifts walkways and ground floors above the hundred-year flood line. Only the access routes rise to the fully flood-safe level. Where the flood line meets the city, it is built into the architecture as facade gates and mobile barriers rather than a dike. In total, 17.7 hectares remain floodable.
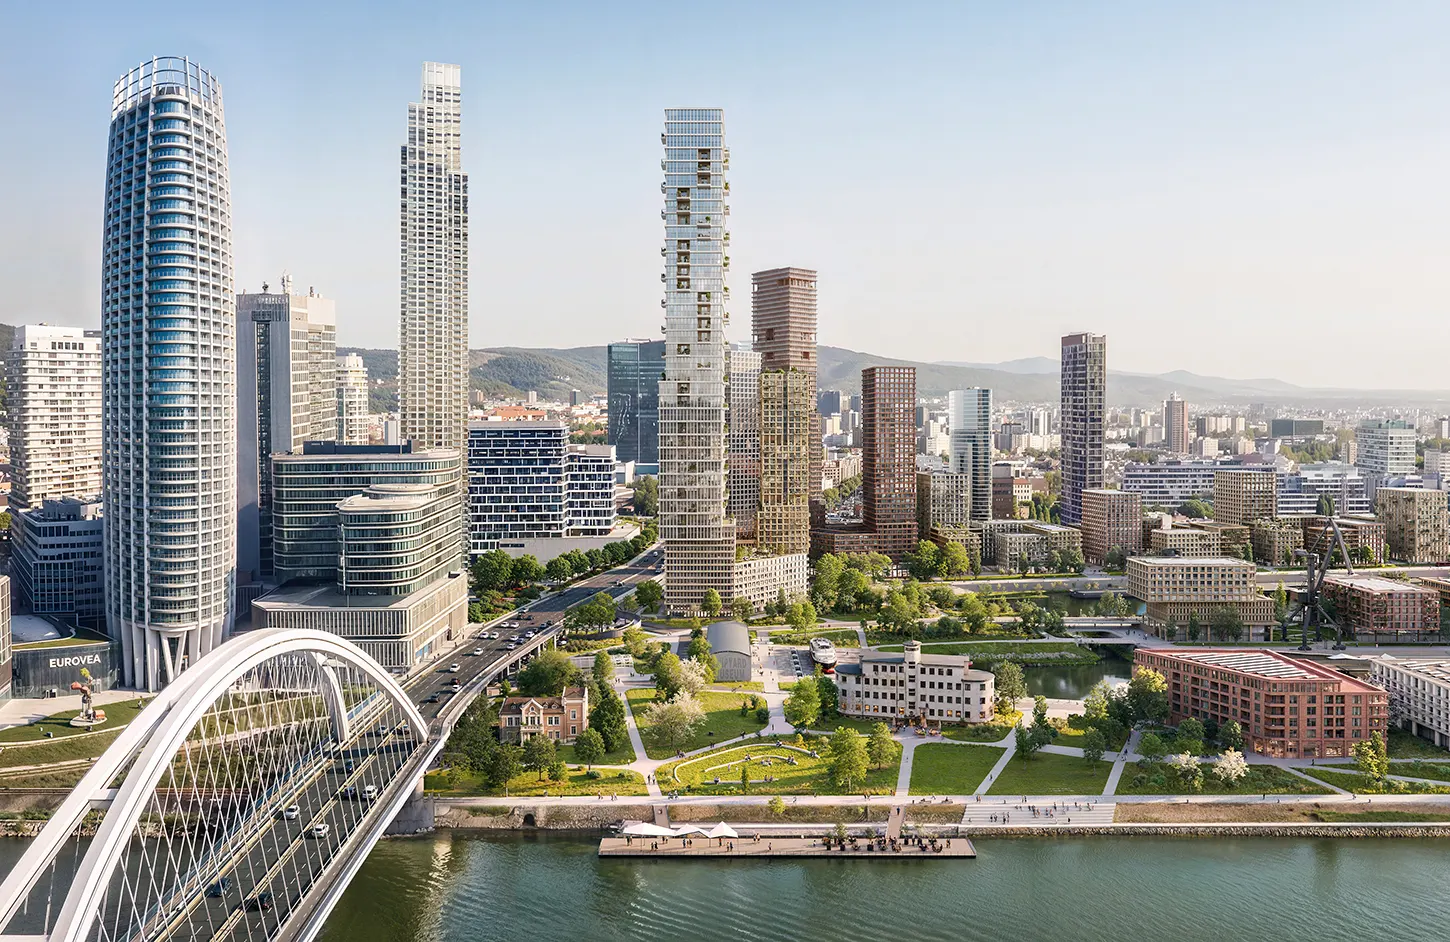
The floodable edge is where nature takes over. Reedbeds and floating planters line the sloping granite banks, kingfishers nest in niches in the retaining walls, and swift bricks are built into every new facade. The straight quays are the active edges. One basin is for watersports, with rowing, kayaking, and a filtered pool floating along the quay. The other holds the city marina and a floating heritage fleet.
Three New Parks, One Civic Heart
Three new parks anchor the district, totaling 15 hectares. The culture park sits around the boat lift and museum, with an event lawn and a river cruise terminal. The riverside park works at the scale of the Danube and closes the last gap in Bratislava’s riverfront promenade. The neighborhood park serves as the civic heart and main entrance. The primary school and sports hall face it and share their pitches with the neighborhood, and the old rail geometry of the goods yard shapes the layout.
The jury found the placement of the school and its relationship to this park especially successful. Together they form a well-considered new civic center for the development.
One Perimeter Block, Five Neighborhoods
The district takes its form from the European perimeter block, the type that defines the Central European capital. Five character areas share this grammar but differ in grain, height, and relationship to the water. Building height rises toward the downtown skyline and falls toward the monuments and the river. Cultural buildings, including a library and an art and music school, take prominent landmark positions. Every daily need sits within a fifteen-minute walk, and the housing mix is diverse and affordable across incomes.
ALiving Laboratory for Bratislava’s Next Chapter
The Winter Harbour is also a testing ground for the city’s urban future. The plan proposes a gas-free energy system drawing on the Danube, bio-based construction, and a binding sustainability code that applies from the scale of the region down to the individual building. The implementation strategy recommends a dedicated development company to safeguard design quality over the decades of transformation.
The phasing puts flood protection and public space first. Quick wins, such as events and temporary programming in the existing buildings, open the site from day one.
“Exceptionally Thoughtful and Visually Compelling”
In its final verdict, the jury called the proposal exceptionally thoughtful and visually compelling, with a strong sense of place and a convincing long-term urban framework.
“We are proud of this result, and of what the jury saw in it,” says Jeroen Dirckx, partner at KCAP. “They recognized exactly what we worked hardest on: a plan where the heritage of the harbor, a contemporary new district, flood protection, and nature make each other stronger, and feel like a self-evident piece of Bratislava. We congratulate the winning team and look forward to seeing the Winter Harbour open up to the city.”
KCAP is a leading international design practice working in architecture, urbanism, and landscape architecture. Founded in 1989 by Kees Christiaanse, the firm is led today by seven partners: Xavier Blaringhem, Jeroen Dirckx, Ruurd Gietema, Anouk Kuitenbrouwer, Irma van Oort, Ute Schneider, and Edward Schuurmans. From offices in Rotterdam, Zurich, and Paris, its team of more than 100 professionals works on projects across Europe and Asia. Bratislava is familiar ground for the practice. KCAP won the international competition for the New Istropolis cultural district in 2021, and in 2024 it won the One Eurovea competition, for which it is now designing a residential tower next to the Winter Harbour.
KCAP developed the proposal entirely in-house, covering urban design, landscape, mobility, water, and sustainability. First place went to Hosoya Schaefer Architects, and third place went to Cobe. It is important to note, many such projects are showing up over the Danube and neighbouring river coast lines – this is a massive development that is certain to change the landscape of Bratislava forever. It remains to be seen how long the development will actually last and what will be the imprint it is to have on local economy.
Project at a Glance
- Location: Bratislava, Slovakia
- Client: Metropolitan Institute of Bratislava, Port Authority, and City of Bratislava
- Status: Two-stage international competition, 2nd place
- Site area: 45 hectares
- Total GFA: 1,040,000 m²
- Program: Mixed-use district with a 70/30 residential to non-residential split. Residential 726,950 m² (10,400 homes), offices 103,200 m² (5,800 workplaces), retail and services 119,400 m²
- Public and community facilities: Museum of water transport, cultural-creative hub, library landmark, marina club, hotel, cruise terminal, watersports and community center in Warehouse 17, 36-class primary school, four kindergartens, sports hall, health center, student housing, three senior facilities, mobility hubs, and a pumping station information center
- Parks: Shipyard Park (63,510 m²), Goodsyard Park (42,300 m²), Danube Embankment Park (43,480 m²)
Discover more of the project in our gallery:
For more info log on to kcap.eu.