Latest stories

  • SAKAE Architects

    SAKAE Architects & Engineers design KIBA Tokyo Residence

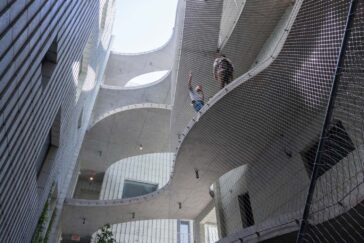
    SAKAE Architects & Engineers were in charge of the rebuild of a residential building on a small site of Tokyo KIBA (Name of a place. “KI” means wood, and “BA” means town). The firm designed a number of rooms employing maisonnette-style housing as an exception to the building standard law to accommodate a diversity of […] More

  • S5 Design

    Zuixihu Restaurant by S5 Design

    S5 Design has recently completed its latest hospitality project in Hangzhou, China – Zuixihu Restaurant. The designers have infused contemporary style with elements of the local landscape and distinctive culture to create a unique piece with a distinctive local flavor. Ceramic brickmakers created the openwork walls at the entrance using glazed ceramic bricks to mirror […] More

  • Advantages of Buying a Ranch-Style House

    A Ranch-style house is a popular housing style that originated in the United States in the mid-20th century. These houses are known for their single-story design, which is often spread out in a linear fashion, with a low-pitched roof, and a simple floor plan. Here are some of the advantages of buying a Ranch-style house: […] More

  • Studio ST Architects

    Studio ST Architects Reimagine Skokie Valley Synagogue

    New York based architecture firm Studio ST Architects has completed the renovation project of the Skokie Valley Synagogue, located in the Chicago area. The sanctuary, built in 1963, was transformed from a dark and formal space to an ethereal, light-filled and ADA accessible room for communal prayer. The original room was a long, dark hall […] More

  • Top 10 Wall Décor Ideas for Your House

    The walls of your home play a significant role in creating a warm and inviting atmosphere, and with the right décor, they can be transformed into a work of art. Wall décor can range from paintings and posters to wall shelves and tapestries, and the options are virtually endless. Whether you’re looking to add a […] More

  • ZDA Zupelli Design Architecture

    Take a Tour of Casa LUBI designed by ZDA | Zupelli Design Architecture

    ZDA | Zupelli Design Architecture has recently completed works on “CASA LUBI”, the interior project of a rural house in the province of Brescia, Italy. The house is made entirely to measure with the intention of renovating the farmhouse that was the focus of the intervention in a contemporary key, is characterized by luminous, ethereal, harmonic, […] More

  • Main Difference Between Rough and Smooth Finish on Your Wall

    The finish on your walls can have a significant impact on the overall aesthetic and feel of your home. Whether you’re building a new home or renovating an existing one, you’ll have to decide between a rough or smooth finish for your walls. Both finishes have their own unique look and feel, and each is […] More

  • PAPUNDEKL ARCHITECTS

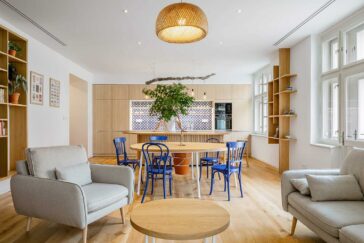
    PAPUNDEKL ARCHITECTS design Apartment with Wooden Core

    PAPUNDEKL ARCHITECTS have completed works on their latest apartment renovation project in in Prague, Czech Republic. In the quiet neighborhood of Bubenec, the apartment is located in a late 1940s-era house. A young couple chose to totally refurbish the apartment after more than three generations of the same family had lived there. They asked Papundekl architects […] More

  • Yi Shan by QIRAN DESIGN GROUP

    Yi Shan by QIRAN DESIGN GROUP

    QIRAN DESIGN GROUP has recenlty completed its latest project in Hangzhou, a restaurant providing traditional Japanese Omakase dining experience. The architects used the aesthetics of Japanese cuisine, which emphasizes both simplicity and detailing, as a guide when approaching the project and added distinctive Oriental moods into the setting. When you enter the room through the automatic […] More

  • Matière Première Architecture

    Chalet_A by Matière Première Architecture

    Matière Première Architecture and its affiliated construction company, Nu Drom have completed the renovation project of a 3-season cottage in Estrie, Canada.  Using a simple brief that honored the A-frame typology while emphasizing an ecological approach, the architects created a series of spaces that promote the cottage’s juxtaposition with the water while optimizing the available space for […] More

  • Rina Lovko Studio

    Semerey by Rina Lovko Studio

    Kyiv based interior design Rina Lovko Studio, has recently completed works on their latest residential project – Semerey. The apartment is located on the fourth level of a building in Kyiv’s historic district that was constructed in 1905. The room itself is bright because to the abundance of windows that look out into a peaceful […] More

  • B² Architecture

    B² Architecture designs Bernard Visitor Center

    B² Architecture designed the interior of the Bernard Visitor Center – a versatile space for a well-known Czech family brewery. The interior, consisting of an exhibition, shop, and beerhouse, is inspired by the industrial character of the brewery. The atmosphere of the place is built on the combination of black screed, wood, and copper, with […] More

Load More
Congratulations. You've reached the end of the internet.