Latest stories

  • QARTA Architektura

    Brethren Church Community Centre by QARTA Architektura

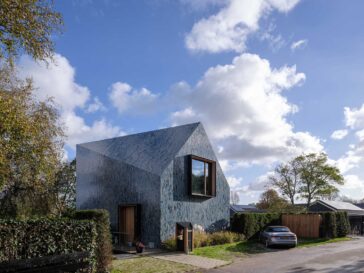
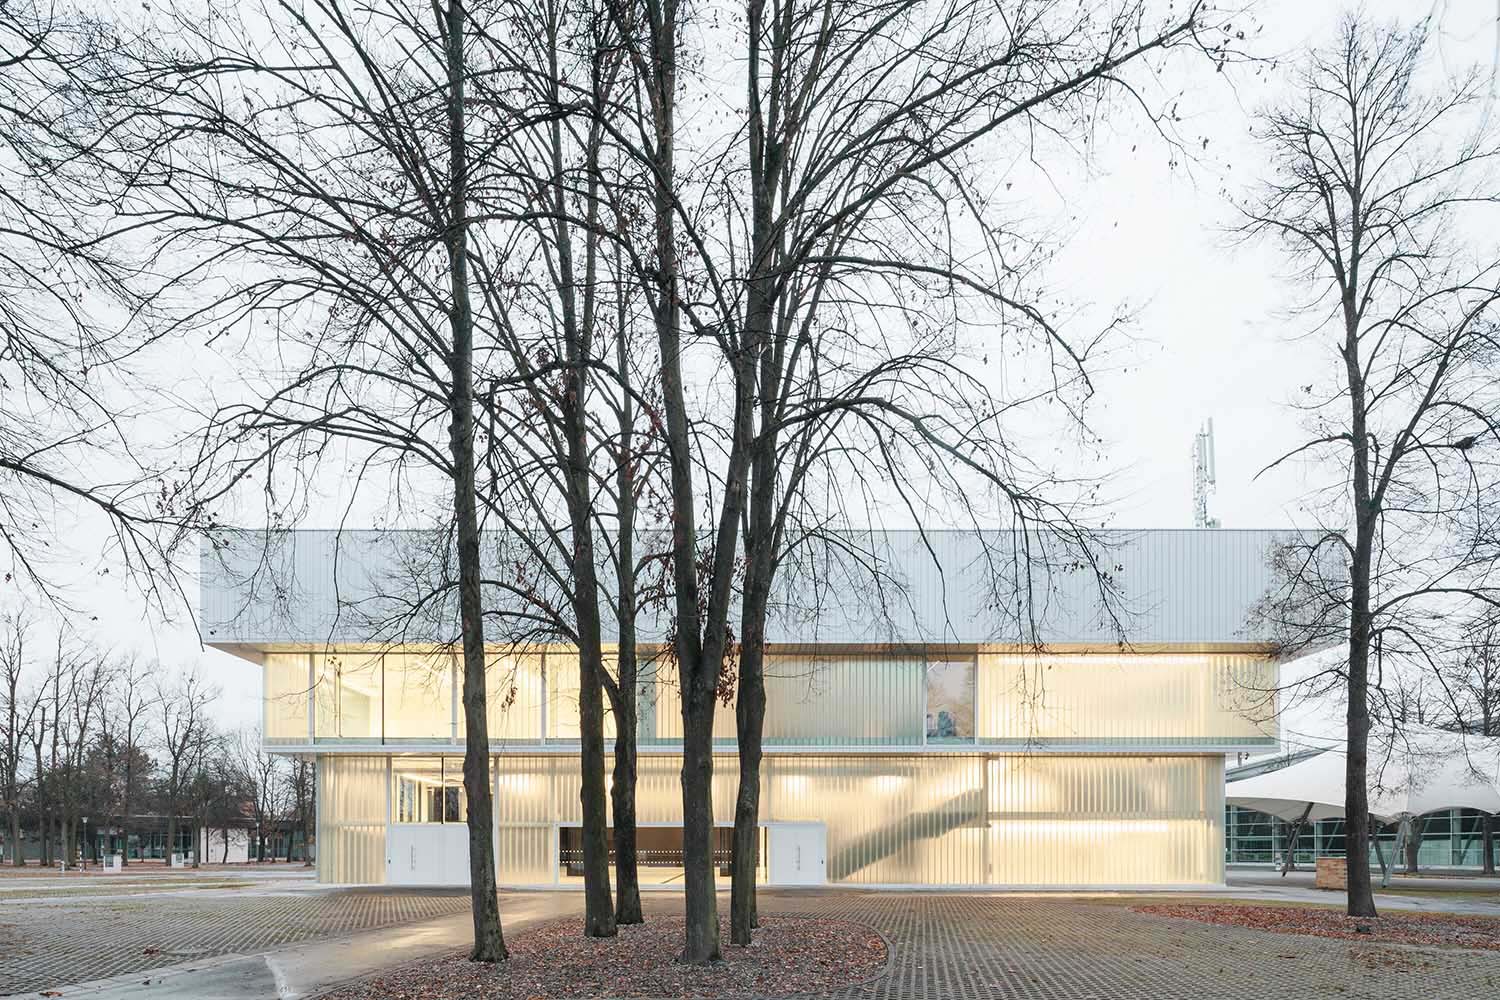
    QARTA Architektura designed a new Christian Community Centre for the Brethren Church in Kladno, conceived as a garden pavilion, a spiritual retreat that also offers leisure activities and care and support for the people in need. The idea is centered on a strong sense of light and darkness, which is created through the building’s most […] More

  • Bjarke Ingels Group

    Bjarke Ingels Group designs Sneglehusene Housing in Aarhus

    Bjarke Ingels Group designed ‘Sneglehusene’, a housing complex that is part of the ambitious master plan of Nye, a neighborhood developed north of Denmark’s second-largest city, Aarhus. Six buildings, designed as a porous wall, gradually bend around a pond and a green promenade at the core of the development. The ‘Sneglehusene‘ are composed of two […] More

  • ZIKZAK Architects

    ZIKZAK Architects designs Office in Limassol

    ZIKZAK Architects has designed the office space for a renowned IT firm in Limassol, Cyprus. Because the client has offices all over the world, the Cypriot interior design was inspired by the island’s scenic beauty. Genuine materials, natural hues, light surfaces, and rough textures dominate the design. “The project is very interesting! The work on […] More

  • Hacker Architects

    Hacker Architects designs Brainium Studios in Portland

    Hacker architects has recently completed works on its latest project in Portland, Oregon – Brainium Studios. Brainium commissioned Hacker to build a workplace that was both welcoming and visually appealing, while also giving room for the unexpected. The desired qualities were not different to the studio’s own work: their gaming applications are original, intuitive, and […] More

  • Medium Plenty

    Take a Tour of South Pasadena House designed by Medium Plenty

    Boutique architecture and interior design firm Medium Plenty has completely renovated the interiors of this stunning 90-year-old house in South Pasadena, as well as converting the existing garage into an ADU, where the client’s mother currently lives. The main residence’s design goal was to open up the single-level area by flooding it with natural light […] More

  • Vermilion Zhou

    Vermilion Zhou Design Group delivers Crystal Orange Hotel Shanghai Pudong Lujiazui

    Vermilion Zhou Design Group has completed works on the  Crystal Orange Hotel Shanghai Pudong Lujiazui in Lujiazui, China. The Crystal Orange Hotel’s “Whiskey” theme imagines a dapper gentleman ushering guests into an exclusive club. Even after indulging, visitors will experience a secure and welcoming setting that encourages unwinding. The architects wanted to bring high quality and […] More

  • Tarpon Bend Strang Design

    Tarpon Bend – A Sustainable Waterfront Residence designed by Strang Design

    Strang Design has recently completed works on this 8,125 square foot sustainable residence along the Tarpon Bend Canal front in Fort Lauderdale, FL. The award-winning residence also features numerous sustainable design elements and reflects the firm’s deep commitment to a design philosophy it dubs “Environmental Modernism.” The extent of Strang Design’s work demonstrates the company’s […] More

  • Atelier BOOM-TOWN

    Take a Tour of Shefford House designed by Atelier BOOM-TOWN

    Atelier BOOM-TOWN designed this stunning private residence in Shefford, Canada for ceramicist Sophie Manessie, her spouse Damien and their children. It is a convergence of household, work, and creative spaces. The house is split into three major volumes that follow the land’s topography. A ceramics studio and a garage are located inside the volume that […] More

  • Superimpose Architecture

    ARCHISCENE Talks to Superimpose Architecture about Their Sky City TOD Project

    Superimpose Architecture has completed work on  the mixed-use Sky City TOD hub in Hangzhou, China, with an unique and green arrival situation. With two office towers, four office villas, and retail space in addition to a new metro station, “Sky City” is a 72,000 square meter project. The TOD will take center stage as “Uni Cityprimary […] More

  • Studio Pousti

    Studio Pousti designs Residential Multi-Unit Building in Tehran

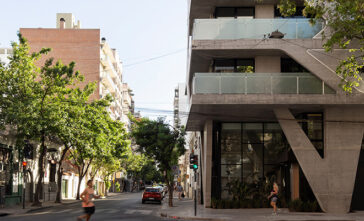
    Studio Pousti has recently completed works on its latest residential project in Tehran – VOID+. The building aims to provide an alternative to traditional habitation patterns and dense urban life, which have led to closed-off building envelopes that lack a conversation with their surroundings. VOID+, which is located on a remarkably small plot, has 10 apartments […] More

  • PIG HOUSE: Li Wenqiang designs PIG DESIGN’s Studio

    PIG Design has recently completed works PIG House, its brand new office space located in a historic residential district in Binjiang, Hangzhou. It is next to the Qiantang River’s bank and faces West Lake across the river. Li Wenqiang planned to adapt the old into PIG DESIGN’s studio in order to break away from typical […] More

Load More
Congratulations. You've reached the end of the internet.