Latest stories

  • Daegu Library International Competition by Tomáš Labanc + Ramon Bernabe Simo

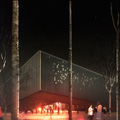
    Project: Daegu Library International Competition Designed by Tomáš Labanc + Ramon Bernabe Simo Team Members: Eric Marcuson, Jose Angel Remon, Minghui Chang Location: Daegu, South Korea Rendering Company: www.idealarch.com Website: www.tomaslabanc.com & www.ramonbernabesimo.com Tomáš Labanc + Ramon Bernabe Simo share with us their elegant solution for the Daegu Library in South Korea, which received an honorable mention selected out of 550 submitted […] More
  • Lascaux Caves Visitor Center by Snøhetta

    Project: Lascaux Caves Visitor Center Designed by Snøhetta + Duncan Lewis Scenography / Augmented Reality: Casson Mann + Jangled Nerves Economist: Vpeas Structure: Kephren Fluid: Alto Ingénierie Light: 8’18’’ Conception Lumière Acoustic: Daniel Commins Project Leader: Frank Kristiansen Main Team: Knut Bjorgum, Rune Veslegard, Igor Duolé, Craig, Riley, Daniel Unger Client: Conseil Général De La Dordogne Total Floor […] More

  • Liquid Glacial Table by Zaha Hadid Architects

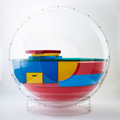
    Project: Liquid Glacial Table Designed by Zaha Hadid Architects Designer: Zaha Hadid & David Gill Galleries Material: Polished Plexiglas Clear Website: www.zaha-hadid.com Embodying the true sentiment behind Zaha Hadid's designs, the Liquid Glacial coffee table wins ‘2012 Contemporary Design Piece’ award at Pavilion of Art + Design. See more of the design after the jump: More

  • The Good House by Crone Partners

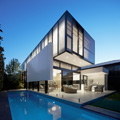
    Project: The Good House Designed by Crone Partners Designer: Matthew Smith Contractor: Good Constructions GFA: 441 m2 Location: Sandringham, Victoria, Australia Website: www.cronepartners.com Crone Partners have found an elegant way to shape The Good House project in a contemporary manner fitting of a modern day family. Discover more of their solution after the break: More

  • Lons le Saunier Mediatheque by du Besset-Lyon Architectes

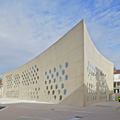
    Project: Lons le Saunier Mediatheque Designed by du Besset-Lyon Architectes Design Team: Dominique Lyon, Pierre du Besset Project Manager: Anne Tellier Team: Khephren Ingénierie (Structure), Espace Temps (Fluids Engineering), Jean-Claude Drauart (Economist), Franck Boutte (HQE Consultant), Véronique Ratel (Architect d’execution) Client: Communauté de Communes du Bassin de Lons-le-Saunier Area: 3 500 sqm Location: Lons-le-Saunier, France Website: www.dubesset-lyon.com Library and a cinema both found place in Lons […] More

  • House Y2 by destilat Architecture+Design

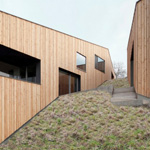
    Project: House Y2 Designed by destilat Architecture+Design Location: Pöstlingberg, Linz, Austria Website: www.destilat.at destilat Architecture+Design studio shares with us their work on the House Y2 in Pöstlingberg, Austria. Located on a steep slope, on a location close to Danube, the solution marvelously incorporates the property’s topography. Find more images as well as the architect's description after the jump: More

  • New Ocean Platform Prison Competition – Announcement

    Project: New Ocean Platform Prison Competition – [PACIFIC 06] Competition Organized by [AC-CA] Location: Pacific Ocean Website: www.ac-ca.org [AC-CA] has in previous year hosted some of the most exciting competitions to hit the architecture scene, latest project they are working on is the New Ocean Platform Prison Competition. For more info continue after the jump: More

  • Cocoon by Micasa LAB

    Project: Cocoon  Designed by Micasa LAB Website: cocoonlife.ch Micasa LAB shares with us the endearingly innovative design for the Cocoon bubble capsule, coming as furniture you can leave in, it redefines your personal space allowing you a moment to relax from your daily routine.  For some ideas to how you could use Micasa LAB's Cocoon, view more images […] More

  • The Frame – Daegu Gosan Public Library by MenoMenoPiu Architects

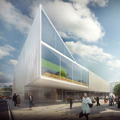
    Project: The Frame – Daegu Gosan Public Library Designed by MenoMenoPiu Architects Project Team: Mario Emanuele Salini, Gilberto Bonelli, Marco Lavit Nicora, Rocco Valantines, Alessandro Balducci, Paolo Venturella, Cristian Gheorghe, Julie Tarrancle Location: Daegu, South Korea Website: www.mmpaa.eu The Frame coming our way from MenoMenoPiu Architects is a project proposal for the design of Daegu Gosan Public Library in South Korea.  More

  • Competition Maribor Art Gallery by Eirini Androutsopoulou, Dimitra Maniaki

    Project: Competition Maribor Art Gallery Designed by Eirini Androutsopoulou, Dimitra Maniaki Consultant: Ariadni Vozani Client: Municipality of Maribor, Union of Architects of Maribor, UIA Total Floor Area: 6 420m2 Location: Maribor, Slovenia Website: ea-arch.blogspot.com, dm-arch.blogspot.com Eirini Androutsopoulou shares with us proposal design for Maribor Art Gallery developed in collaboration with Dimitra Maniaki. Project is shaped to house more than 3000 works of art of […] More

  • Residential in Singapore by KNQ Associates

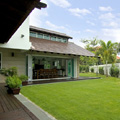
    Project: Residential in Singapore  Designed by KNQ Associates Location: Singapore Website: www.homerejuvenation.com.sg KNQ Associates shares with us one of their latest renovations, this time they worked on a family home in Singapore. For more info as well as before and after images, continue after the jump: More

  • Fuse by Box Architecture

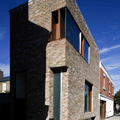
    Project: Fuse Designed by Box Architecture Principal Designer: Gary Mongey (Project Architect) Design Team: Gary Mongey (Project architect), Ashlene Ross, Peter Gowran, Jonathon woods, Terry Murphy Client: Fuse Quantity Surveyor: Flynn McNally McKell Partnership Structural Engineer: Lohan & Donnelly Contractor: Irish Conservatories Area: Site Area: 20.5m2 x 3.5m2, Built-up Area: 117 m2 Location: Portobello, Dublin, Ireland Website: www.box.ie Photographer: Paul Tierney Fuse project comes our […] More

Load More
Congratulations. You've reached the end of the internet.