Rhyme Design Group’s Botanica Sales Gallery in Phuket examines how a commercial building can support several identities without losing architectural discipline. Completed in 2025 for Botanica Grand Avenue, the 1,118.87-square-metre project combines a private headquarters, residential show units, and a public exhibition setting within one compact structure.
COMMERCIAL
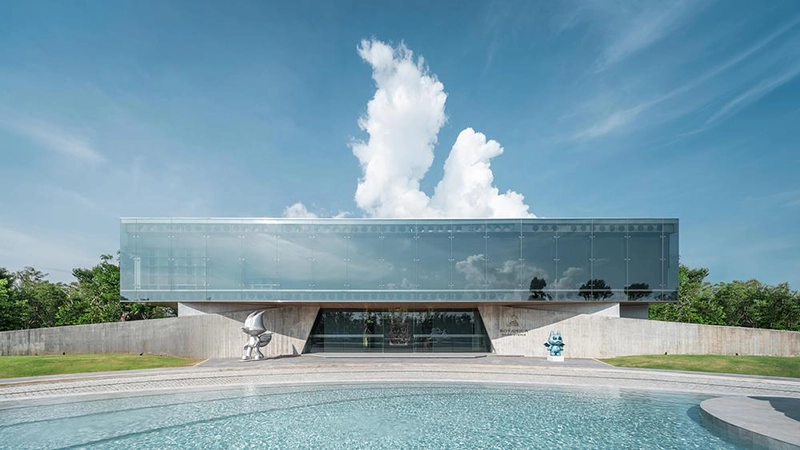
The architects draw on Zen philosophy to explore weight, lightness, presence, and absence. These ideas shape the building through material contrast and spatial flexibility instead of literal references. A heavy exposed-concrete base anchors the gallery to the site, while a reflective glass volume sits above it with a far lighter visual presence. Together, the two elements create a clear structural hierarchy and give the building an immediate sense of order.
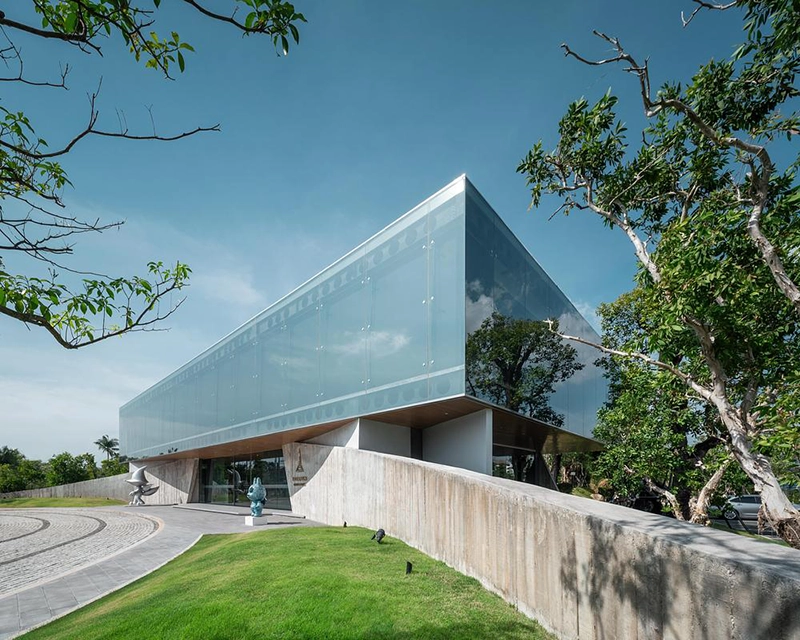
The concrete podium carries the marks of raw timber formwork, leaving its construction process visible across the surface. Its texture gives the lower level a physical density that suits the building’s commercial and operational role. Above it, Low-E reflective glazing responds to the tropical sky and changing daylight. Reflections reduce the apparent solidity of the upper floor, allowing its edges to recede into the surrounding atmosphere.
This treatment of the upper volume supports the architects’ interest in “nothingness.” The glass does not erase the architecture, though it reduces the sense of a fixed object occupying the site. Sky, cloud, and light alter the facade throughout the day, making the building appear less static than its rectilinear geometry might suggest. The result relies on proportion and surface instead of decorative complexity.
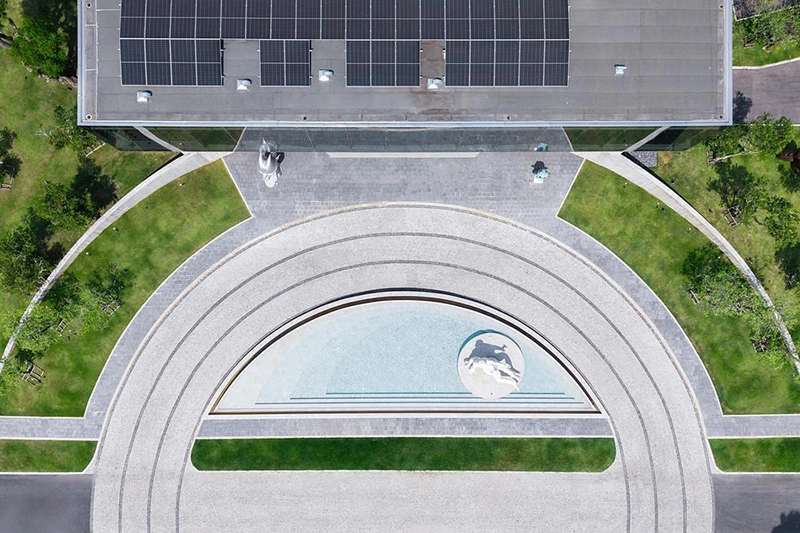
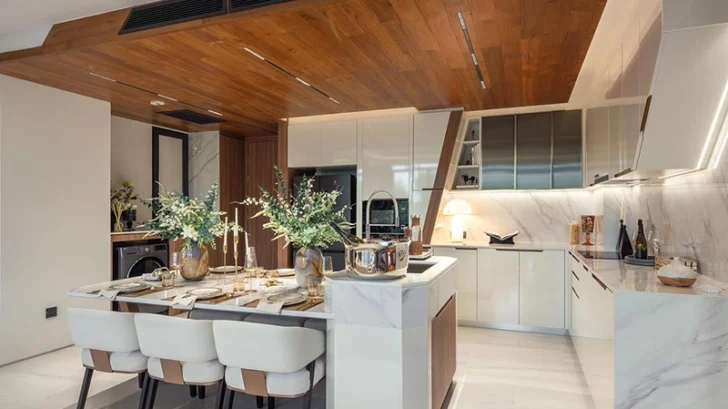
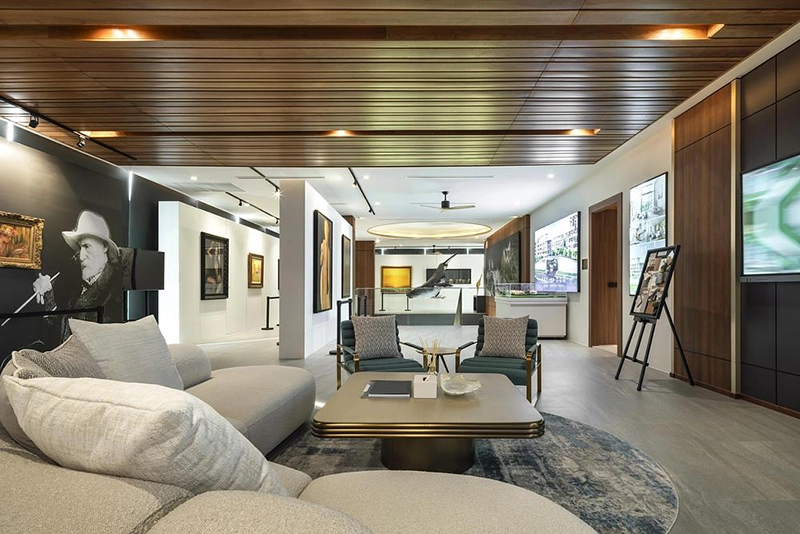
Inside, the project challenges the standard sales gallery format through an open plan that accommodates residential show units and changing functions. The building supports private business activity while also allowing wider public use. During the Thailand Biennale 2025, the gallery hosted an exhibition with free public access, temporarily shifting from a controlled retail environment into a civic and cultural venue.
That overlap gives the project its strongest architectural argument. Rhyme Design Group treats commercial infrastructure as adaptable space, capable of supporting public programming without requiring a complete change in identity. The gallery does not disguise its role as a sales environment. Instead, it extends that role by creating enough spatial freedom for exhibitions, gatherings, and other temporary uses.
The open layout also reflects a practical approach to area planning. Residential display spaces sit within a larger flexible system, allowing the building to respond to different operational needs over time. This arrangement avoids excessive internal division and supports direct circulation between the gallery’s various functions.
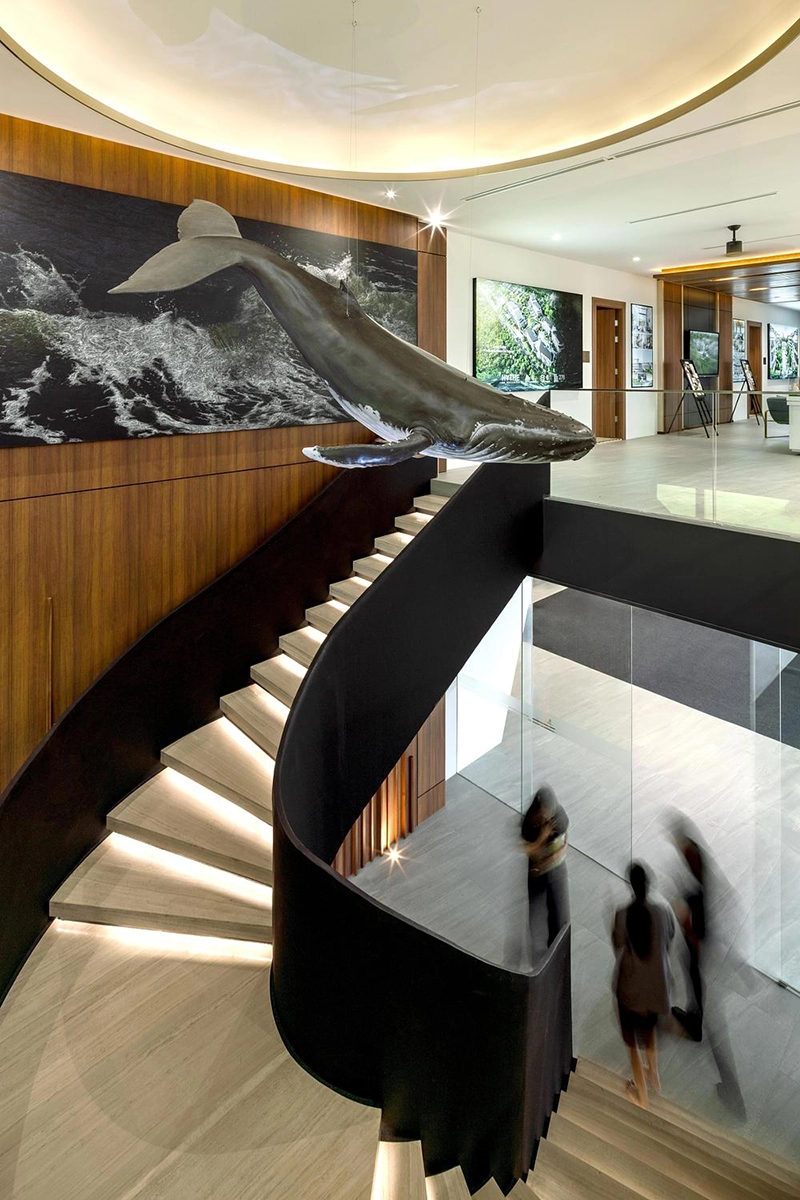
The construction strategy follows the same emphasis on efficiency. Rhyme Design Group used steel framing, cellular beams, and precast concrete slabs to support a fast-track building process. These industrial systems allow the architecture to achieve broad spans and an adaptable interior while maintaining a controlled exterior composition.
Rather than concealing those systems, the project treats structural logic as part of its design language. The concrete base communicates load and permanence, while the steel-supported glazed volume expresses relative lightness. Material choice, construction method, and spatial use remain closely connected throughout the building.
The project’s success rests on this coordination. Its philosophical references never overpower its practical responsibilities, and its technical efficiency does not reduce the building to a purely functional object. Every major decision supports several goals at once: visual restraint, flexible use, efficient construction, and responsiveness to Phuket’s climate.
Botanica Sales Gallery presents a convincing model for contemporary commercial architecture in which private and public uses can coexist. Through its open planning and restrained material system, the building shows how a sales environment can carry a broader civic role while retaining precision and composure.