Latest stories

  • PietriArchitectes

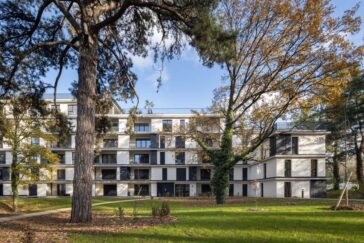
    The Sequoias – PietriArchitectes design 76 housing units

    PietriArchitectes deigned a housing project for the city of Massy in the department of Essonne (91). This project, called The Sequoias, is part of an urban complex designed by Leclercq Associés and is unique in that it is located in a biodiverse environment. As a result, the architectural design was geared toward conservation and preservation of […] More

  • PietriArchitectes

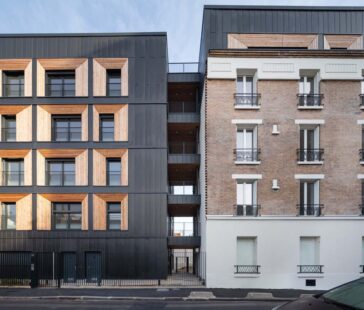
    PietriArchitectes design 36 Ferragus – A New Housing Project for the City of Aubervilliers

    PietriArchitectes designed a brand-new housing project for the city of Aubervilliers – 36 Ferragus. The project is part of an effort to requalify the Aubervilliers downtown districts. In order to meet the needs of the project and its surroundings, the studio decided to create the expansion using wood construction and a prefabrication approach. requirements.The project […] More

  • Hessamfar & Vérons and Moon Safari deliver Cap Leeuwin

    Hessamfar & Vérons and Moon Safari deliver Cap Leeuwin

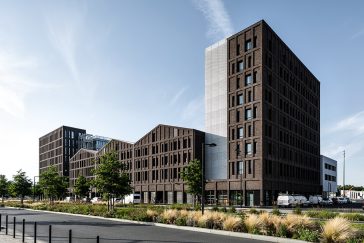
    The architecture companies Hessamfar & Vérons and Moon Safari just completed Cap Leeuwin, a new mixed-use lot in Bordeaux, France. This operation is part of the Bassins à Flot urban revitalization initiative, and it brings together four separate programmatic entities: offices, a 3-star hotel with 124 rooms, a residential hotel with 128 studios, and an […] More

  • Hérault Arnod Architectures design Espace Mayenne in Laval, France

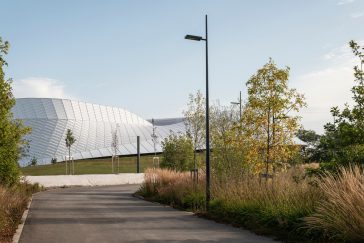
    Hérault Arnod Architectures has recently completed its latest project in Laval, France – Espace Mayenne, a multipurpose building that has a conference room, a gymnasium with a climbing wall for international competitions, and a big sports and entertainment venue with seating for 4,500 people. Other areas can be found in addition to these three primary […] More

  • Renzo Piano Building Workshop designs Paris Courthouse

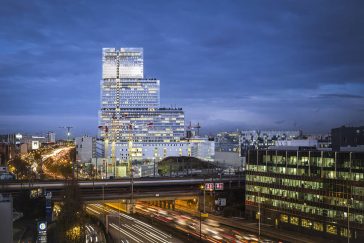
    Renzo Piano Building Workshop designs Paris Courthouse

    Renzo Piano Building Workshop designed the Paris Courthouse, the largest law courts complex in Europe. The project consists of a thin, translucent 160-meter tower of stacked volume. A five to eight story Pedestal incorporates the lower portion of the Tower as a starting point for the repair and renovation of the area near the Porte […] More

  • Discover Thom Browne Saint-Tropez at the Historic Épi Club

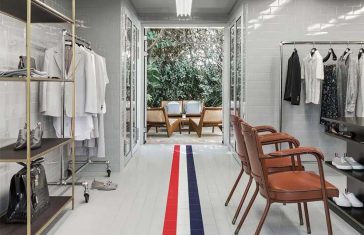
    Thom Browne has opened its first stand-alone location in France at at the historic épi club in Saint-Tropez. Once a mid-century tennis retreat, now a private beach club offers it’s members a new shopping experience with the Thom Browne tennis pro shop. The designer’s signature stripes, signature colors and design aesthetic can be found throughout […] More

  • Private villa in St. Tropez

    2DMO design Private villa in St. Tropez

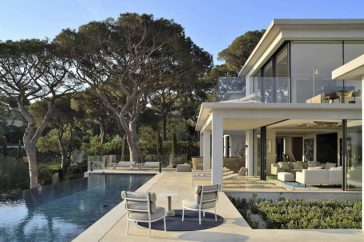
    This gorgeous luxurious private villa on the French coast was designed by the French architecture studio 2DMO. The modern property overlooks the Gulf of Saint-Tropez, with natural light streaming in through the panoramic windows. On the project, 2DMO collaborated with Dorga design studio, employing furnishings from the Frag collection in natural and calming colors that connect […] More

  • Hemaa Architectes design School of Heudebouville

    Hemaa Architectes design School of Heudebouville

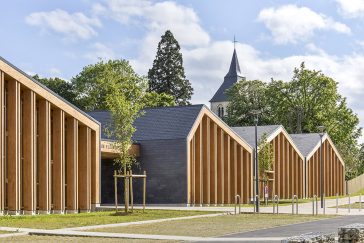
    Hemaa Architectes have recently completed their latest project, qa school is attached to the Norman village of Heudebouville,France. Discover an architectural style inspired by Normandy. From the architects: In a remarkable site whose backdrop is the hillsides of the Seine Valley, this new school is attached to the Norman village of Heudebouville (France). A landscape […] More

  • 110 housing units in Toulouse by CoBe Architecture & Paysage

    110 housing units in Toulouse by CoBe Architecture & Paysage

    CoBe Architecture & Paysage recently completed their latest housing project in Toulouse, France. The project consists of 90 housing units for sale and 20 social housing units in the Empalot district – lot MG3. Take a look at the complete story after the jump. From the architects: In the south of Toulouse, in the Empalot […] More

  • Photography by © Erieta Attali

    Aquatic leisure complex of Greater Reims designed by Marc Mimram

    Marc Mimram Architecture et Ingénierie recently completed the new water sports and water park leisure complex of Reims. In the urban reconquest of the zones adjacent to the railyards of Reims, the sporting facility stands in the pivotal area between the neighborhoods of the town center and important urban transformations underway. It is open towards […] More

  • Villa M designed by Triptyque Architecture + Philippe Starck

    Discover Villa M designed by Triptyque Architecture + Philippe Starck

    French-Brazilian architecture practice Triptyque Architecture teamed up with Philippe Starck to design Villa, a mixed-use complex located in Boulevard Pasteur, in the Parisian borough of Montparnasse. The mixed-use building houses a Hotel by Paris Society, a coworking space, and a modern healthcare facility. Take a look at the complete story after the jump. From the […] More

  • RELATED: FIND MORE IMPRESSIVE PROJECTS FROM FRANCE

    Aperture by Chevallier Architectes

    Chevallier Architectes recently completed works on this stunning private residence in Chamonix Mont-Blanc, France. Inspired by the term aperture, the architects aimed to preserved the authentic architectural heritage of the house, and modernize it at the same time by maximizing the surface of the windows thus providing unobstructed views of the surrounding landscape. Discover more […] More

Load More
Congratulations. You've reached the end of the internet.