Latest stories

  • Sanjay Puri Architects Completes The Primus in Jaipur

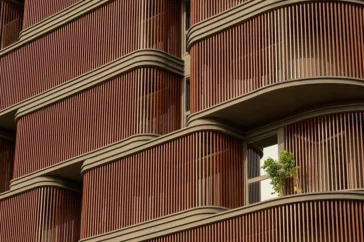
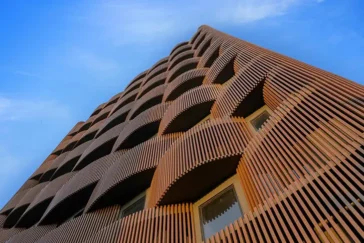
    Sanjay Puri Architects completes The Primus in Jaipur, India, a nine-level commercial building designed around climate response, flexible office planning and continuous access to greenery. Located beside Jaipur Airport, the project works within a strict 30 meter height restriction while delivering 9,475 square meters of built area on a compact 1,735.88 square meter site. COMMERCIAL […] More

  • A Cube House Uses Vertical Planning to Expand Urban Living

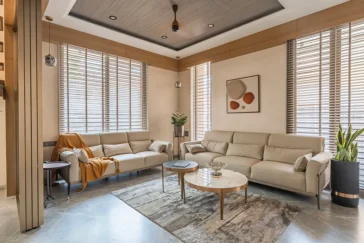
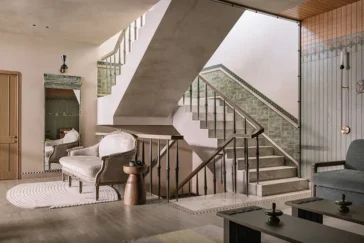
    Prashant Parmar Architect designed A Cube House in Paldi, Ahmedabad, as a response to a compact urban site and a family’s long connection to place. Set on a compact 1,187 square foot plot, the residence uses a vertical plan to reach 4,060 square feet of built area while maintaining a strong sense of openness. HOUSING […] More

  • Tevar Restaurant Lighting by Love of Light Defines Spatial Rhythm

    Love of Light approaches Tevar – The Progressive Indian Kitchen & Bar as a project where lighting defines spatial experience rather than supporting it. Working alongside the interior design team, the studio develops a system that responds directly to the restaurant’s formal language, where curved geometries and deep material tones demand careful calibration. The design […] More

  • Sanjay Puri Architects Design Crest Nine in Anjarle


    Perched on a steep hillside overlooking the Arabian Sea in Anjarle, Maharashtra, Crest Nine introduces a community centre designed as the recreational anchor for a gated villa enclave. Designed by Sanjay Puri Architects, the project responds directly to the dramatic contours of the site, allowing the architecture to emerge gradually from the terrain instead of […] More

  • Sanjay Puri Architects Designs Prestige University Campus Building

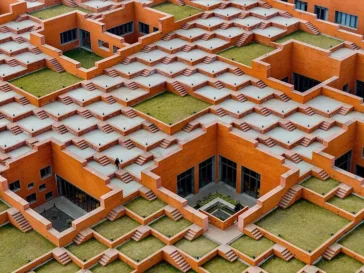
    Prestige University in Indore introduces a large academic and civic structure within a 32-acre campus, designed by Sanjay Puri Architects. The building consolidates the university’s administration offices, auditorium, seminar halls, library, cafeteria, and classrooms into a single institutional complex. Completed in January 2026, the project extends across 30,843 square meters and rises five levels above […] More

  • A Climate-Responsive Office Tower by Sanjay Puri Architects

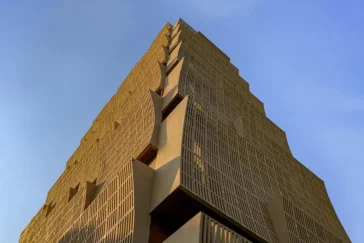
    Located in Nagpur, Stella rises from a compact 836.07-square-meter plot to deliver 5,575 square meters of office space across 14 levels. Designed for Prestige Builders and completed in January 2026, the G+14 structure accommodates four offices per floor within a vertical configuration shaped by site constraints and statutory open space requirements. The project responds directly […] More

  • Cielo by Sanjay Puri Architects Shapes Climate-Responsive Living

    Cielo is a compact residential project in Nagpur, Maharashtra, designed by Sanjay Puri Architects, that turns regulatory constraint and climatic pressure into a clear architectural proposition. Rising twelve storeys on a modest 900-square-metre plot, the building demonstrates how spatial discipline and environmental response can shape a distinctive urban presence without excess. RESIDENTIAL ARCHITECTURE Local development […] More

  • Pennyroyal Tea Grounds Architecture in Craft and Climate

    Completed in June 2025, Pennyroyal Tea sits quietly on the eastern coast of Tamil Nadu as a privately commissioned residence that reads more like a living archive. Designed by Multitude of Sins studio and built over two and a half years, the project brings together over 200 artisans from across India and centers sustainable craft […] More

  • Lema Expands to Hyderabad with a Design-Driven Showroom

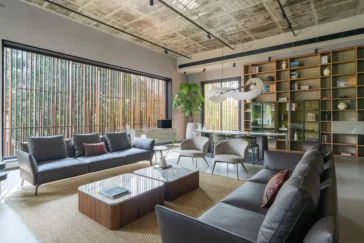
    Lema has unveiled a new showroom in Hyderabad, marking a significant step in its international presence. In collaboration with Artyk and the architectural studio Aamir Hameeda, the space goes beyond a conventional showroom. It serves as a meeting point between Italian craftsmanship and India’s rich visual language. Designed to inspire and redefine the experience of […] More

  • Sanjay Puri Architects Unveils The Aatma Manthan Museum

    The Aatma Manthan Museum, located within the base of the towering 270-foot high Statue of Belief in Nathdwara, Rajasthan, India, offers a journey of self-analysis and introspection. Designed by Sanjay Puri Architects, this 18,000-square-foot space integrates the essence of the soul (aatma), mind (mana), and body (tann), creating a holistic experience that engages visitors on […] More

  • Sanjay Puri Architects Present the Narsighar House

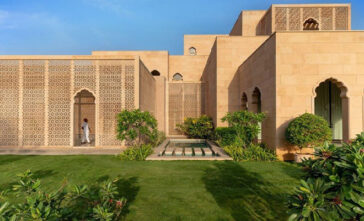
    In the arid desert region of Nokha, Rajasthan, the Narsighar house by Sanjay Puri Architects stands as an example of the enduring local architectural principles. Completed in 2024, this private residence  integrates traditional planning techniques that have been prevalent in Rajasthan for centuries. Courtyards, thick stone walls, and intricate stone ‘jali’ screens are some of […] More

  • DADA Partners

    Portico House by DADA Partners

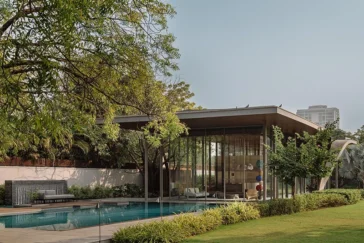
    DADA Partners has unveiled their latest project, the Portico House, a stunning residence that seamlessly blends modern design with the natural world. Set on a sprawling 1-acre parcel in New Delhi, this architectural marvel has captivated the design world and showcases the perfect harmony between human habitation and nature. The focal point of the design […] More

Load More
Congratulations. You've reached the end of the internet.